
3974 Stoney Ridge DriveFort Gratiot Charter Township, MI 48059
Mortgage Calculator
Monthly Payment (Est.)
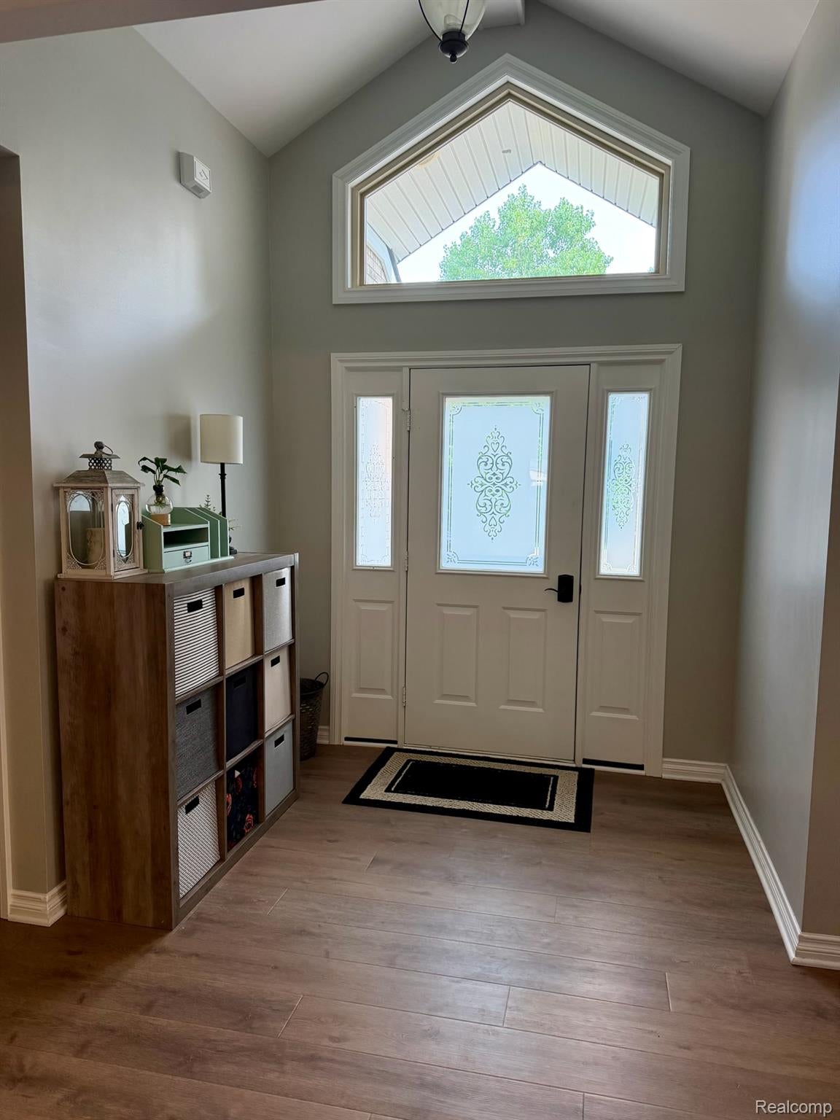
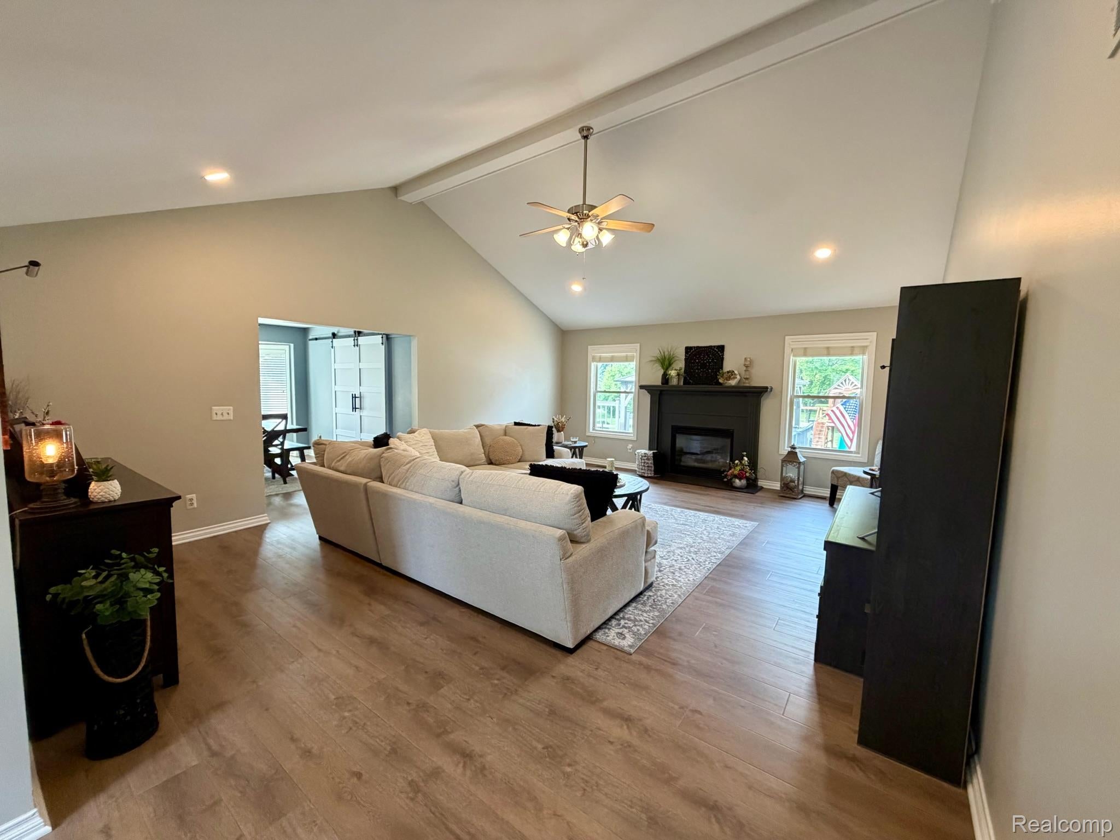
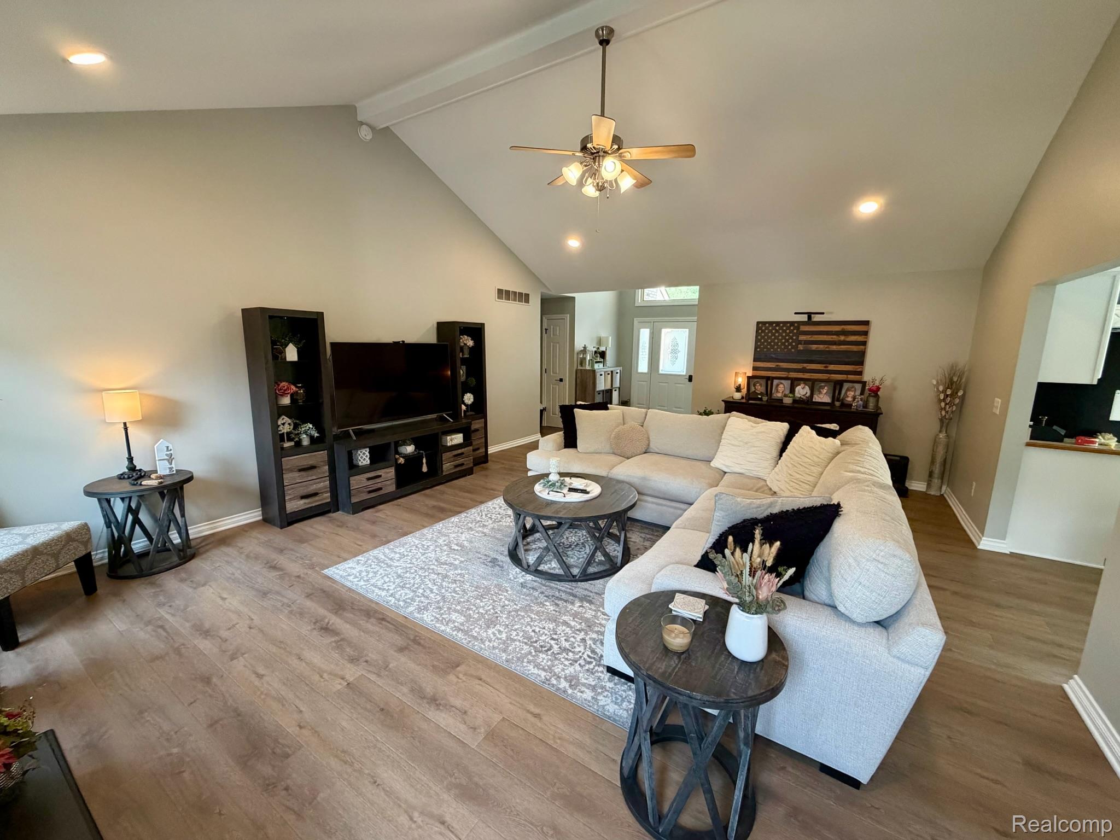
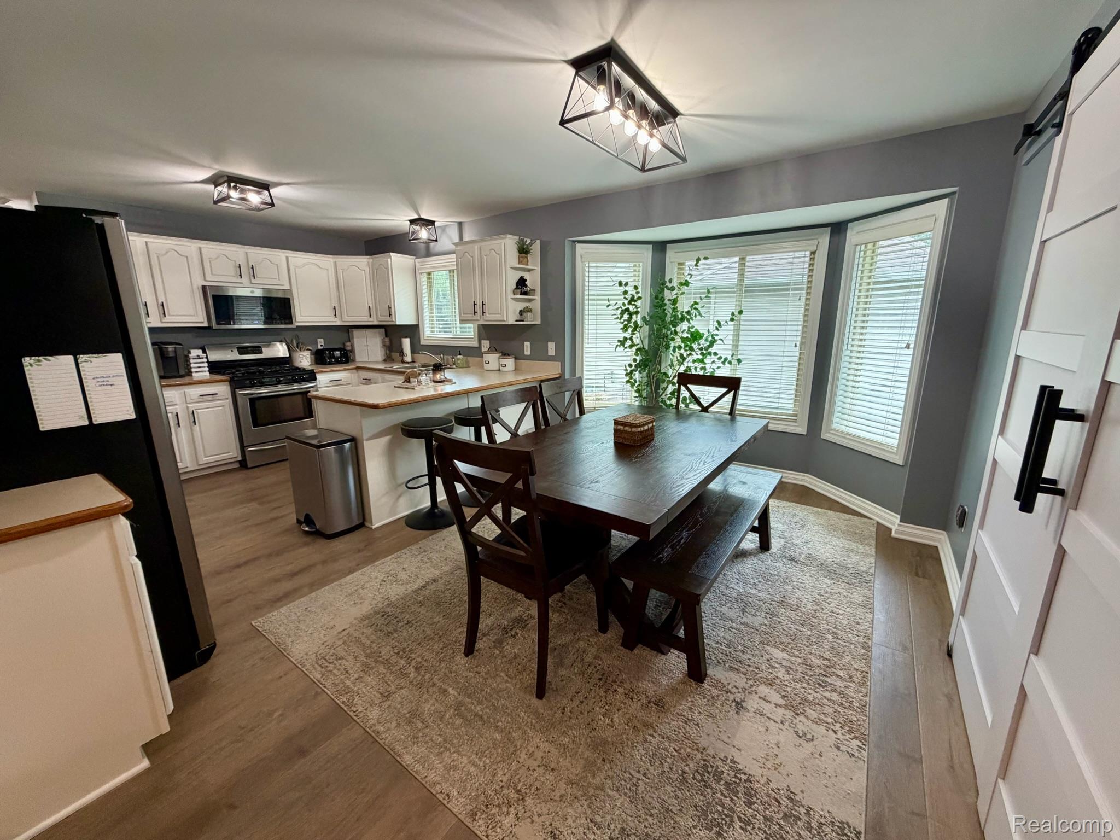
Enter an interest rate to see your estimated monthly payment.Welcome to this beautifully maintained home in the highly desirable Stoney Creek neighborhood! From the moment you arrive, you’ll appreciate the attractive brick exterior, inviting curb appeal, and spacious lawn. Inside, this home has been thoughtfully updated throughout, offering a fresh and inviting feel. The kitchen features updates including beautiful cabinetry, generous counter space, a center island, stainless-steel appliances, and a comfortable dining area—perfect for everyday living and entertaining. Additional updates include new flooring and many other improvements throughout the home. The finished basement provides additional living space, including a finished bonus room that would make an ideal home office, playroom, hobby room, or additional living area. The basement also offers a partially finished bathroom with drywall, tile flooring, ready to make it your own. Outside, enjoy the spacious yard and a 12x12 storage shed offering plenty of room for lawn equipment, tools, toys, and seasonal storage. The attached two-car garage provides additional convenience and storage. Located in the sought-after Stoney Creek neighborhood, this home offers the perfect combination of desirable location, thoughtful updates, flexible living space, and excellent storage. A wonderful opportunity to make this move-in-ready home your own!
| 4 days ago | Status changed to Pending | |
| 4 days ago | Listing updated with changes from the MLS® | |
| a month ago | Listing first seen on site |

IDX provided courtesy of Realcomp II Ltd. via RealcompIILtd. Copyright © 2026 Realcomp II Ltd. Shareholders.
IDX information is provided exclusively for consumers' personal, non-commercial use and may not be used for any purpose other than to identify prospective properties consumers may be interested in purchasing and that the data is deemed reliable but not guaranteed accurate by the MLS.
Did you know? You can invite friends and family to your search. They can join your search, rate and discuss listings with you.