
65339 Romeo Plank RoadRay Township, MI 48096
Mortgage Calculator
Monthly Payment (Est.)
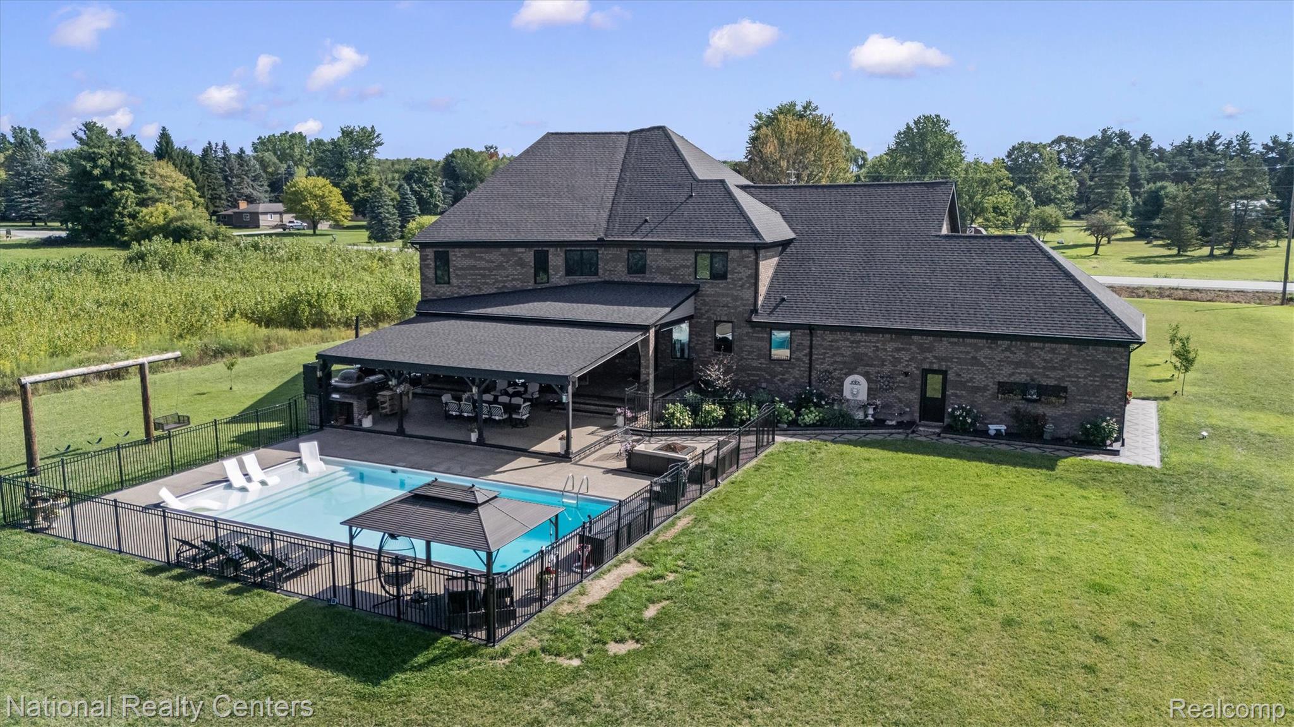
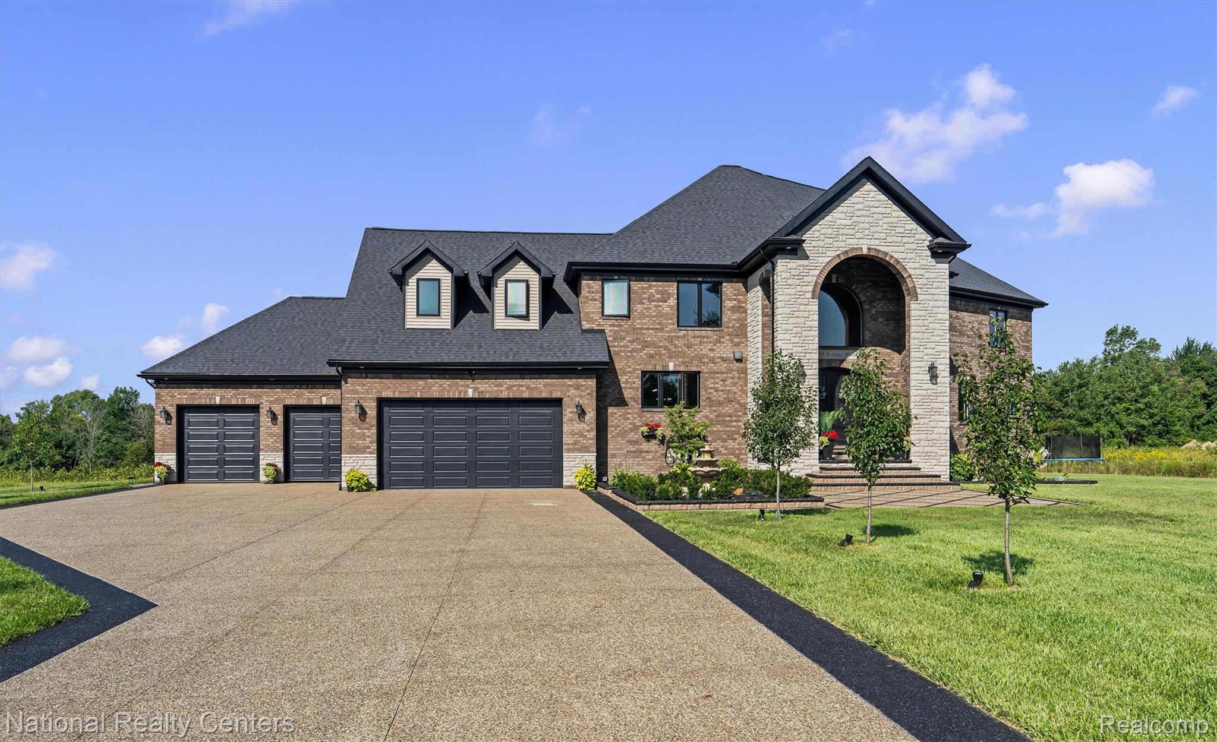
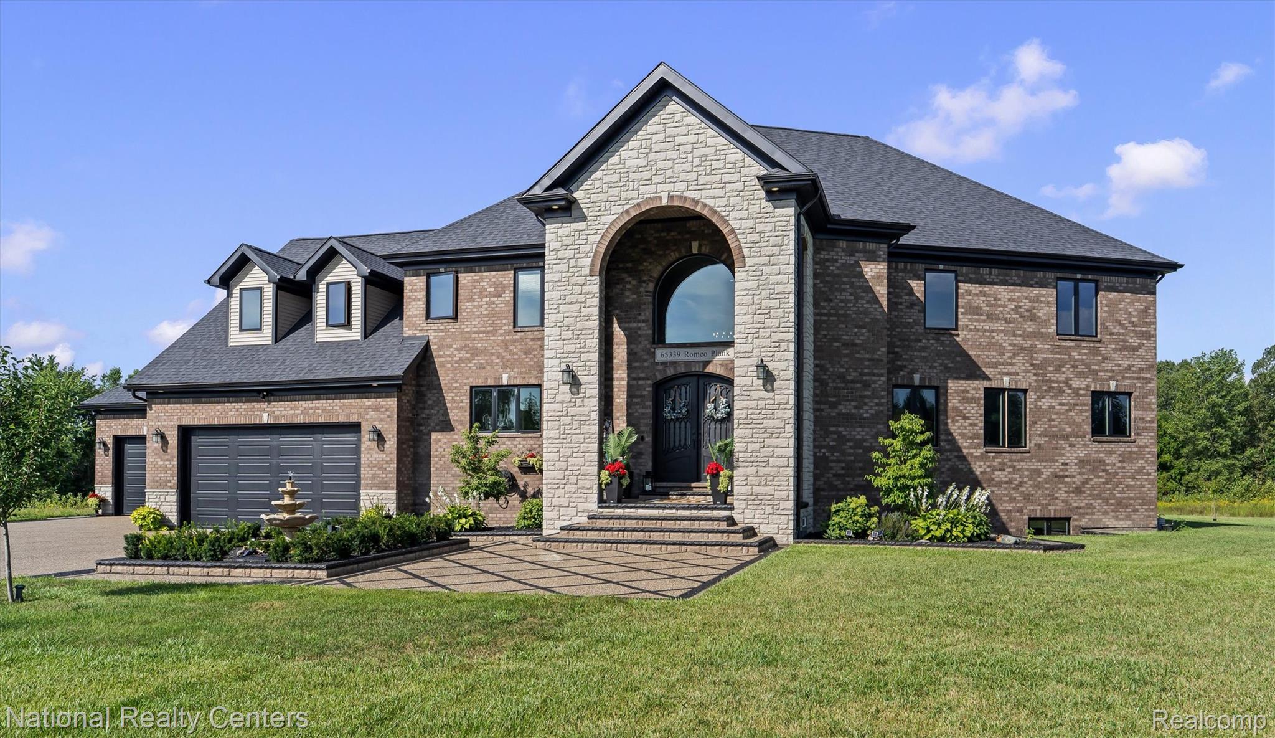
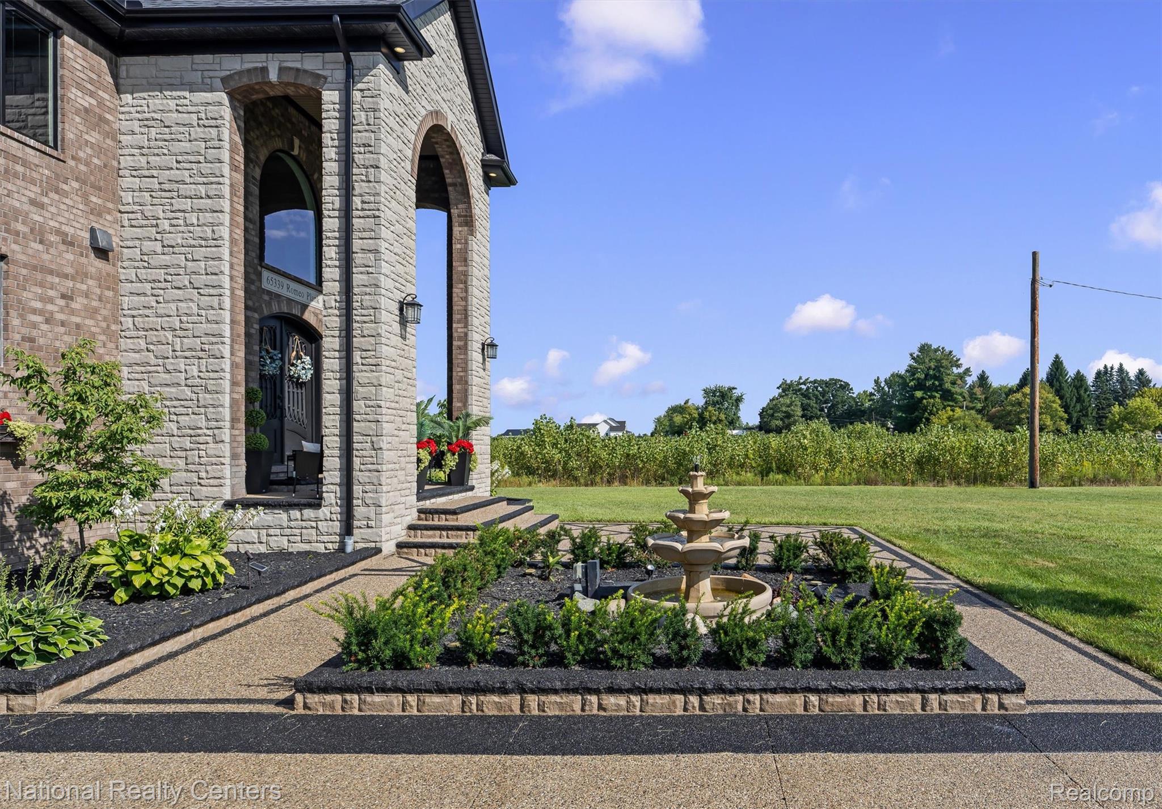
Enter an interest rate to see your estimated monthly payment.Welcome to an extraordinary 2021-built full custom luxury estate set on 2.68 beautiful acres in peaceful Ray Township, offering an unmatched combination of sophistication, comfort, privacy, and resort-style living with a built-in heated salt water pool. With 4,399 sq. ft. of thoughtfully designed living space, this stunning home features 5 bedrooms, 4 full bathrooms, and 2 half bathrooms, one in the basement, along with a fully finished basement designed for both entertaining and everyday enjoyment. From the moment you enter, you’ll appreciate the top-of-the-line finishes, quality craftsmanship, and attention to detail throughout. The impressive custom kitchen is beautifully appointed with premium finishes and amazing appliances, creating a space that is both elegant and functional. Upstairs features massive walk-in closets and double jack and jill bathrooms with premium custom finishes. The finished lower level takes entertaining to another level with a private movie theater and dedicated in-home gym, providing amenities typically found only in high-end resorts. Every space has been thoughtfully designed to offer an exceptional living experience. Step outside and discover your own private backyard oasis. The heated in-ground pool creates the perfect setting for summer entertaining, relaxing with family, or enjoying peaceful evenings at home. Surrounded by beautiful acreage and tranquil scenery, the backyard feels like a private vacation destination right outside your door, with no HOA rules. A spacious 4-car attached garage provides exceptional convenience and plenty of room for vehicles, recreational toys, and storage. Located within the highly sought-after, award-winning Romeo Community Schools, this remarkable property combines modern luxury with the peaceful beauty of Ray Township. A truly exceptional home offering the lifestyle, space, and amenities you’ve been waiting for—this is one you won’t want to miss.
| 4 weeks ago | Status changed to Active | |
| 4 weeks ago | Listing updated with changes from the MLS® | |
| 4 weeks ago | Listing first seen on site |

IDX provided courtesy of Realcomp II Ltd. via RealcompIILtd. Copyright © 2026 Realcomp II Ltd. Shareholders.
IDX information is provided exclusively for consumers' personal, non-commercial use and may not be used for any purpose other than to identify prospective properties consumers may be interested in purchasing and that the data is deemed reliable but not guaranteed accurate by the MLS.
Did you know? You can invite friends and family to your search. They can join your search, rate and discuss listings with you.