
5710 N Karle StreetWestland City, MI 48185
Mortgage Calculator
Monthly Payment (Est.)
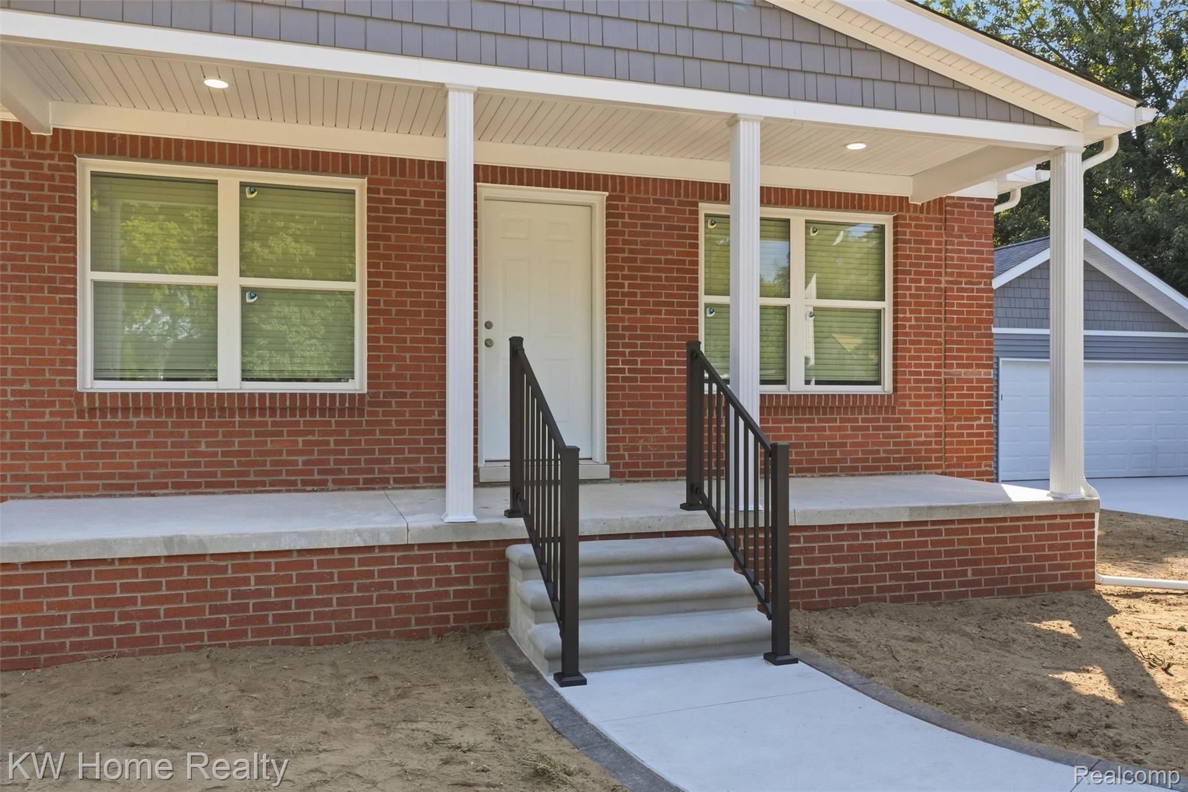
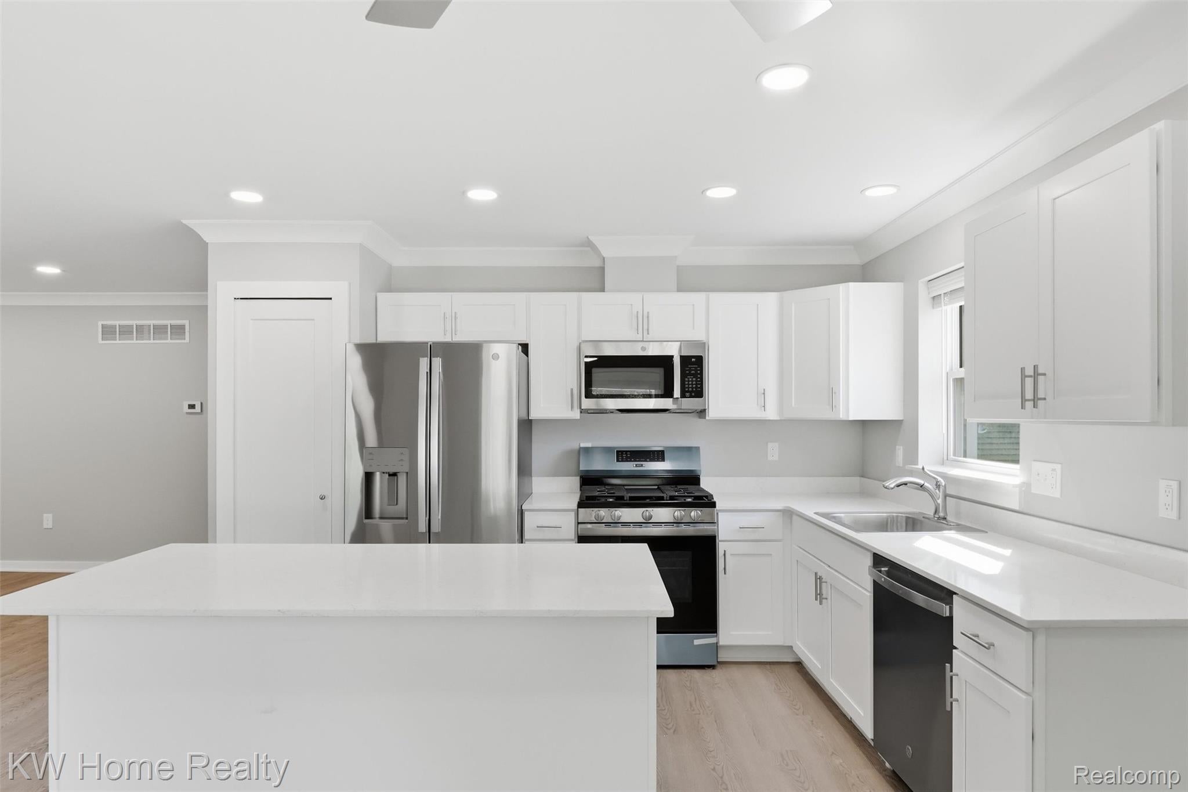
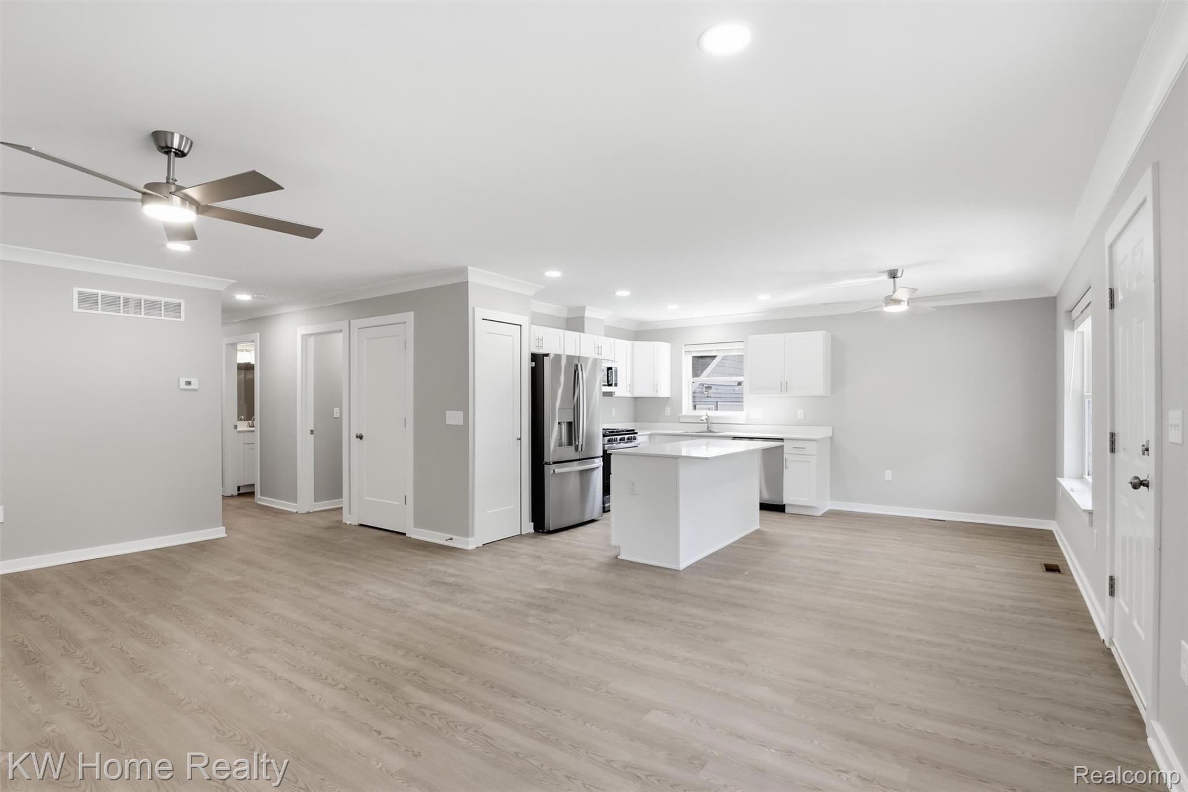
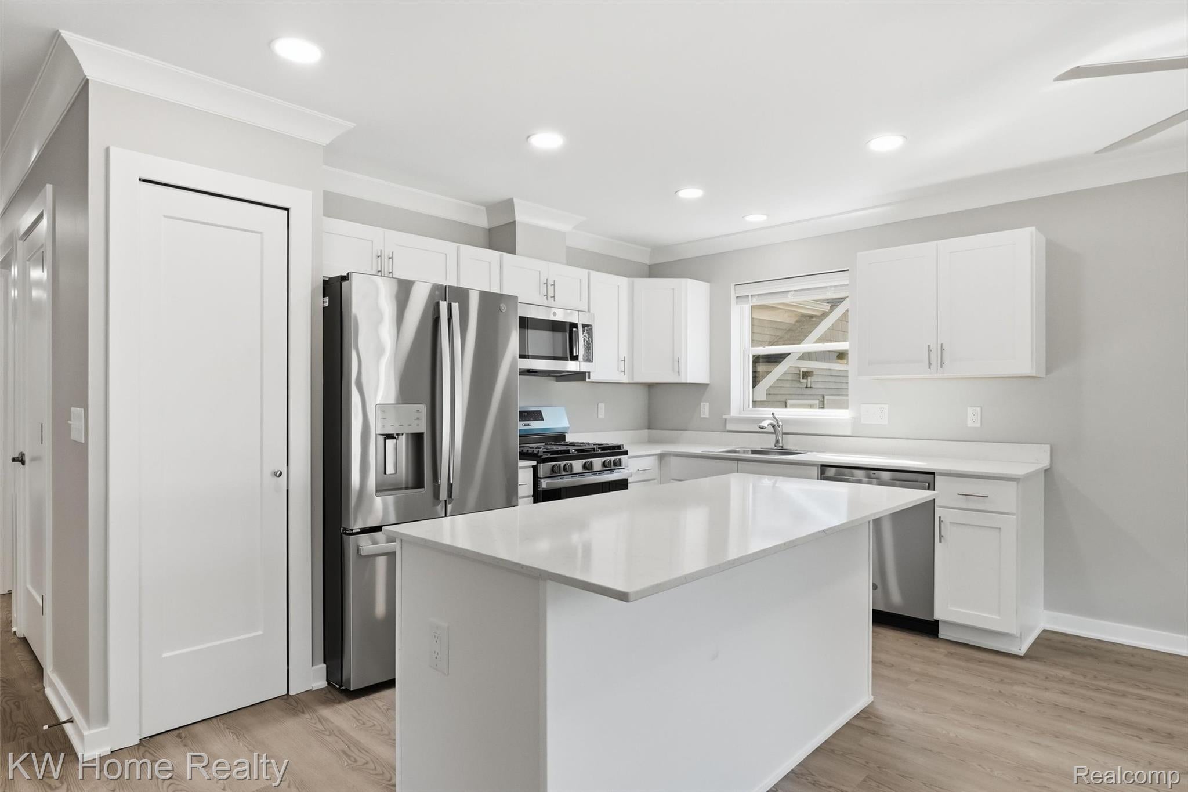
Enter an interest rate to see your estimated monthly payment.Be the first to call this newly constructed three-bedroom, two-bath ranch home. Freshly finished and ready to make your own, this brick and vinyl home offers a clean, comfortable setting for everyday living and memories still to be made. Inside, the open-concept living space is filled with natural light from large windows, while light wood-toned LVP flooring provides a warm and timeless foundation throughout. The kitchen flows naturally within the open living space and features white shaker-style cabinetry, a large island with snack bar seating, and plenty of room for cooking and gathering. A microwave, range, and refrigerator have been installed since the listing photos were taken. A spacious mudroom provides washer and dryer hookups for convenient main-floor laundry and access to the secluded concrete patio. Down the hallway, two well-proportioned bedrooms share a full bathroom, while the primary bedroom features an ensuite full bathroom and walk-in closet. A hallway linen closet provides additional storage. The unfinished basement is a blank slate ready for future finishing and includes an egress window, offering additional possibilities for the space. Outside, the yard is ready for your finishing touches, complemented by a large attached two-car garage and concrete patio. Conveniently located near the Ford Road corridor, the home is less than 10 minutes from I-275 access, Ford Road shopping and dining, Tattan Park, Wildwood Elementary, and John Glenn High School. With construction complete and everything fresh and new, this home is ready to make your own.
| yesterday | Status changed to Pending | |
| yesterday | Listing updated with changes from the MLS® | |
| 3 weeks ago | Price changed to $349,900 | |
| a month ago | Listing first seen on site |

IDX provided courtesy of Realcomp II Ltd. via RealcompIILtd. Copyright © 2026 Realcomp II Ltd. Shareholders.
IDX information is provided exclusively for consumers' personal, non-commercial use and may not be used for any purpose other than to identify prospective properties consumers may be interested in purchasing and that the data is deemed reliable but not guaranteed accurate by the MLS.
Did you know? You can invite friends and family to your search. They can join your search, rate and discuss listings with you.