
4427 Burssens DriveWarren City, MI 48092
Mortgage Calculator
Monthly Payment (Est.)
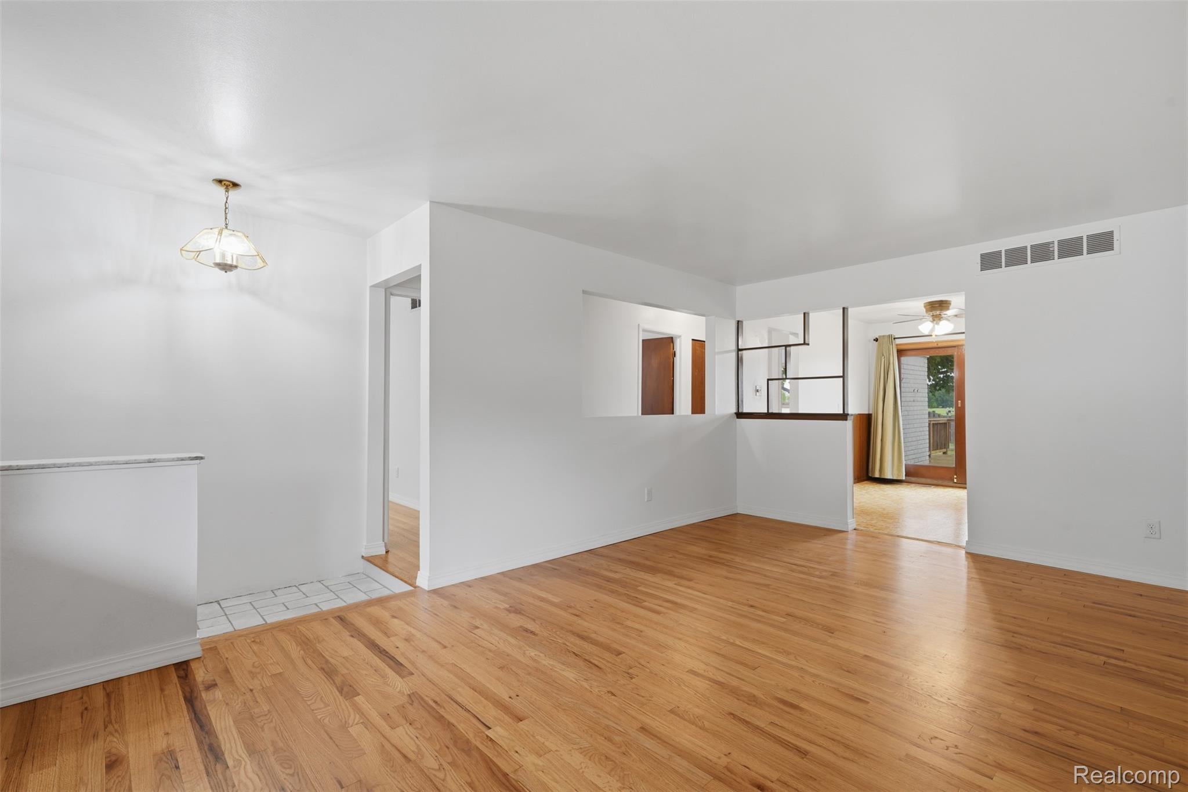
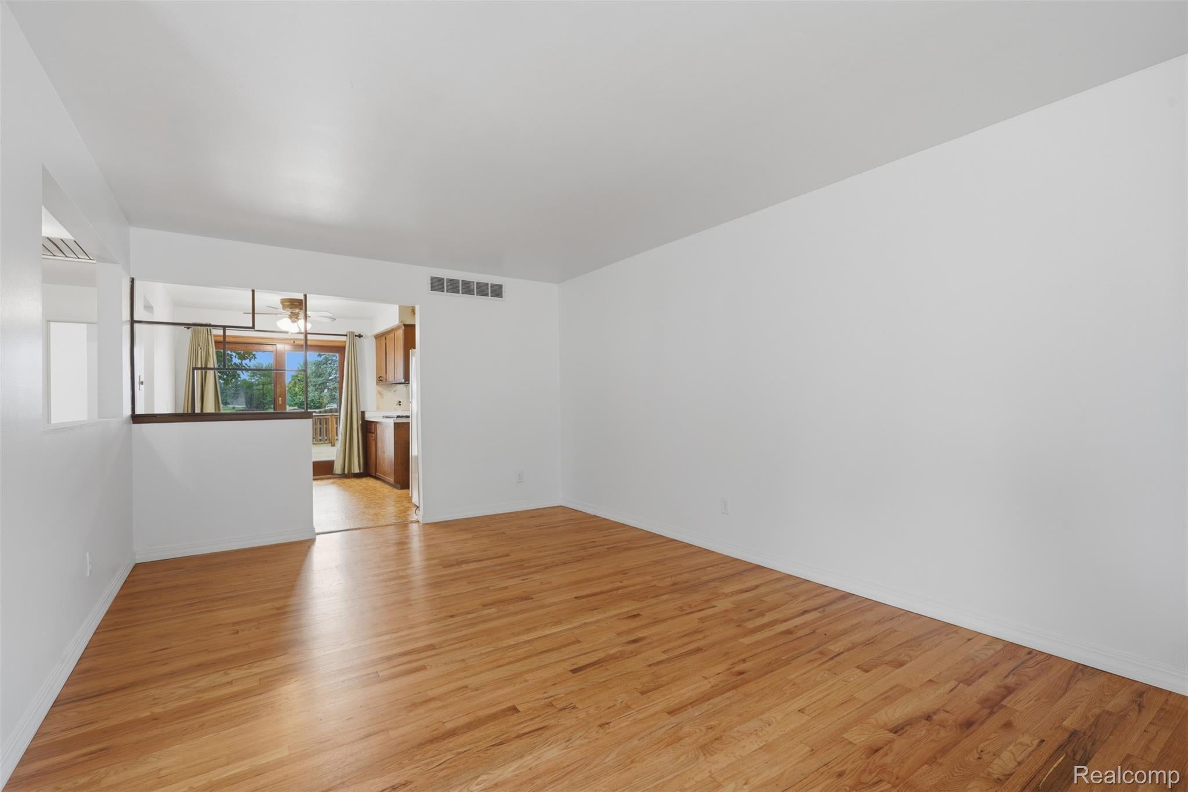
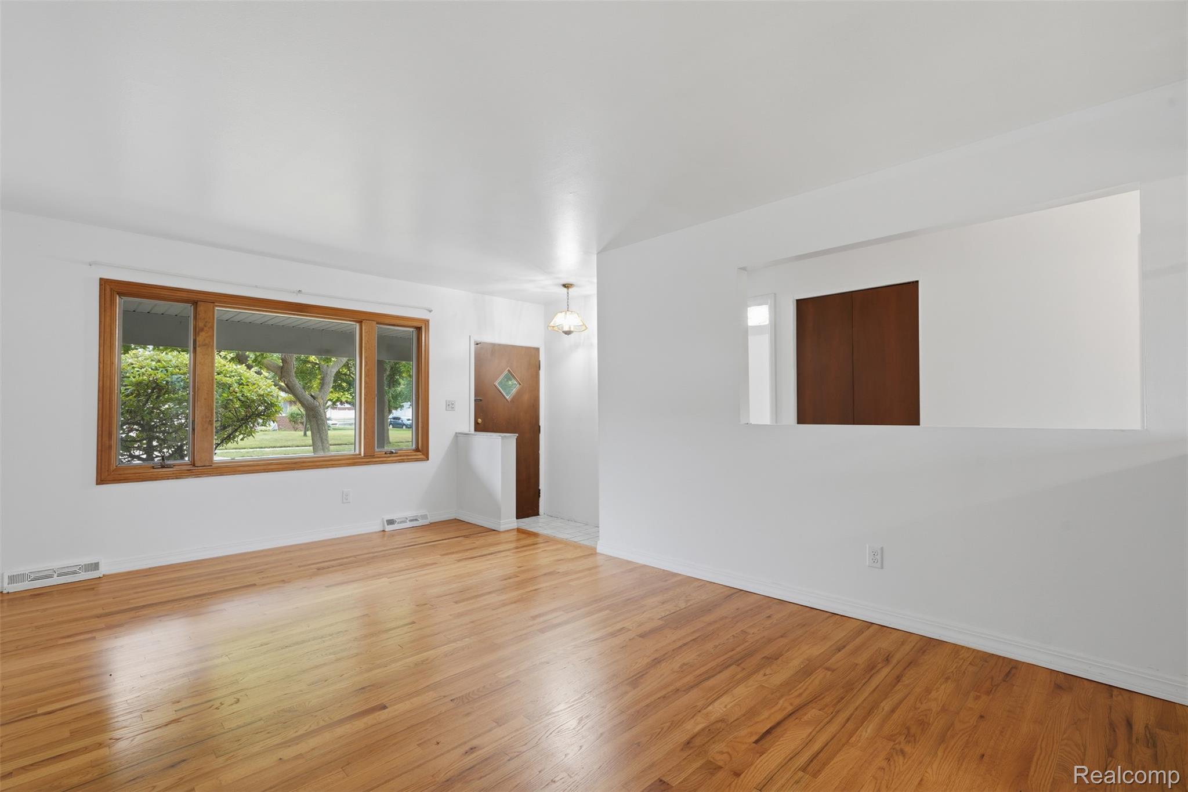
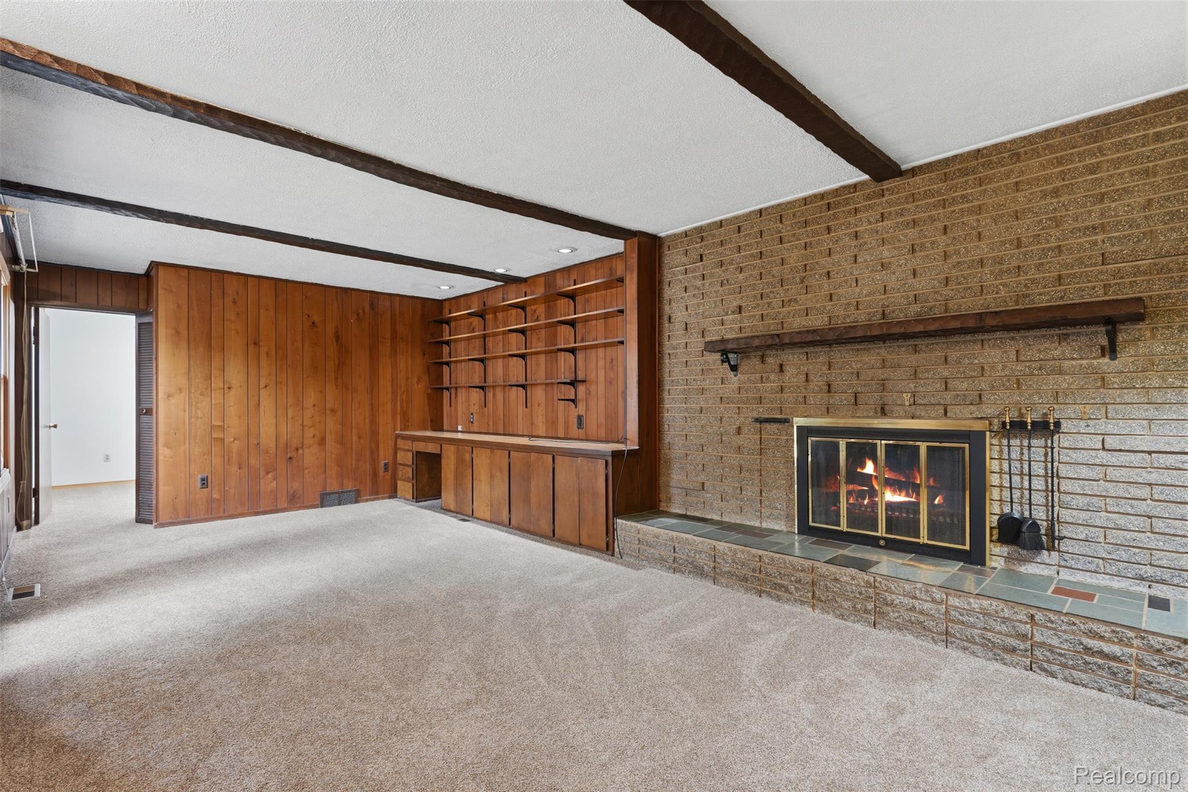
$1,368This spacious 4-bedroom, 2.5-bathroom home offers a comfortable layout, inviting living spaces, and plenty of room both inside and out. The primary bedroom includes a private full bathroom, adding convenience and privacy. Inside, you’ll find freshly painted interiors and beautifully refinished hardwood floors that bring warmth and character to the main living areas. The spacious family room features a striking brick fireplace, built-in shelving, rich wood paneling, and plenty of space to relax or entertain. The bright living area features large windows that bring in abundant natural light and overlook the beautifully maintained front yard. The home also offers a practical layout with generous living and dining spaces. A clean, large unfinished basement provides excellent storage space and plenty of potential for a workshop, hobby area, home gym, or future finishing. Outside, enjoy a fully fenced, private backyard that offers a peaceful space for relaxing, entertaining, or letting kids play. Mature landscaping adds to the appeal, while the welcoming neighborhood offers a friendly, family-oriented atmosphere where children play and neighbors enjoy a peaceful community setting. With four bedrooms, 2.5 bathrooms, a private primary bath, refinished hardwood floors, fresh paint, a spacious garage, a large unfinished basement, and a private fenced yard, this home has plenty to offer and is ready for its next owners.
| a month ago | Status changed to Active | |
| a month ago | Listing updated with changes from the MLS® | |
| a month ago | Listing first seen on site |

IDX provided courtesy of Realcomp II Ltd. via RealcompIILtd. Copyright © 2026 Realcomp II Ltd. Shareholders.
IDX information is provided exclusively for consumers' personal, non-commercial use and may not be used for any purpose other than to identify prospective properties consumers may be interested in purchasing and that the data is deemed reliable but not guaranteed accurate by the MLS.
Did you know? You can invite friends and family to your search. They can join your search, rate and discuss listings with you.