
7709 Silverwood RoadRich Township, MI 48461
Mortgage Calculator
Monthly Payment (Est.)
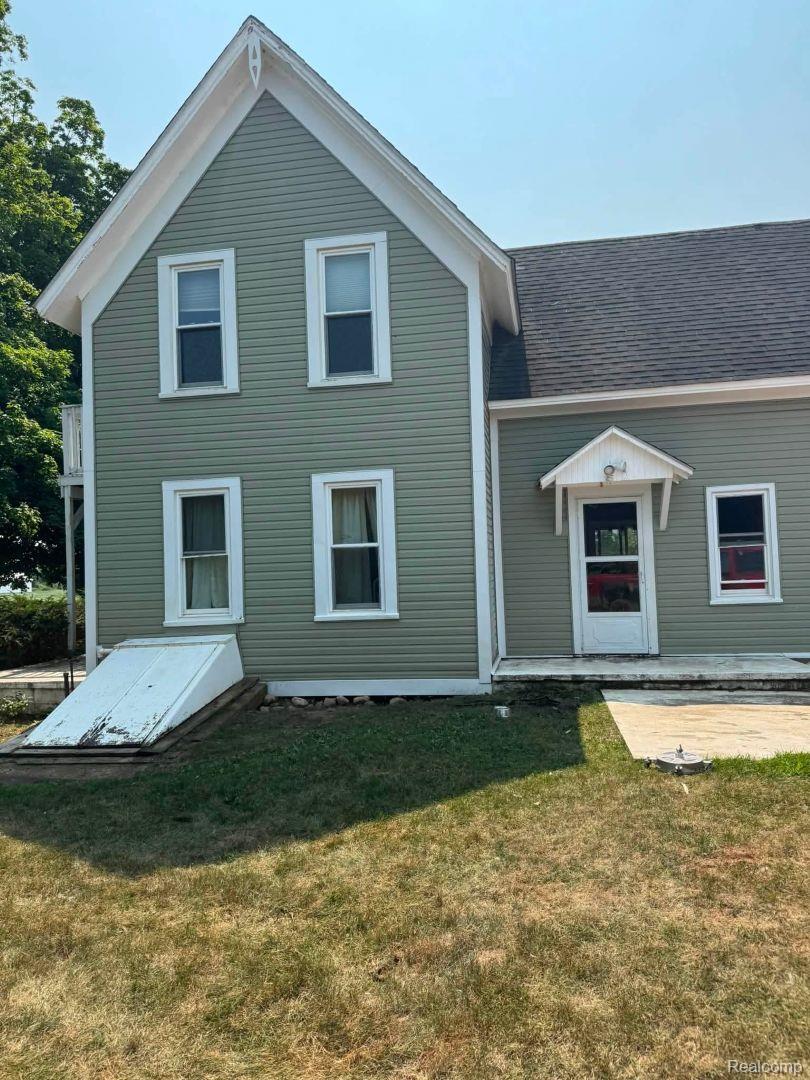
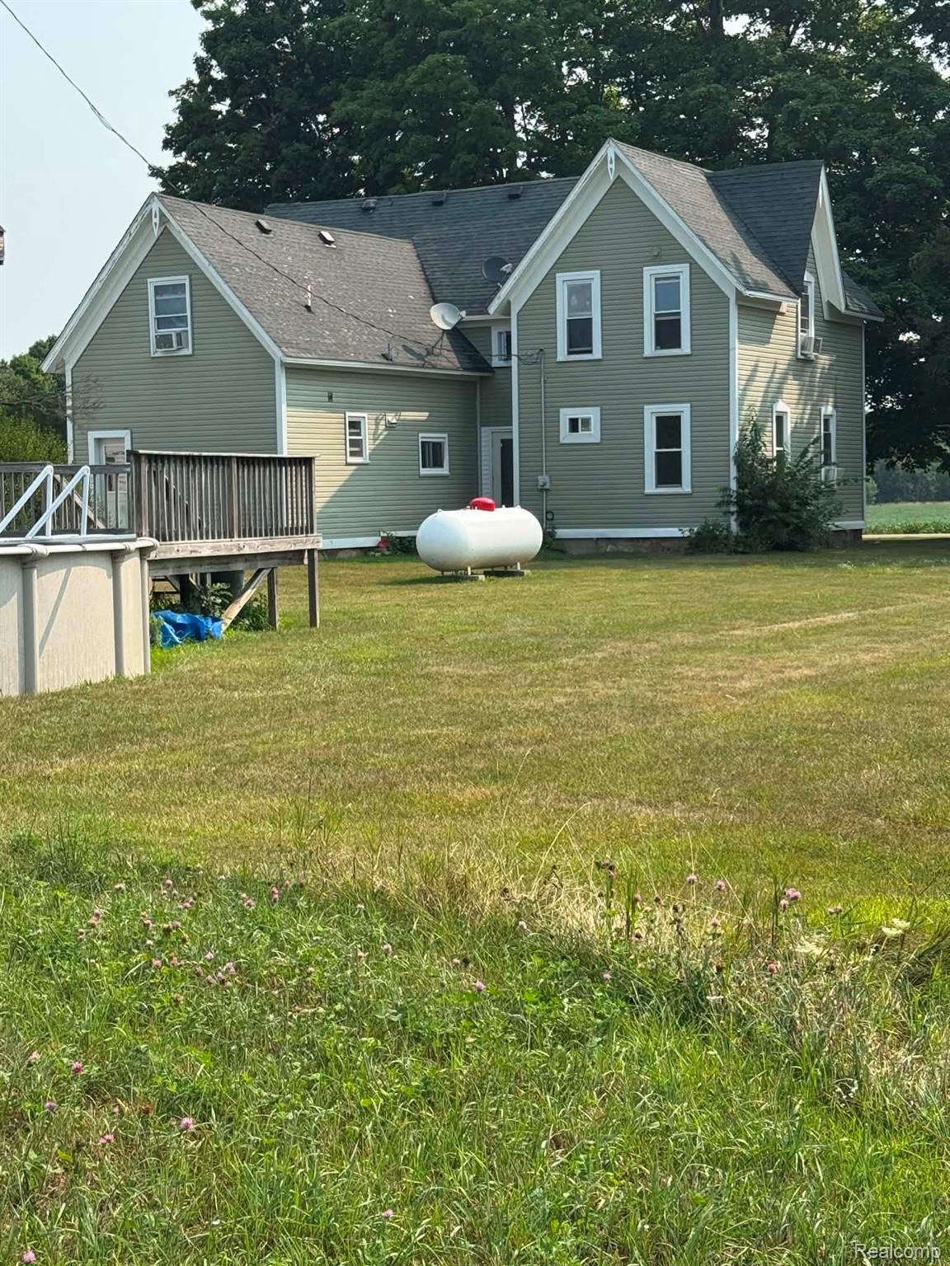
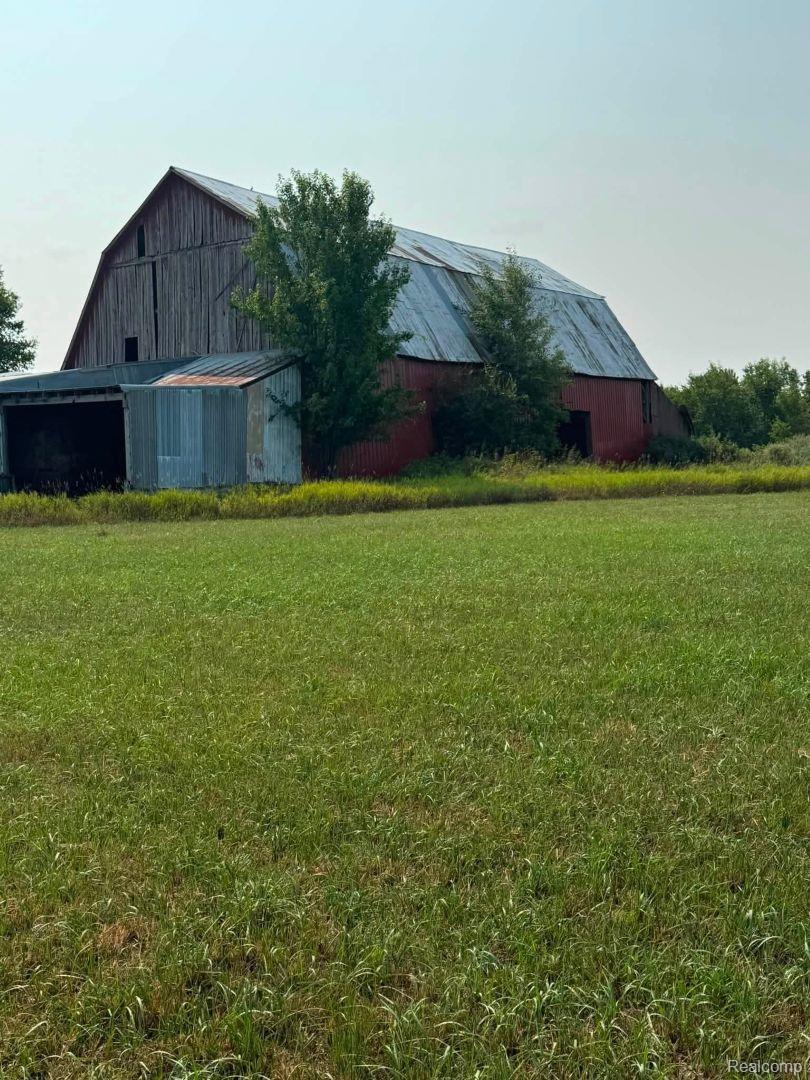
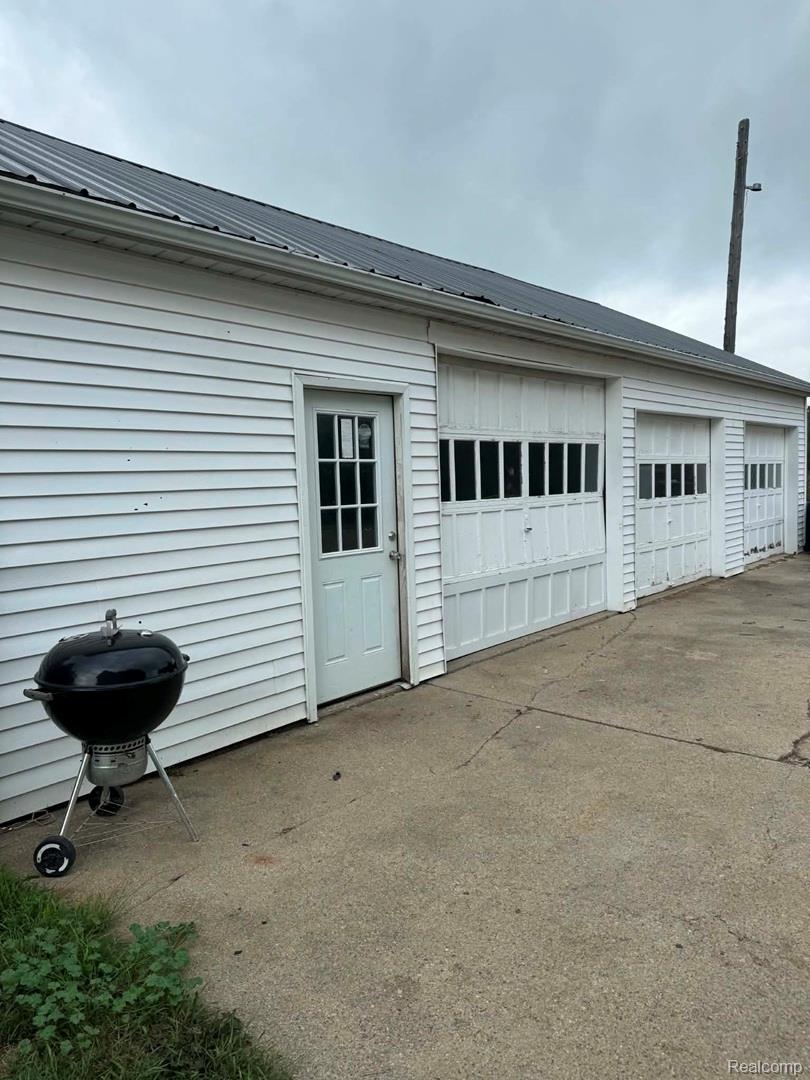
Enter an interest rate to see your estimated monthly payment.Spacious country living on 9.56 Acres in North Branch. Welcome to this spacious 6 bedroom 2 1/2 bath home offering 3384 SQFT of living space on 9.56 acres of farmable land. Located on a paved main road within the desirable North Branch School district, this property offers the perfect combination of space, privacy, and convenience. The home was remodeled in 2015 and features a generous kitchen with granite countertops, along with granite countertop in the main bathroom. A first floor laundry adds a everyday conveince while the homes 6 bedrooms provide plenty of room for a large family, guests or dedicated office and hobby spaces. Outside, the property truely shines. The 9.56 acres of open, farmable field provide plenty of room for recreation, gardening, farming, or simply enjoying the peace and privacy of country living. A Large barn offer excellent storage and work space potential, while the detached 3 car garage provides ample room for vehicles, equipment, toys or hobbies. An above ground pool with a spacious deck creates the perfect settings for summer gatherings and outdoor entertainment. Recent inprovements includes a new water heater, new well pump and pressure tank. Furnace installed in 2016. The property is conveniently located approximately 20 minutes from Lapeer, major expressways, making it easy to enjoy the tranquility and country living without giving up a convenient access to shopping, dining, enployment and travel. With its generous living space, 6 bedroom, extensive acreage, outbuildings and desirable School district, this property is an excellent opportunity for a larger family looking for room to grow and space to enjoy.
| a week ago | Price changed to $425,500 | |
| a week ago | Listing updated with changes from the MLS® | |
| a month ago | Listing first seen on site |

IDX provided courtesy of Realcomp II Ltd. via RealcompIILtd. Copyright © 2026 Realcomp II Ltd. Shareholders.
IDX information is provided exclusively for consumers' personal, non-commercial use and may not be used for any purpose other than to identify prospective properties consumers may be interested in purchasing and that the data is deemed reliable but not guaranteed accurate by the MLS.
Did you know? You can invite friends and family to your search. They can join your search, rate and discuss listings with you.