Your Michigan Home Search Starts HERE!

Save
Ask
Tour
Hide
Share
$640,000
37 Days On Site

1786 Hartshorn Avenue
Troy City, MI 48083

Single Family Residence|Pending
5
Beds
4
Total Baths
3
Full Baths
1
Partial Bath
4,438
SqFt
$144
/SqFt
2002
Built
Subdivision:
ADDISON HEIGHTS SUB
County:
Oakland
Call Now: 810-360-3488
Is this the listing for you? We can help make it yours.
810-360-3488
1786 Hartshorn Avenue1786 Hartshorn Avenue1786 Hartshorn Avenue1786 Hartshorn Avenue
Save
Ask
Tour
Hide
Share

Mortgage Calculator

Monthly Payment (Est.)

Enter an interest rate to see your estimated monthly payment.
Calculator powered by Showcase IDX, a Constellation1 Company. Copyright ©2026 Information is deemed reliable but not guaranteed.

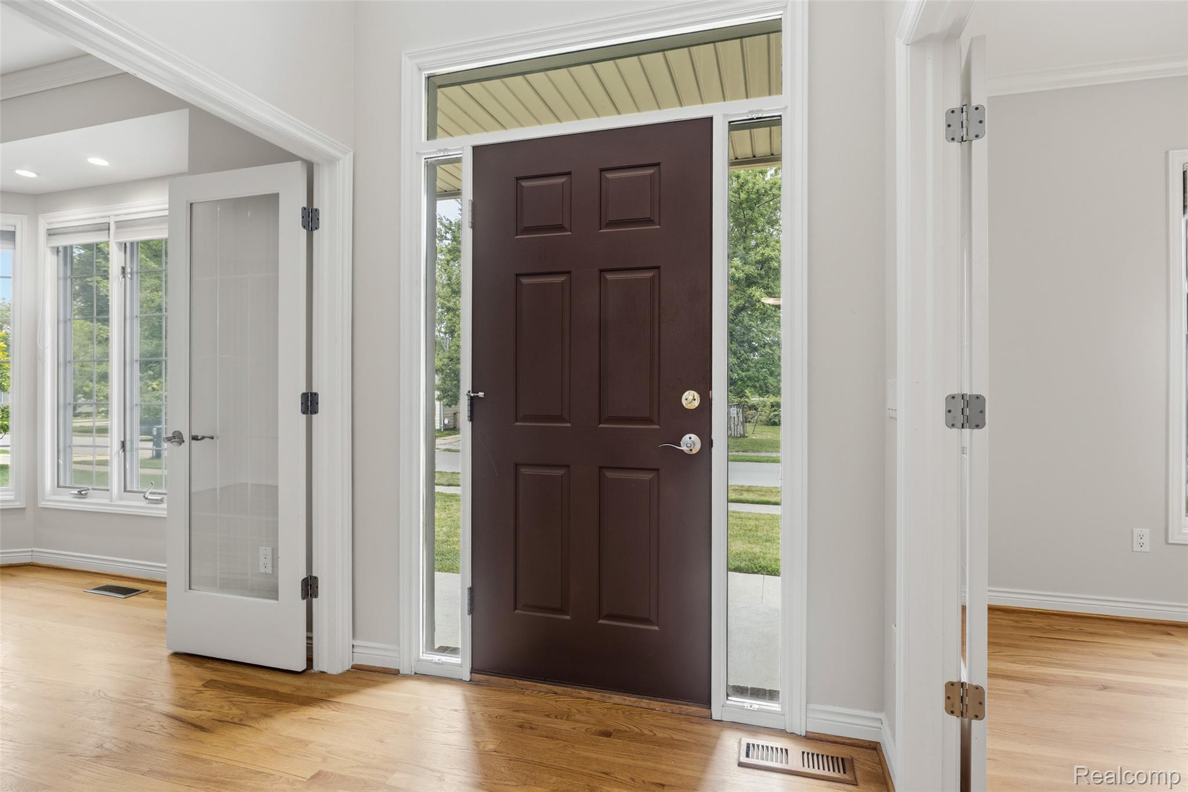
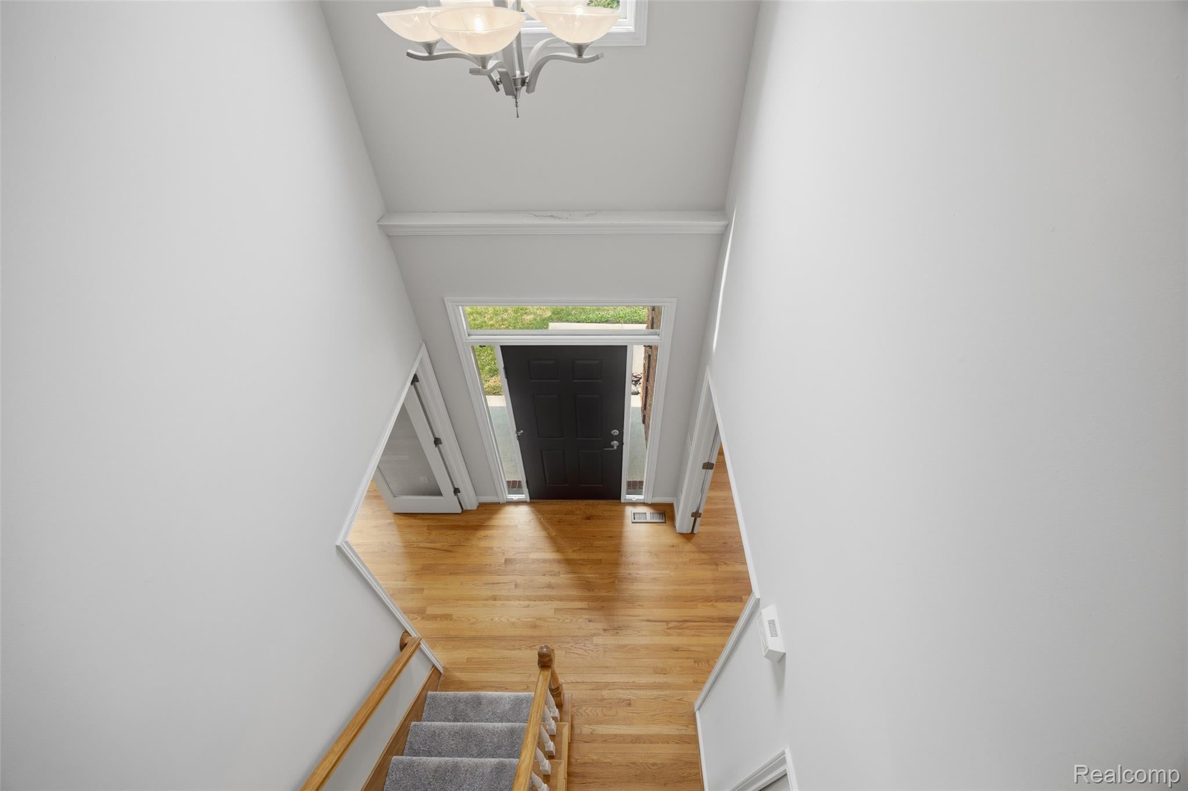
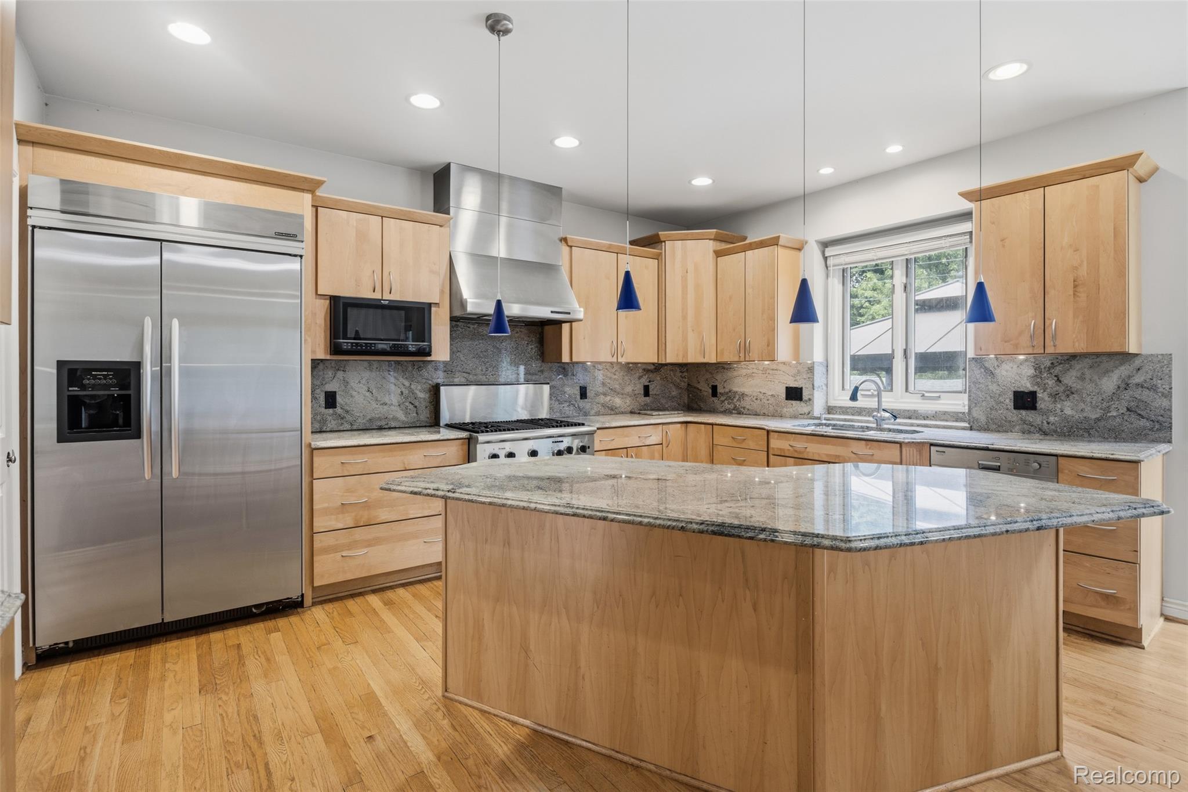
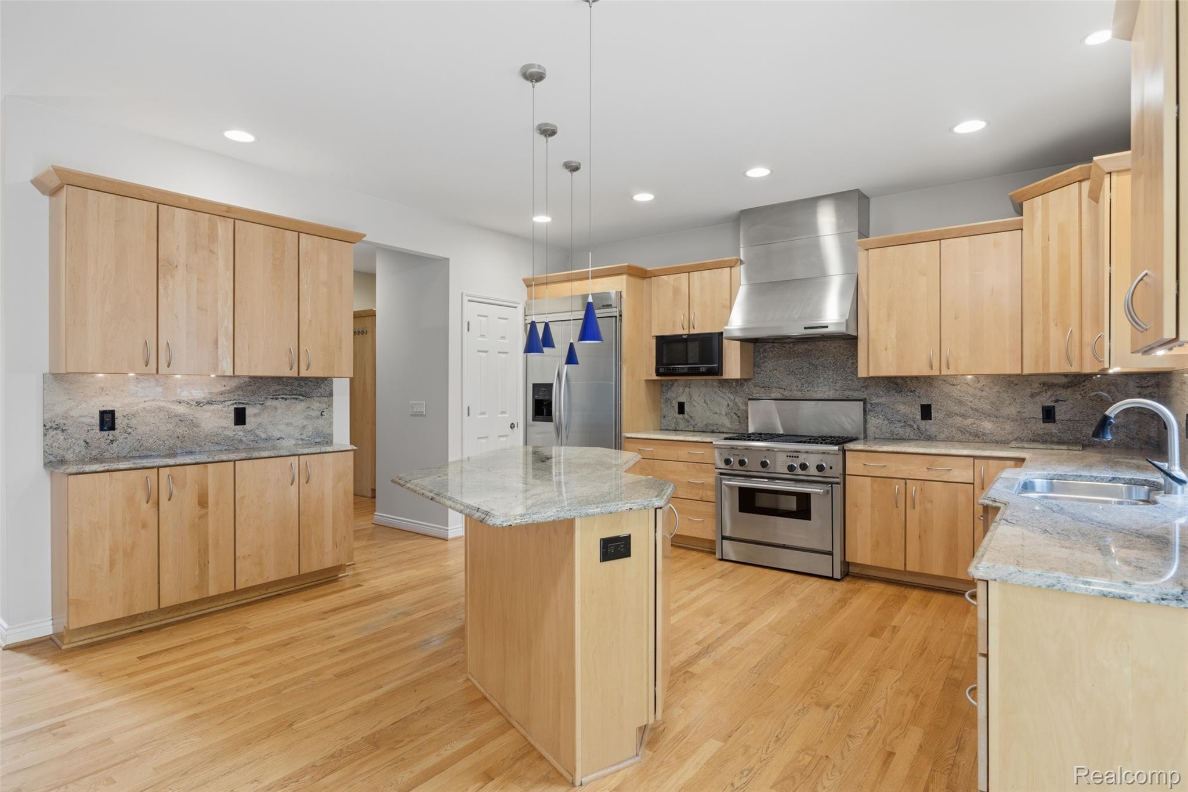
Designed to impress! This custom home was built with exceptional attention to detail. Offering over 3,007 sq. ft. above grade, this spacious home features five bedrooms, three full baths and one half bath. Located in award winning Troy Schools! The impressive great room boasts hardwood flooring, recessed lighting, a fireplace, built-in speakers and a doorwall leading to the colored-concrete patio. The beautifully appointed kitchen offers granite countertops, an oversized island, maple cabinetry, hardwood floors, a Thermador range with hood and a built-in KitchenAid refrigerator. Retreat to the spacious primary suite with a tray ceiling, walk-in closet and luxurious bath featuring a Jacuzzi tub and steam shower. The second-floor laundry adds everyday convenience. The finished lower level is ideal for entertaining, extended family or guests, complete with a full second kitchen, large family/rec room, fifth bedroom and separate exterior entrance. The heated three-car attached dream garage and additional side lot provide abundant parking, extra space and privacy. Freshly painted with new carpeting throughout the upper level, this home offers space, quality and versatility that are truly hard to find!

Save
Ask
Tour
Hide
Share
Listing Snapshot
Price 
$640,000
Days On Site 
37 Days
Bedrooms 
5
Inside Area (SqFt) 
4,438 sqft
Total Baths 
4
Full Baths 
3
Partial Baths 
1
Lot Size 
0.28 Acres
Year Built 
2002
MLS® Number 
20261065849
Status 
Pending
Property Tax 
$6,821
HOA/Condo/Coop Fees 
N/A
Sq Ft Source 
Public Records
Friends & Family
Recent Activity
3 weeks agoStatus changed to Pending
3 weeks agoListing updated with changes from the MLS®
a month agoListing first seen on site
General Features
Acres 
0.28
Cross Street 
N of Off Maple E of Main
Disclosures 
Taxes Homestead Exempt
Garage 
Yes
Garage Spaces 
3
Levels 
Two
Parking 
AttachedHeated GarageGarage Door OpenerOversizedGarage Faces Side
Property Sub Type 
Single Family Residence
Sewer 
Public Sewer
Special Circumstances 
Standard
SqFt Above 
3007
SqFt Below 
1431
Style 
Colonial
Water Source 
Public
Interior Features
Appliances 
Gas Water HeaterDishwasherDisposalDryerFree-Standing Gas RangeFree-Standing RefrigeratorRange HoodStainless Steel Appliance(s)Vented Exhaust FanWasher
Basement 
Bath/StubbedFinishedFullWalk-Up AccessSump Pump
Cooling 
Ceiling Fan(s)Central Air
Electric 
Circuit Breakers
Fireplace 
Yes
Fireplace Features 
GasGreat Room
Heating 
Exhaust FanForced AirNatural Gas
Interior 
Central VacuumHigh Speed Internet
BathFull 
Dimensions - 10 X 8Level - Second
BathLav 
Dimensions - 5 X 8
Bedroom 
Dimensions - 14 X 10Level - Second
BreakfastNookRoom 
Dimensions - 9 X 17
Dining Room 
Dimensions - 14 X 12
FlexRoom 
Dimensions - 22 X 26Level - Basement
Great Room 
Dimensions - 14 X 21
Kitchen 
Dimensions - 12 X 15
Laundry 
Dimensions - 8 X 7Level - Second
Living Room 
Dimensions - 14 X 15
Master Bathroom 
Dimensions - 14 X 11Level - Second
Master Bedroom 
Dimensions - 14 X 18Level - Second
Save
Ask
Tour
Hide
Share
Exterior Features
Construction Details 
Brick
Exterior 
Lighting
Patio And Porch 
CoveredPatioPorch
Pool Features 
None
Roof 
Asphalt
Community Features
MLS Area 
Area02203Troy
School District 
Troy
Financing Terms Available 
CashConventionalVA Loan
Building Access 
GroundLevelwSteps
Roads 
Paved
Schools
School District
Troy
Elementary School
Unknown
Middle School
Unknown
High School
Unknown
Listing courtesy of Prime + Property: [email protected]


IDX provided courtesy of Realcomp II Ltd. via RealcompIILtd. Copyright © 2026 Realcomp II Ltd. Shareholders.

IDX information is provided exclusively for consumers' personal, non-commercial use and may not be used for any purpose other than to identify prospective properties consumers may be interested in purchasing and that the data is deemed reliable but not guaranteed accurate by the MLS.

Neighborhood & Commute
Source: Walkscore
Save
Ask
Tour
Hide
Share