Your Michigan Home Search Starts HERE!

Save
Ask
Tour
Hide
Share
$480,000
33 Days On Site

29859 Club House Lane
Farmington Hills City, MI 48334

For Sale|Single Family Residence|Active
4
Beds
3
Total Baths
2
Full Baths
1
Partial Bath
3,244
SqFt
$148
/SqFt
1966
Built
Subdivision:
OAKLANDS
County:
Oakland
Call Now: 810-360-3488
Is this the listing for you? We can help make it yours.
810-360-3488
29859 Club House Lane29859 Club House Lane29859 Club House Lane29859 Club House Lane
Save
Ask
Tour
Hide
Share

Mortgage Calculator

Monthly Payment (Est.)

Enter an interest rate to see your estimated monthly payment.
Calculator powered by Showcase IDX, a Constellation1 Company. Copyright ©2026 Information is deemed reliable but not guaranteed.

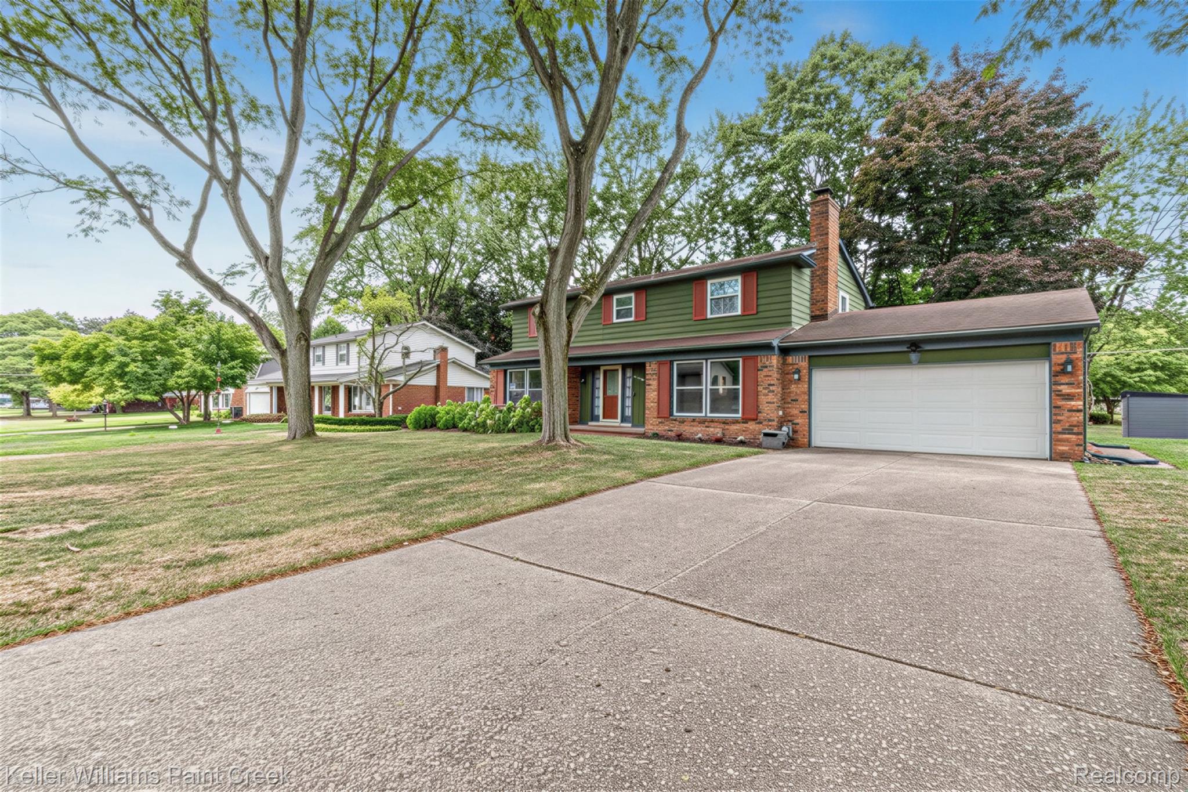
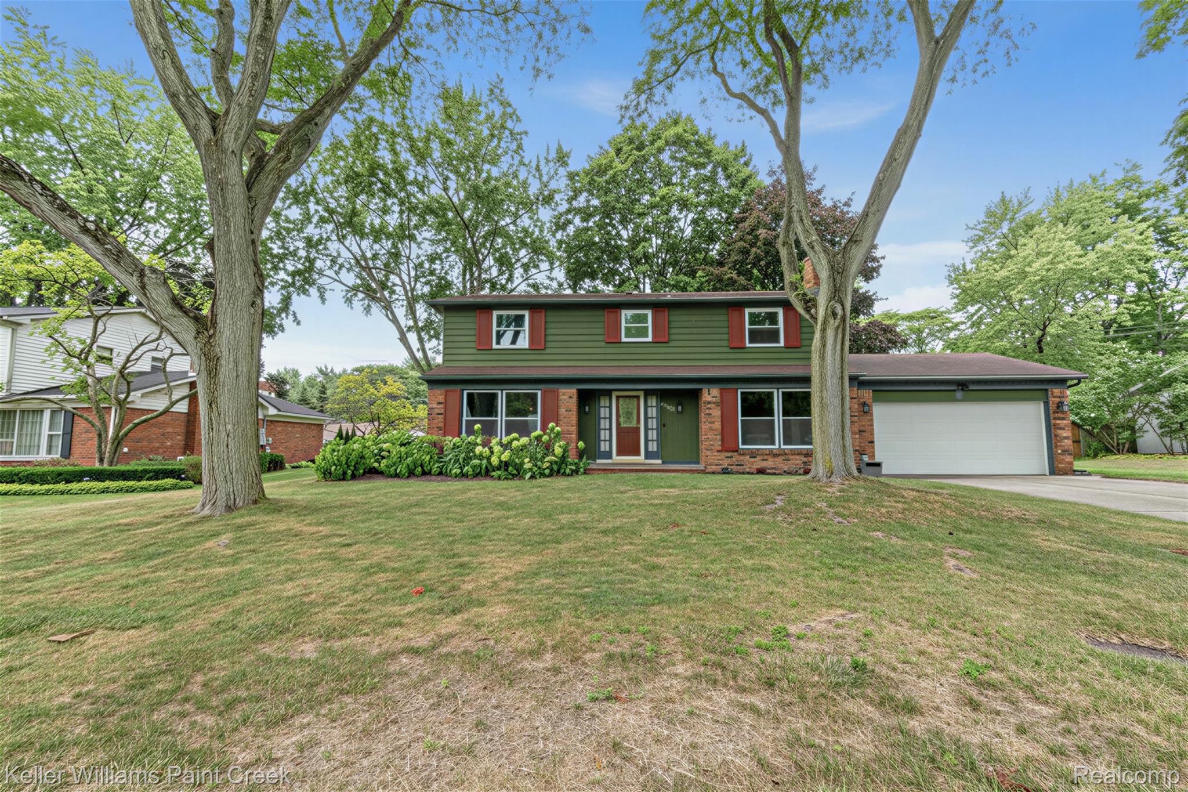
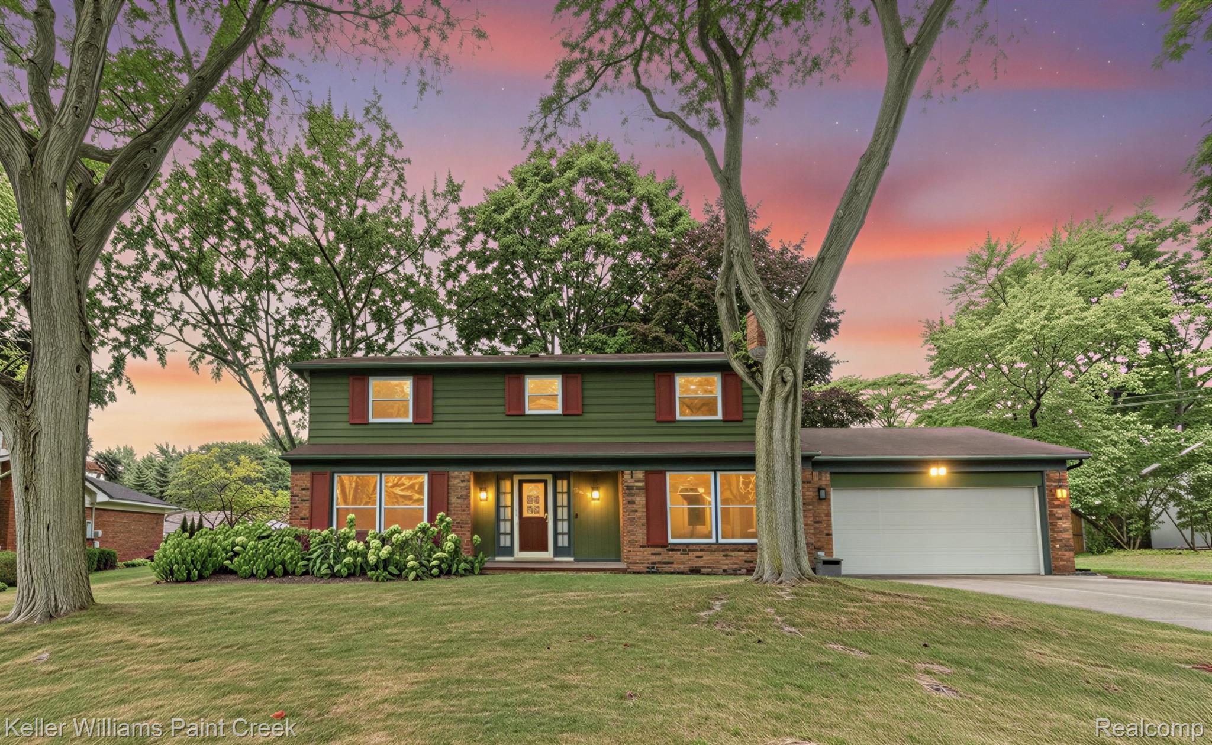
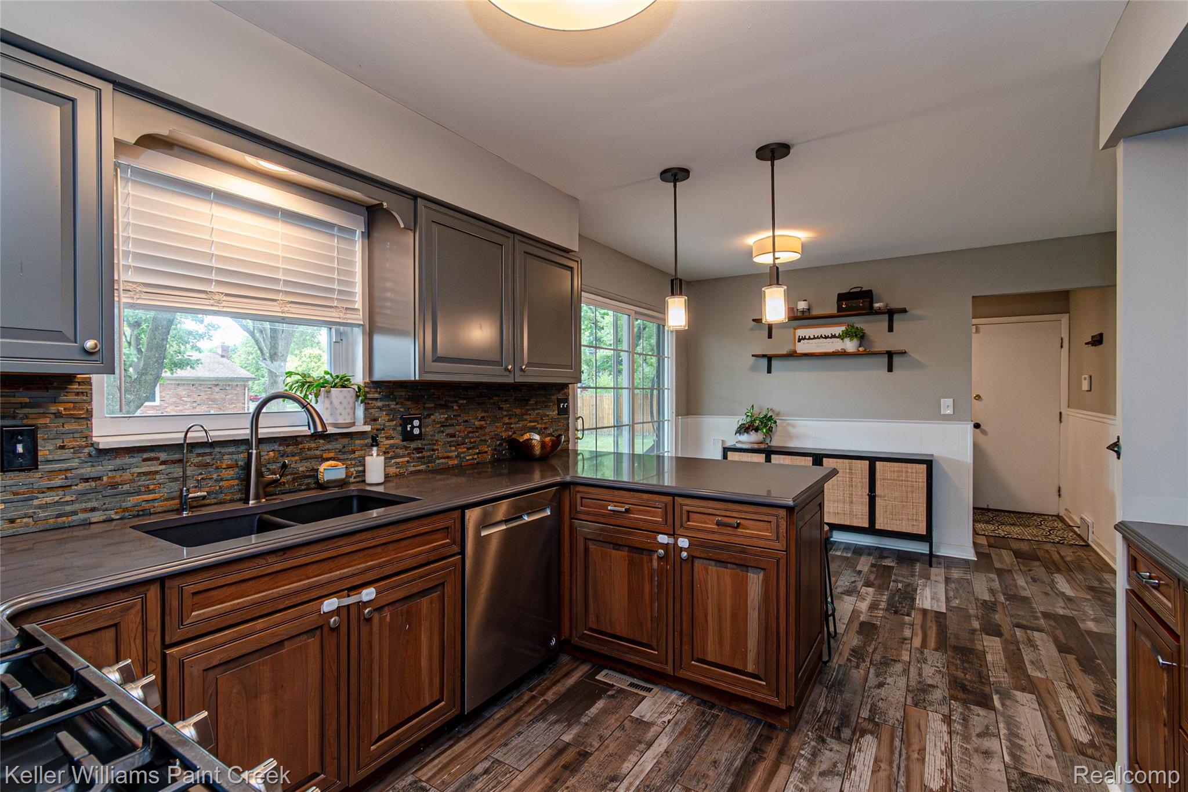
Welcome home to the perfect blend of space, style, and neighborhood charm! This beautifully updated home with four spacious bedrooms, two and a half updated bathrooms, a functional colonial style, nearly 2,400 sq. ft. of living space - plus a finished basement—gives you plenty of room to spread out, entertain, and feel right at home. Step inside and you’ll immediately notice the warmth and character throughout. The gorgeous remodeled kitchen steals the show with new cabinetry, quartz countertops, and stylish modern finishes, while beautiful hardwood floors, updated bathrooms, and a cozy fireplace add even more charm. The spacious, functional floor plan makes everyday living easy, whether you're hosting a crowd or enjoying a quiet night at home. And there’s even more to love outside! Enjoy a fantastic-sized lot and a community that truly feels like a neighborhood. The nearby Commons features walking paths, two playgrounds, disc golf, a gazebo, summer movie nights, weekly food trucks, and seasonal community events—all within the highly regarded Farmington Schools district. With a finished basement, updated interior, roof (2016), and HVAC (2016) so much has already been done for you. This is more than a house—it’s the kind of place that feels like home the moment you walk through the door. Come see it in person and fall in love!

Save
Ask
Tour
Hide
Share
Listing Snapshot
Price 
$480,000
Days On Site 
33 Days
Bedrooms 
4
Inside Area (SqFt) 
3,244 sqft
Total Baths 
3
Full Baths 
2
Partial Baths 
1
Lot Size 
0.28 Acres
Year Built 
1966
MLS® Number 
20261065872
Status 
Active
Property Tax 
$7,844
HOA/Condo/Coop Fees 
$25.42 monthly
Sq Ft Source 
Public Records
Friends & Family
Recent Activity
11 hours agoPrice changed to $480,000
11 hours agoListing updated with changes from the MLS®
a month agoStatus changed to Active
a month agoListing first seen on site
General Features
Acres 
0.28
Attached Garage 
Yes
Cross Street 
13 Mile Rd & Orchard Lake Blvd
Disclosures 
Exclusions Exist, Taxes Homestead Exempt
Garage 
Yes
Garage Spaces 
2
Levels 
Two
Parking 
AttachedGarage Door Opener
Property Sub Type 
Single Family Residence
Special Circumstances 
Standard
SqFt Above 
2364
SqFt Below 
880
Style 
Colonial
Utilities 
Sewer Available
Water Source 
Public
Interior Features
Appliances 
Gas Water HeaterDisposalDryerFree-Standing Gas RangeFree-Standing RefrigeratorMicrowaveWasher
Basement 
Finished
Cooling 
Ceiling Fan(s)Central Air
Fireplace 
Yes
Fireplace Features 
Family Room
Furnished 
Partially
Heating 
Forced AirNatural Gas
Interior 
Smart Thermostat
Laundry Features 
Gas Dryer HookupWasher Hookup
BathFull 
Dimensions - 10 X 8Level - Second
BathLav 
Dimensions - 5 X 6
Bedroom 
Dimensions - 15 X 13Level - Second
Bonus Room 
Dimensions - 6 X 10Level - Basement
BreakfastNookRoom 
Dimensions - 7 X 11
Dining Room 
Dimensions - 11 X 13
Family Room 
Dimensions - 13 X 20
Kitchen 
Dimensions - 11 X 11
Laundry 
Dimensions - 7 X 11
Living Room 
Dimensions - 13 X 20
Master Bathroom 
Dimensions - 8 X 9Level - Second
Master Bedroom 
Dimensions - 13 X 17Level - Second
Other 
Dimensions - 19 X 27Level - Basement
Save
Ask
Tour
Hide
Share
Exterior Features
Construction Details 
Aluminum SidingBrickVinyl Siding
Other Structures 
Shed(s)
Patio And Porch 
CoveredPatioPorch
Pool Features 
Community
Roof 
Asphalt
Community Features
Accessibility Features 
Therapeutic Whirlpool
Association Fee 
$305.0
Association Fee Frequency 
Annually
Community Features 
Pool
MLS Area 
Area02231FarmingtonHills
School District 
Farmington
Financing Terms Available 
CashConventionalFHAVA Loan
Building Access 
GroundLevelwSteps
Roads 
Paved
Schools
School District
Farmington
Elementary School
Unknown
Middle School
Unknown
High School
Unknown
Listing courtesy of Keller Williams Paint Creek: [email protected]


IDX provided courtesy of Realcomp II Ltd. via RealcompIILtd. Copyright © 2026 Realcomp II Ltd. Shareholders.

IDX information is provided exclusively for consumers' personal, non-commercial use and may not be used for any purpose other than to identify prospective properties consumers may be interested in purchasing and that the data is deemed reliable but not guaranteed accurate by the MLS.

Neighborhood & Commute
Source: Walkscore
Save
Ask
Tour
Hide
Share