Your Michigan Home Search Starts HERE!

Save
Ask
Tour
Hide
Share
$575,000
32 Days On Site

587 Bay Pointe Drive
Oxford Village, MI 48371

Single Family Residence|Pending
4
Beds
3
Total Baths
2
Full Baths
1
Partial Bath
3,563
SqFt
$161
/SqFt
2001
Built
Subdivision:
OXFORD LAKES ESTATES 1
County:
Oakland
Call Now: 810-360-3488
Is this the listing for you? We can help make it yours.
810-360-3488
587 Bay Pointe Drive587 Bay Pointe Drive587 Bay Pointe Drive587 Bay Pointe Drive
Save
Ask
Tour
Hide
Share

Mortgage Calculator

Monthly Payment (Est.)

$2,623
Calculator powered by Showcase IDX, a Constellation1 Company. Copyright ©2026 Information is deemed reliable but not guaranteed.

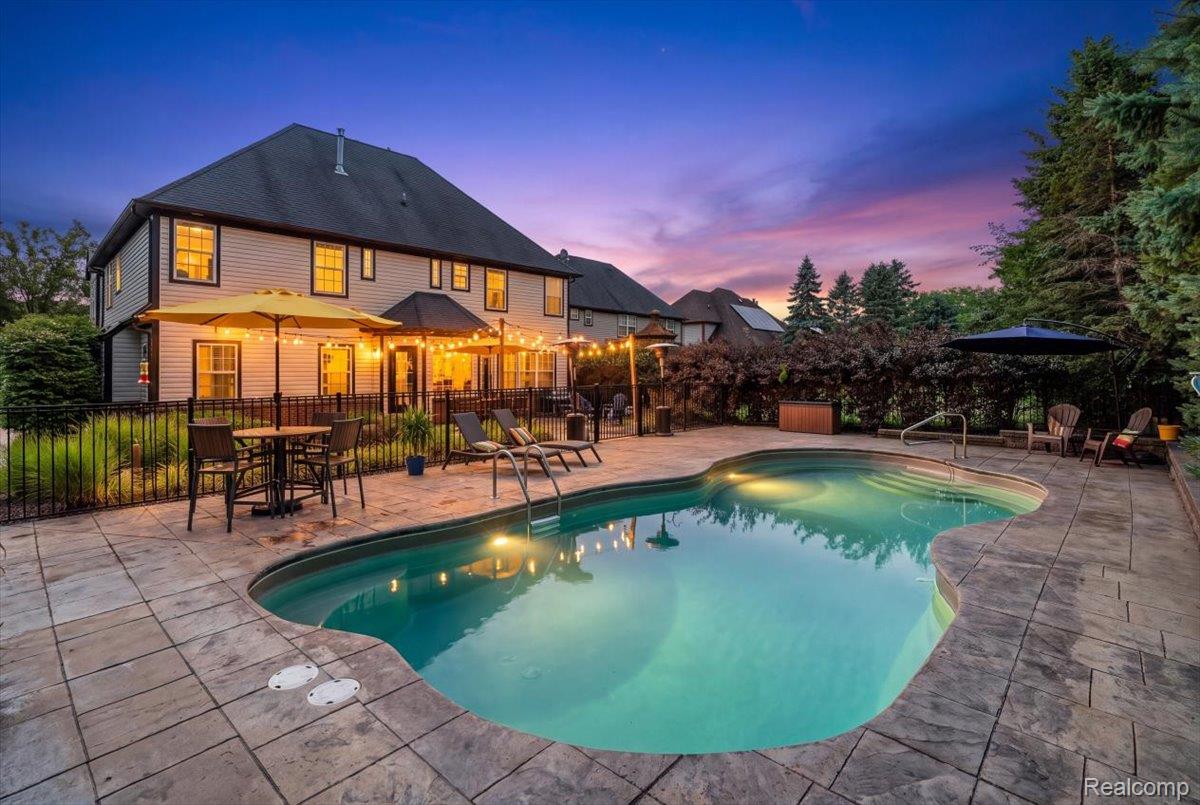
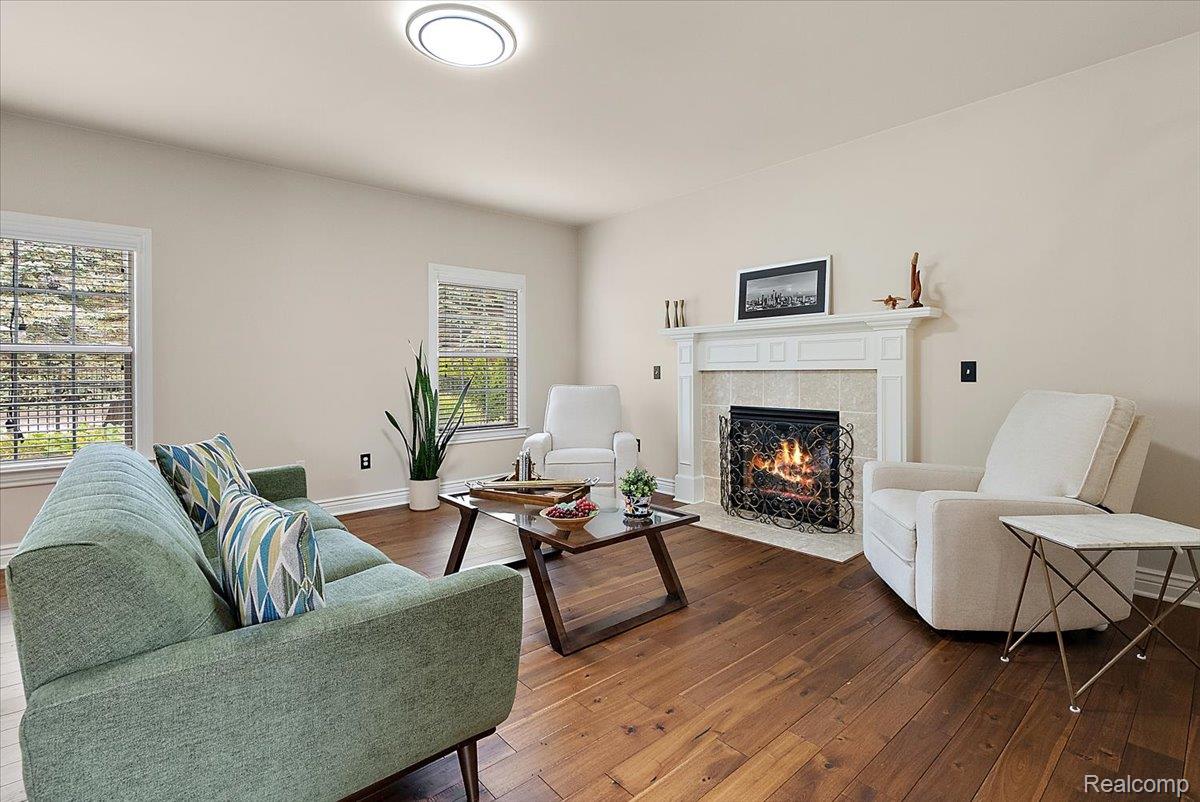
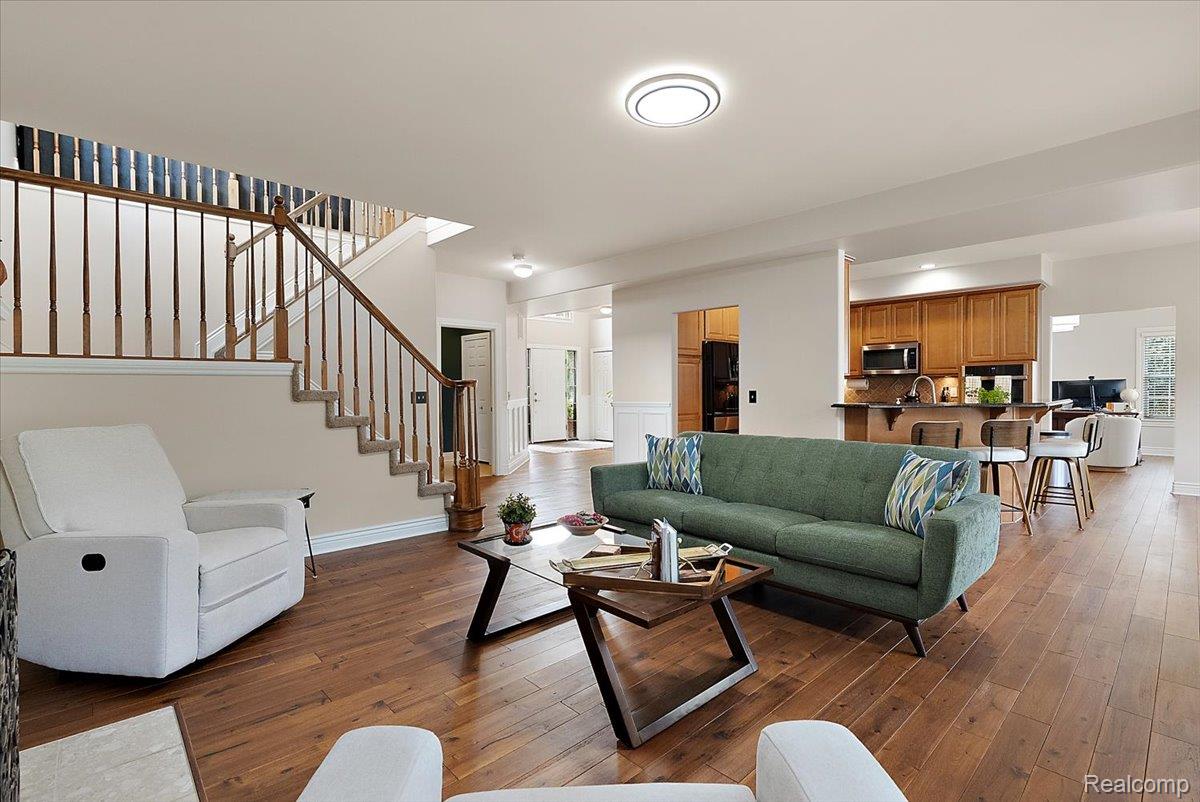
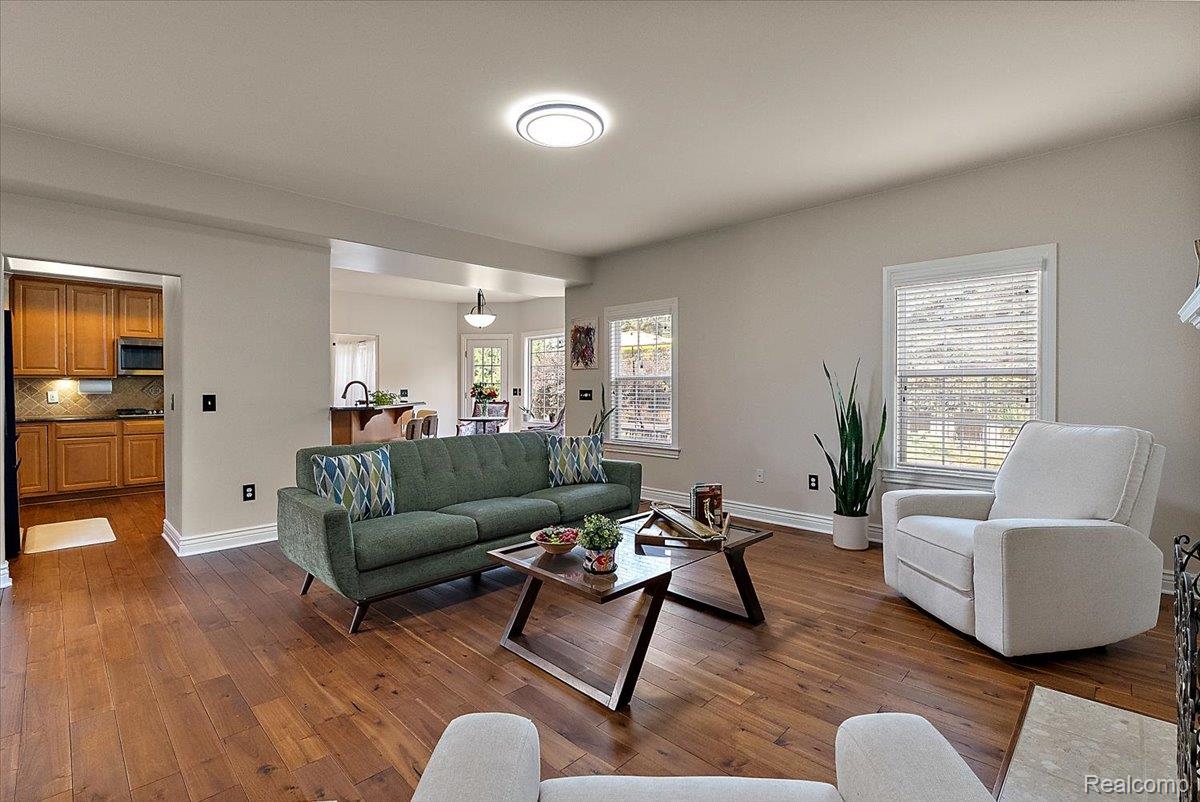
BACK ON THE MARKET DUE TO BUYER'S PERSONAL FINANCING ISSUES. THEY DID NOT HAVE AN INSPECTION - Welcome home to this beautifully updated 4-bedroom, 2.5-bath brick colonial offering over 3,500 sq ft in desirable Oxford Lakes Estates! Situated on a quiet street with lake views from several rooms, this home offers an exceptional combination of space, thoughtful updates, and resort-style outdoor living. The main level features stunning wide-plank acacia hardwood flooring installed in 2025, fresh interior paint, and a spacious kitchen with maple Lafata cabinetry, granite countertops, and new appliances. The adjoining dining area features a cozy gas fireplace, while the expansive layout provides plenty of room for everyday living and entertaining. Upstairs, you'll find four generously sized bedrooms with ample closet space. The impressive primary suite features Brazilian cherry hardwood floors, an accent wall, a large walk-in closet, and a unique double-sided fireplace shared between the bedroom and en suite bath. Step outside to your own private backyard retreat featuring professional landscaping, stamped concrete, landscape lighting, and a heated saltwater in-ground pool - perfect for summer entertaining. Major updates include exterior paint and trim (2025), furnace & A/C (2021), water heater (2024), radon mitigation system (2024), smart sprinkler system (2024), Level 2 EV charger (2025), electrical subpanel (2025), and new salt cell (2026). Enjoy all that Oxford Lakes Estates has to offer, including access to Oxford Lake, a private beach, sand volleyball, basketball, tennis, pickleball courts, and playgrounds. Even better, you're just a short walk to the Polly Ann Trail and downtown Oxford, offering restaurants, shopping, events, and small-town charm. An incredible home, location, and lifestyle all in one!

Save
Ask
Tour
Hide
Share
Listing Snapshot
Price 
$575,000
Days On Site 
32 Days
Bedrooms 
4
Inside Area (SqFt) 
3,563 sqft
Total Baths 
3
Full Baths 
2
Partial Baths 
1
Lot Size 
0.3 Acres
Year Built 
2001
MLS® Number 
20261065891
Status 
Pending
Property Tax 
$11,844
HOA/Condo/Coop Fees 
$37.5 monthly
Sq Ft Source 
Public Records
Friends & Family
Recent Activity
a week agoStatus changed to Pending
a week agoListing updated with changes from the MLS®
a month agoListing first seen on site
General Features
Acres 
0.3
Attached Garage 
Yes
Cross Street 
S of Lakeville Rd / E of Glaspie
Disclosures 
Taxes Homestead Exempt
Garage 
Yes
Garage Spaces 
2.5
Levels 
Two
Parking 
AttachedElectric Vehicle Charging Station(s)Garage Door Opener
Pets 
Yes
Property Sub Type 
Single Family Residence
Security 
Smoke Detector(s)
Sewer 
Public Sewer
Special Circumstances 
Standard
SqFt Above 
3563
Style 
Colonial
Utilities 
Underground Utilities
Water Source 
Public
Interior Features
Appliances 
Gas Water HeaterBuilt-In Gas RangeDishwasherDisposalDouble OvenDryerFree-Standing RefrigeratorMicrowaveStainless Steel Appliance(s)Washer
Basement 
Walk-Out AccessDaylightFullUnfinishedSump Pump
Cooling 
Ceiling Fan(s)Central Air
Electric 
Circuit Breakers
Fireplace 
Yes
Fireplace Features 
GasGreat RoomMaster Bedroom
Furnished 
Unfurnished
Heating 
Forced AirNatural Gas
Interior 
Entrance FoyerHigh Speed Internet
Laundry Features 
Laundry Room
BathFull 
Dimensions - 11 X 6Level - Second
BathLav 
Dimensions - 7 X 6
Bedroom 
Dimensions - 14 X 11Level - Second
BreakfastNookRoom 
Dimensions - 12 X 10
Dining Room 
Dimensions - 15 X 13
Great Room 
Dimensions - 25 X 18
Kitchen 
Dimensions - 13 X 12
Laundry 
Dimensions - 12 X 9
Living Room 
Dimensions - 16 X 15
Master Bathroom 
Dimensions - 14 X 11Level - Second
Master Bedroom 
Dimensions - 17 X 17Level - Second
Save
Ask
Tour
Hide
Share
Exterior Features
Construction Details 
BrickVinyl Siding
Exterior 
Lighting
Fencing 
Back YardFenced
Lot Features 
Corner Lot
Patio And Porch 
PatioPorch
Pool Features 
In GroundOutdoor Pool
Roof 
Asphalt
View 
Water
Waterfront Features 
Lake Privileges
Waterview 
Water
Community Features
Accessibility Features 
Therapeutic Whirlpool
Association Fee 
$450.0
Association Fee Frequency 
Annually
Community Features 
SidewalksTennis Court(s)
MLS Area 
Area02041OxfordTwp
School District 
Oxford
Financing Terms Available 
CashConventionalFHAVA Loan
Building Access 
GroundLevelwSteps
Roads 
Paved
Schools
School District
Oxford
Elementary School
Unknown
Middle School
Unknown
High School
Unknown
Listing courtesy of Keller Williams Premier: [email protected]


IDX provided courtesy of Realcomp II Ltd. via RealcompIILtd. Copyright © 2026 Realcomp II Ltd. Shareholders.

IDX information is provided exclusively for consumers' personal, non-commercial use and may not be used for any purpose other than to identify prospective properties consumers may be interested in purchasing and that the data is deemed reliable but not guaranteed accurate by the MLS.

Neighborhood & Commute
Source: Walkscore
Save
Ask
Tour
Hide
Share