Your Michigan Home Search Starts HERE!

Save
Ask
Tour
Hide
Share
$839,900
36 Days On Site

4160 Spring Meadow Drive
Sterling Heights City, MI 48314

For Sale|Single Family Residence|Active
5
Beds
4
Total Baths
3
Full Baths
1
Partial Bath
4,041
SqFt
$208
/SqFt
2025
Built
Subdivision:
SPRING MDWS/STERLING
County:
Macomb
Call Now: 810-360-3488
Is this the listing for you? We can help make it yours.
810-360-3488
4160 Spring Meadow Drive4160 Spring Meadow Drive4160 Spring Meadow Drive4160 Spring Meadow Drive
Save
Ask
Tour
Hide
Share

Mortgage Calculator

Monthly Payment (Est.)

Enter an interest rate to see your estimated monthly payment.
Calculator powered by Showcase IDX, a Constellation1 Company. Copyright ©2026 Information is deemed reliable but not guaranteed.

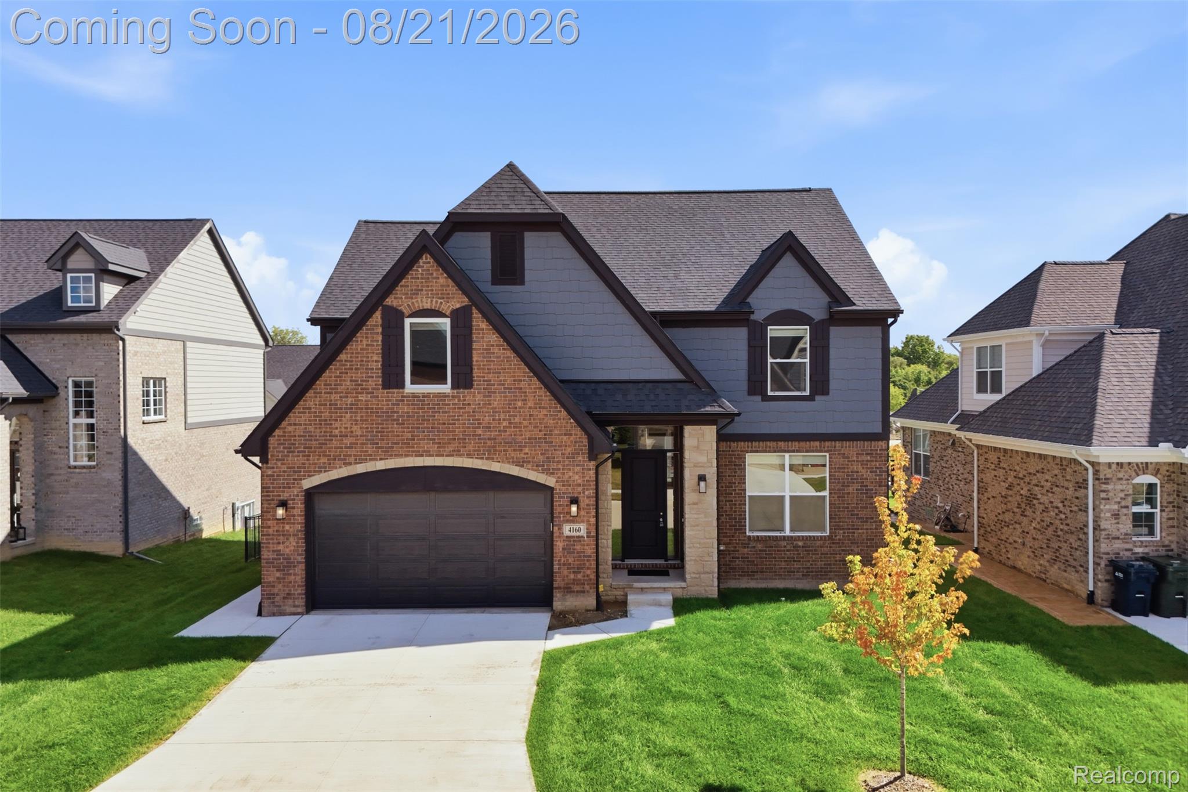
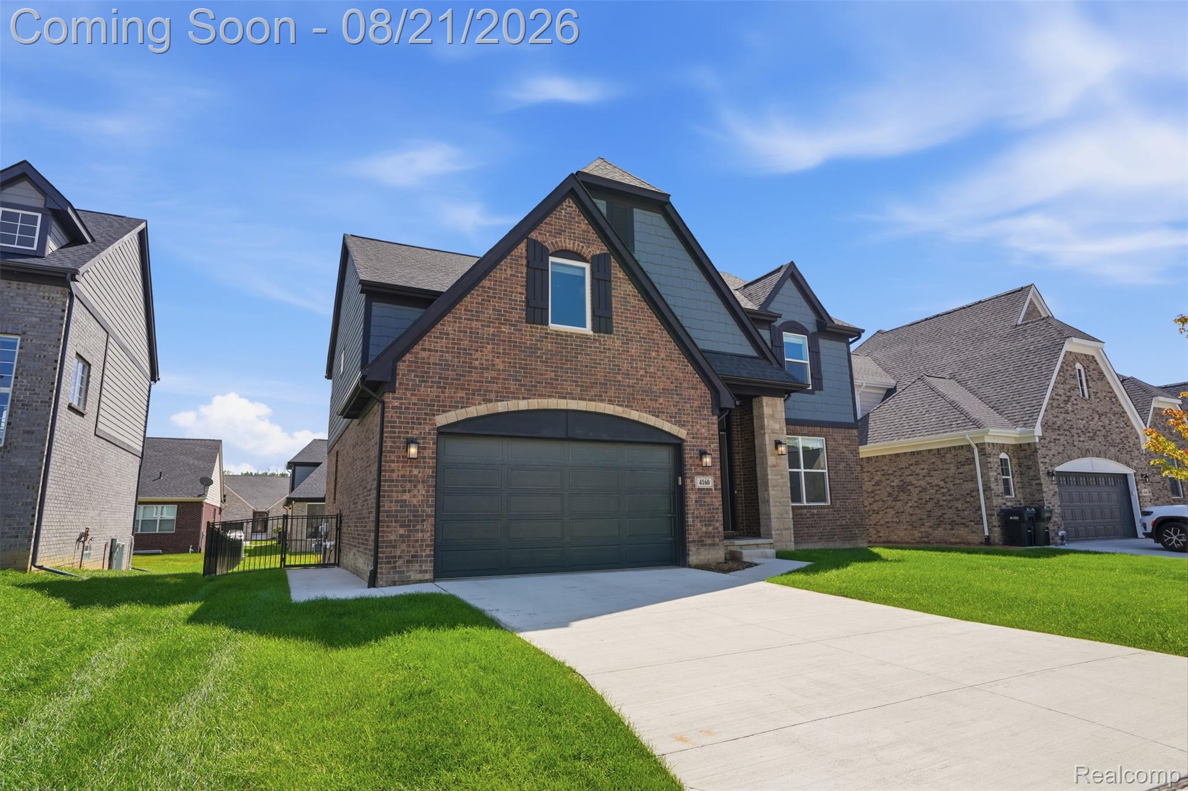
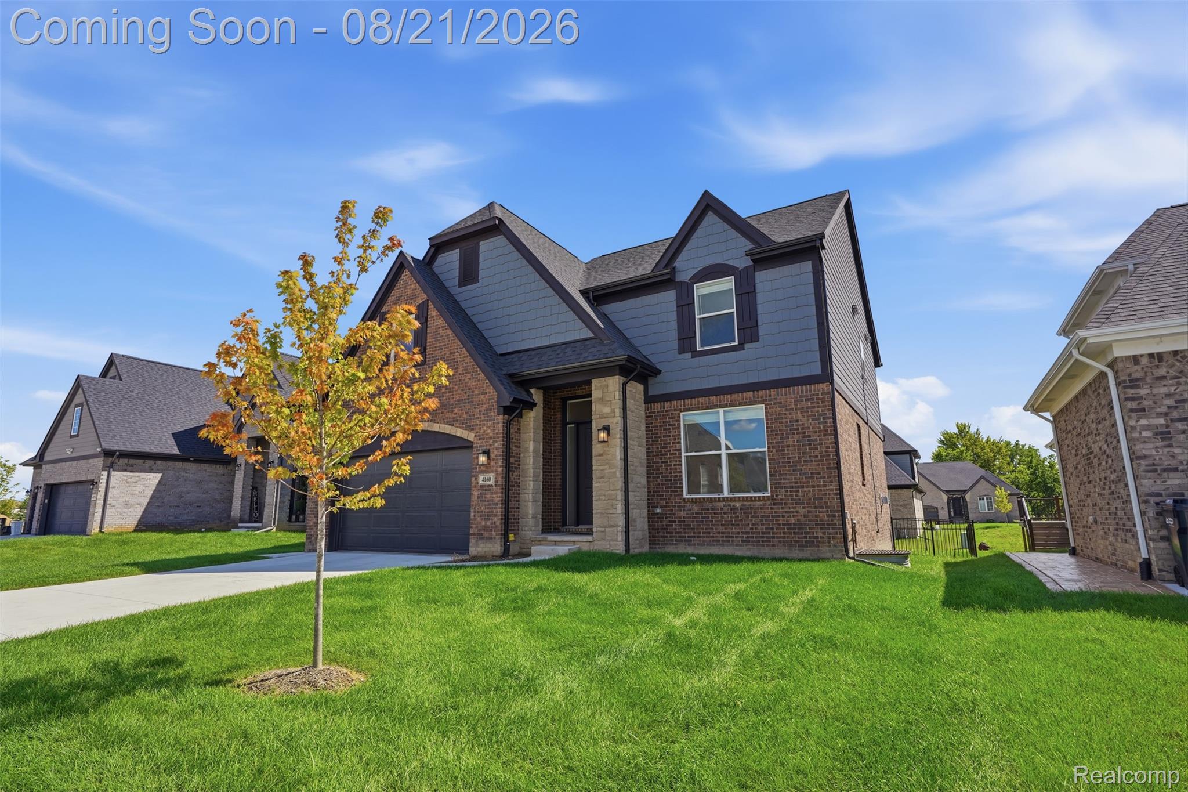
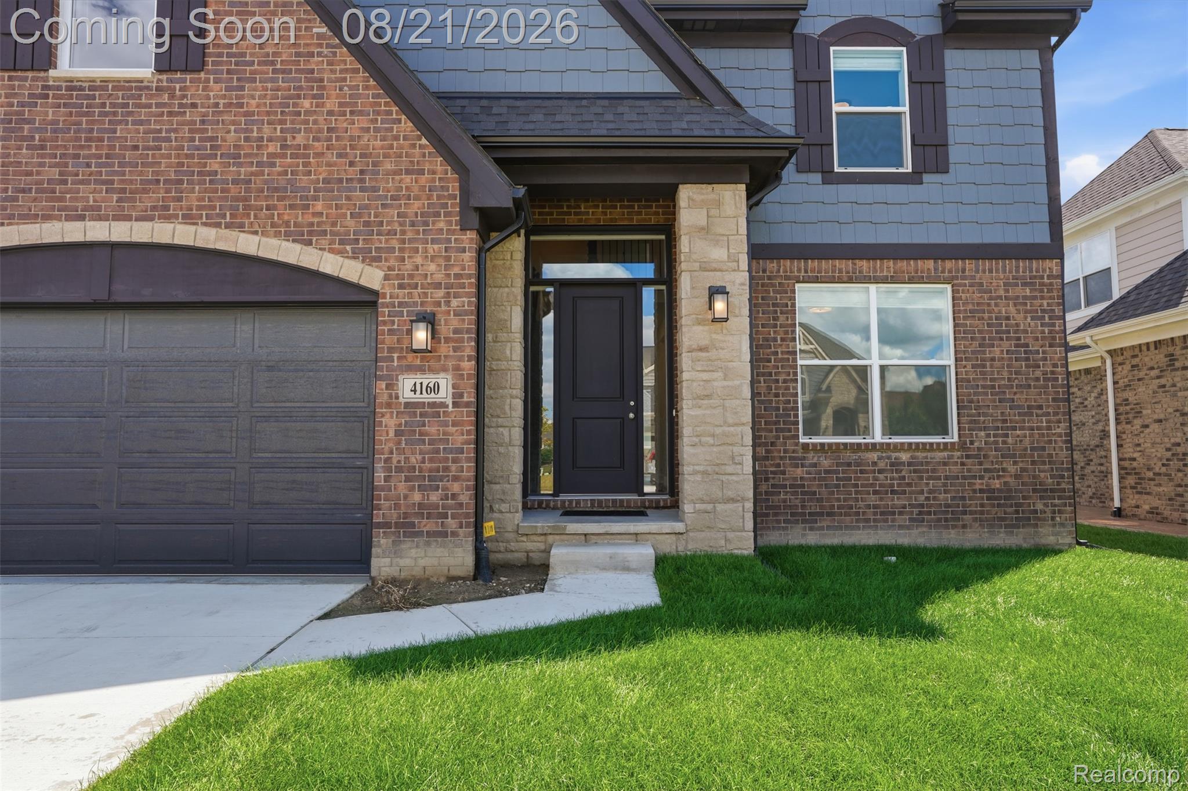
Welcome to Spring Meadows, one of Sterling Heights' newest premier communities. This 2025-built Palazzolo Building Co. colonial delivers everything new construction offers without the wait, and with the big-ticket extras already done. While neighboring new builds are delivered without landscaping, appliances, or finished lower levels, this home is truly turnkey. Inside, the open floor plan features a gourmet kitchen with a walk-in pantry and INCLUDED APPLIANCES, a spacious great room with a fireplace, a dedicated library/study, and a command center hub perfect for planning and organizing busy household life. Upstairs, there are 4 bedrooms, including a private primary ensuite. Custom blinds throughout are another item new-build buyers pay for after closing. The finished basement with a full bathroom build-out adds significant living space on the 9ft insulated, energy-efficient foundation, an upgrade that would cost tens of thousands and months of work on a new build. Outside, enjoy a fully landscaped, established lawn with an in-ground sprinkler system, privacy fence, and a deck ready for summer entertaining. Elevation B enhanced exterior adds standout curb appeal. Skip the construction timeline, the mud lot, and the post-closing expenses; this one is done. Schedule your showing today.

Save
Ask
Tour
Hide
Share
Listing Snapshot
Price 
$839,900
Days On Site 
36 Days
Bedrooms 
5
Inside Area (SqFt) 
4,041 sqft
Total Baths 
4
Full Baths 
3
Partial Baths 
1
Lot Size 
0.13 Acres
Year Built 
2025
MLS® Number 
20261065910
Status 
Active
Property Tax 
$264
HOA/Condo/Coop Fees 
$41.67 monthly
Sq Ft Source 
Public Records
Friends & Family
Recent Activity
3 days agoPrice changed to $839,900
3 days agoListing updated with changes from the MLS®
a month agoStatus changed to Active
a month agoListing first seen on site
General Features
Acres 
0.13
Attached Garage 
Yes
Cross Street 
N of 18 Mile Rd | E of Ryan
Disclosures 
Taxes Homestead Exempt
Garage 
Yes
Garage Spaces 
2
Levels 
Two
Parking 
Attached
Property Sub Type 
Single Family Residence
Sewer 
Public Sewer
Special Circumstances 
Standard
SqFt Above 
2541
SqFt Below 
1500
Style 
Colonial
Utilities 
Cable AvailableUnderground Utilities
Water Source 
Public
Interior Features
Appliances 
DishwasherDisposalDryerFree-Standing Gas RangeFree-Standing RefrigeratorMicrowaveWasher
Basement 
Finished
Cooling 
Ceiling Fan(s)Central Air
Fireplace 
Yes
Fireplace Features 
Great Room
Heating 
Forced AirNatural Gas
Laundry Features 
Laundry Room
BathFull 
Dimensions - 6 X 9Level - Second
BathLav 
Bedroom 
Dimensions - 11 X 10Level - Basement
Great Room 
Dimensions - 16 X 18
Kitchen 
Dimensions - 12 X 10
Laundry 
Dimensions - 9 X 6Level - Second
Library 
Dimensions - 10 X 12
Master Bathroom 
Dimensions - 10 X 7Level - Second
Master Bedroom 
Dimensions - 13 X 16Level - Second
MudRoom 
Dimensions - 8 X 5
Save
Ask
Tour
Hide
Share
Exterior Features
Construction Details 
BrickOther
Fencing 
Back YardFenced
Patio And Porch 
Deck
Pool Features 
None
Roof 
Asphalt
Community Features
Association Fee 
$500.0
Association Fee Frequency 
Annually
MLS Area 
Area03101SterlingHeights
School District 
Utica
Financing Terms Available 
CashConventional
Building Access 
GroundLevelwSteps
Roads 
Paved
Schools
School District
Utica
Elementary School
Unknown
Middle School
Unknown
High School
Unknown
Listing courtesy of DOBI Real Estate: [email protected]


IDX provided courtesy of Realcomp II Ltd. via RealcompIILtd. Copyright © 2026 Realcomp II Ltd. Shareholders.

IDX information is provided exclusively for consumers' personal, non-commercial use and may not be used for any purpose other than to identify prospective properties consumers may be interested in purchasing and that the data is deemed reliable but not guaranteed accurate by the MLS.

Neighborhood & Commute
Source: Walkscore
Save
Ask
Tour
Hide
Share