
1792 Northridge LaneMayfield Township, MI 48446
Mortgage Calculator
Monthly Payment (Est.)
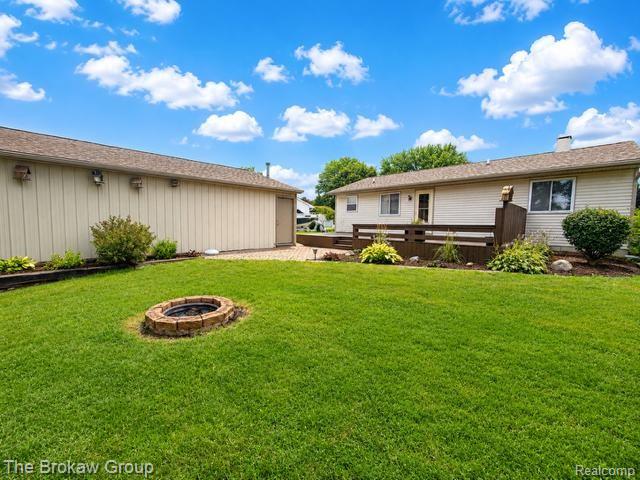
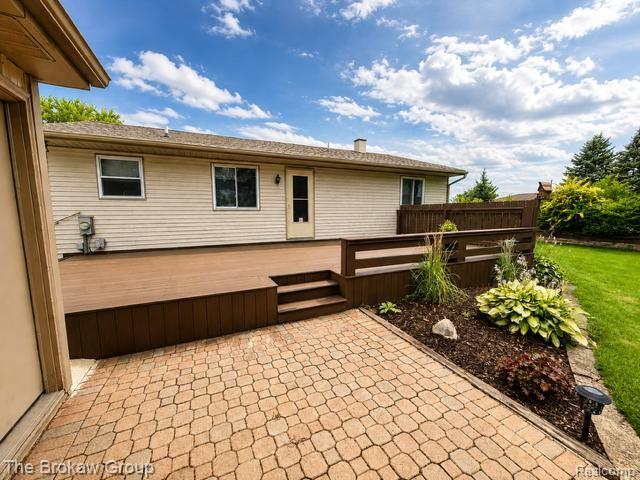
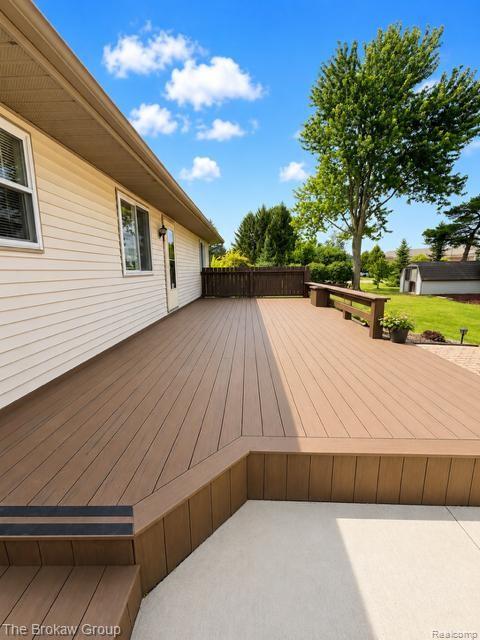
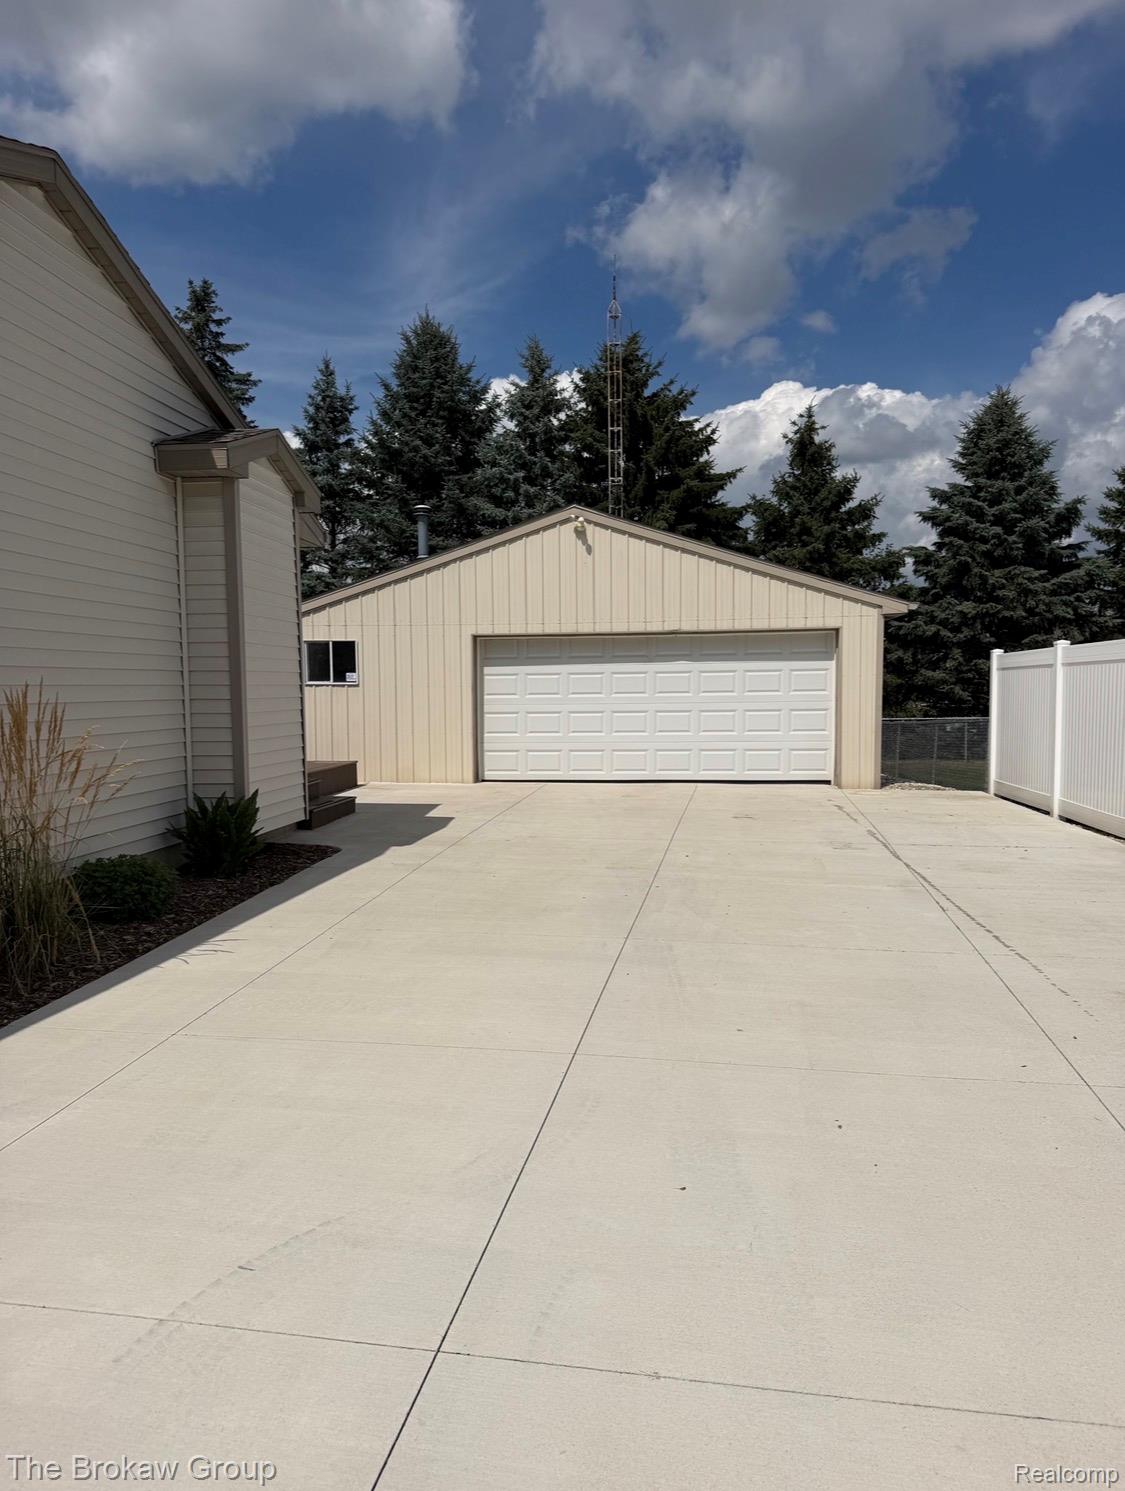
Enter an interest rate to see your estimated monthly payment.Welcome to this beautifully maintained 3-bedroom, 2-full-bath ranch, ideally located in a desirable Lapeer neighborhood. Meticulously cared for inside and out, this home offers comfortable single-level living with a bright and inviting layout. The fully finished basement nearly doubles your usable living space, featuring an expansive recreation/family area, a second full bath with ceramic-tiled shower, and a separate finished bonus room with a closet—ideal for a home office, guest space, hobby room, exercise room, or whatever best fits your needs. Outside, enjoy the beautifully maintained yard, spacious composite back deck, and 8’ x 16’ shed for additional storage. The home and pole barn both received new roofs in 2025, and the former gravel driveway has been upgraded to a beautiful poured-concrete driveway within the last few years. Conveniently located near shopping, dining, schools, and all that Lapeer has to offer. This exceptionally well-kept home offers an impressive amount of finished living space and is truly move-in ready! BATVAI. Buyer’s agent must be present at all showings. Please leave card.
| 3 weeks ago | Status changed to Pending | |
| 3 weeks ago | Listing updated with changes from the MLS® | |
| a month ago | Listing first seen on site |

IDX provided courtesy of Realcomp II Ltd. via RealcompIILtd. Copyright © 2026 Realcomp II Ltd. Shareholders.
IDX information is provided exclusively for consumers' personal, non-commercial use and may not be used for any purpose other than to identify prospective properties consumers may be interested in purchasing and that the data is deemed reliable but not guaranteed accurate by the MLS.
Did you know? You can invite friends and family to your search. They can join your search, rate and discuss listings with you.