Your Michigan Home Search Starts HERE!

Save
Ask
Tour
Hide
Share
$275,000
33 Days On Site

32234 Sandra Lane
Westland City, MI 48185

For Sale|Single Family Residence|Active
3
Beds
2
Total Baths
1
Full Bath
1
Partial Bath
1,826
SqFt
$151
/SqFt
1956
Built
Subdivision:
BOULEVARD GARDENS SUB 2
County:
Wayne
Call Now: 810-360-3488
Is this the listing for you? We can help make it yours.
810-360-3488
32234 Sandra Lane32234 Sandra Lane32234 Sandra Lane32234 Sandra Lane
Save
Ask
Tour
Hide
Share

Mortgage Calculator

Monthly Payment (Est.)

Enter an interest rate to see your estimated monthly payment.
Calculator powered by Showcase IDX, a Constellation1 Company. Copyright ©2026 Information is deemed reliable but not guaranteed.

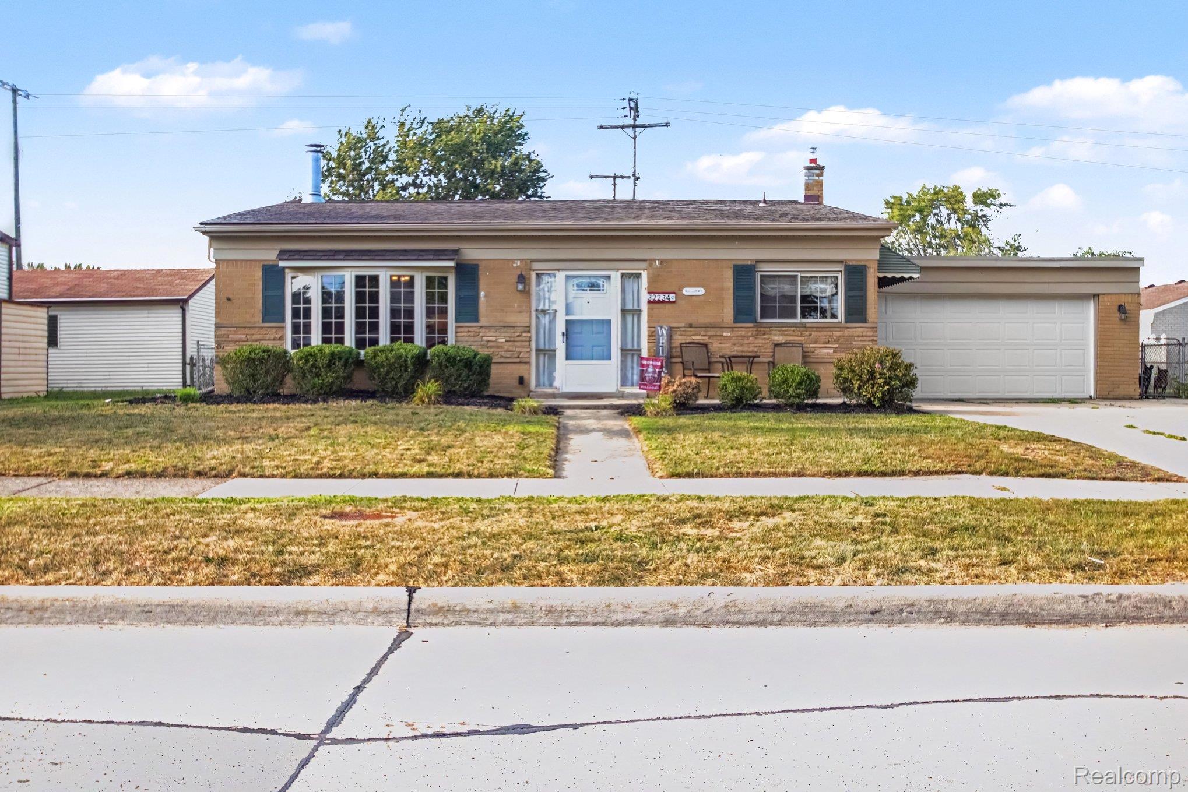
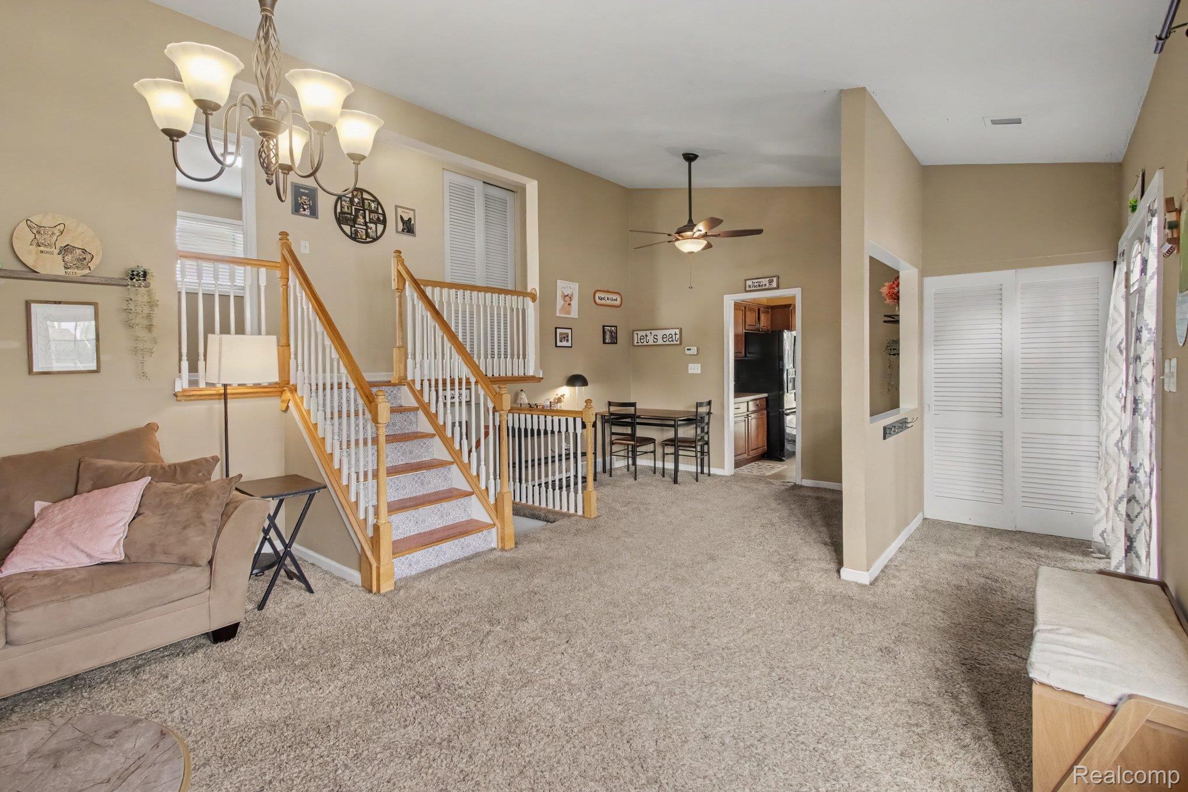
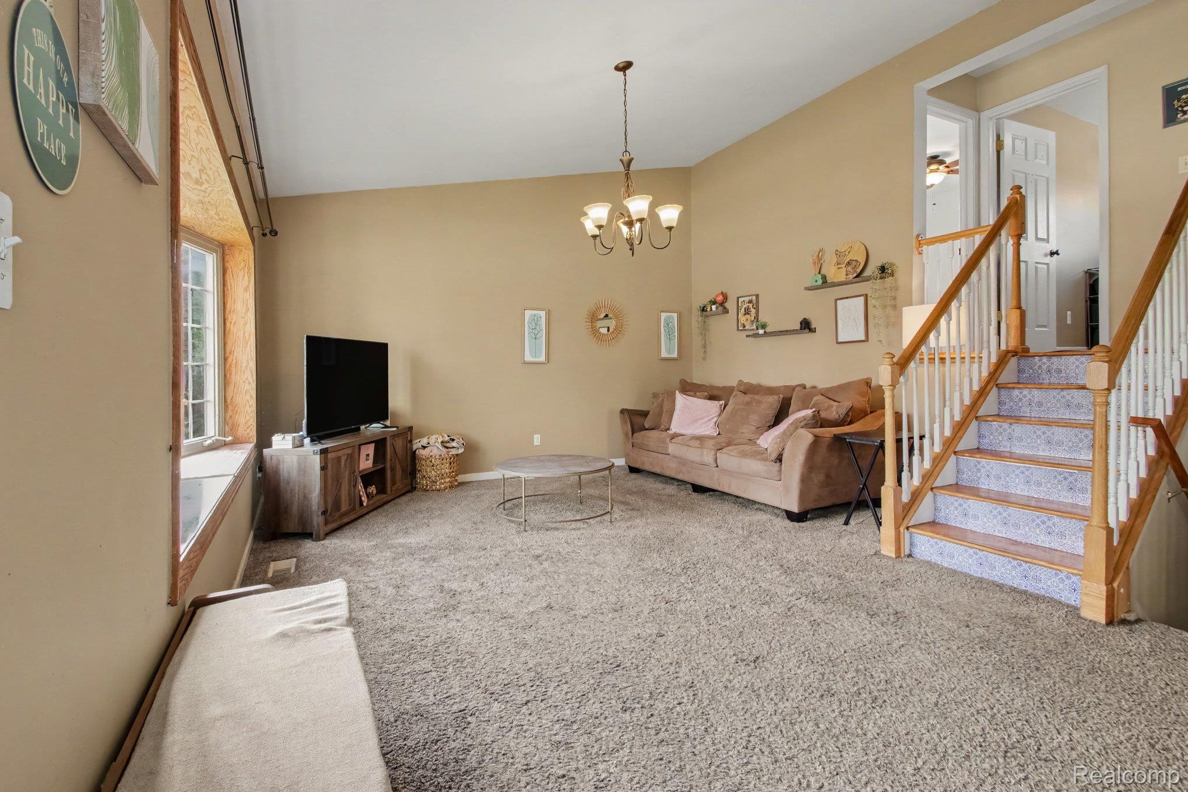
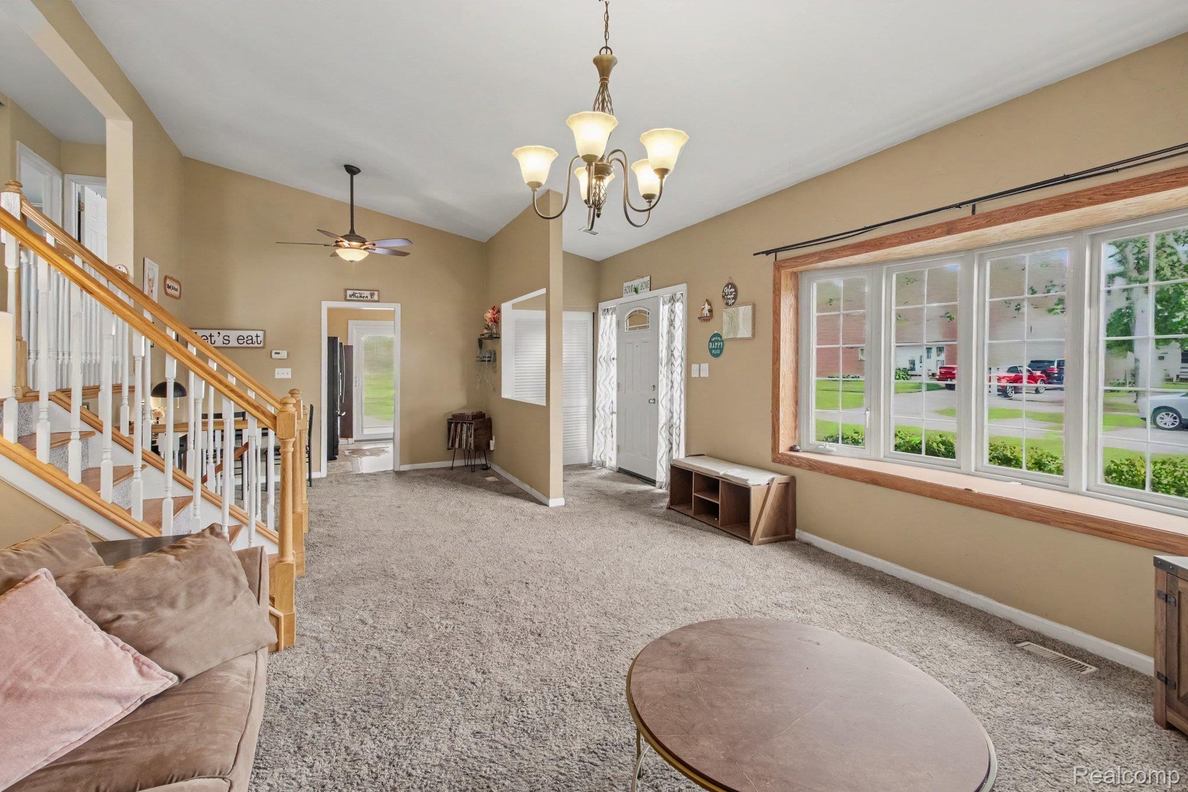
LIVONIA SCHOOLS with a Westland address, tucked into Boulevard Gardens near Hines Drive. This tri-level surprises from the moment you step inside, with high ceilings, oversized windows, and natural light pouring into the main living space. The kitchen delivers where it counts—a huge window over the sink, beautiful wood cabinetry, an abundance of granite counter space, and plenty of storage. The adjoining dining nook keeps the space connected and comfortable, while recessed lighting and a doorwall with direct driveway access add everyday convenience. Upstairs, hardwood floors continue through three generously sized bedrooms, all finished in neutral tones, along with a beautifully updated full bath. The lower-level family room creates a separate place to relax or entertain, complete with a fireplace for cozy Michigan winters. A half bath and oversized laundry room add function, with direct access to the attached garage just a few steps away. Outside, the large, fully fenced backyard offers plenty of room for pets, gardening, grilling, or summer get-togethers. Boulevard Gardens has the kind of neighborhood feel people look for—neighbors walking their dogs, bike rides through Hines Drive, and The Last Stand close enough to walk over for fresh produce. It’s an established community where enjoying the outdoors is simply part of everyday life.

Save
Ask
Tour
Hide
Share
Listing Snapshot
Price 
$275,000
Days On Site 
33 Days
Bedrooms 
3
Inside Area (SqFt) 
1,826 sqft
Total Baths 
2
Full Baths 
1
Partial Baths 
1
Lot Size 
0.14 Acres
Year Built 
1956
MLS® Number 
20261066210
Status 
Active
Property Tax 
$5,818
HOA/Condo/Coop Fees 
N/A
Sq Ft Source 
Public Records
Friends & Family
Recent Activity
a week agoPrice changed to $275,000
a week agoListing updated with changes from the MLS®
a month agoStatus changed to Active
a month agoListing first seen on site
General Features
Acres 
0.14
Attached Garage 
Yes
Cross Street 
Merriman and Ann Arbor Trail
Disclosures 
Taxes Homestead Exempt
Foundation 
BlockSlab
Garage 
Yes
Garage Spaces 
2
Parking 
AttachedDirect Access
Property Sub Type 
Single Family Residence
Sewer 
Public Sewer
Special Circumstances 
Standard
SqFt Above 
1574
SqFt Below 
252
Style 
SplitLevel
Water Source 
Public
Interior Features
Appliances 
Gas Water HeaterDishwasherDryerFree-Standing Gas OvenFree-Standing RefrigeratorWasher
Basement 
Partially FinishedWalk-Up Access
Cooling 
Ceiling Fan(s)Central Air
Fireplace 
Yes
Fireplace Features 
Family Room
Heating 
Forced AirNatural Gas
Laundry Features 
Laundry Room
BathFull 
Dimensions - 9 X 5Level - Second
BathLav 
Dimensions - 5 X 5Level - Lower
Bedroom 
Dimensions - 9 X 9Level - Second
Dining Room 
Dimensions - 8 X 9
Family Room 
Dimensions - 22 X 13Level - Lower
Kitchen 
Dimensions - 9 X 13
Laundry 
Dimensions - 13 X 10Level - Lower
Living Room 
Dimensions - 17 X 14
Master Bedroom 
Dimensions - 12 X 9Level - Second
Save
Ask
Tour
Hide
Share
Exterior Features
Construction Details 
AsbestosBrickWood Siding
Exterior 
Awning(s)Lighting
Fencing 
Back Yard
Patio And Porch 
Patio
Pool Features 
None
Community Features
MLS Area 
Area05081Westland
School District 
Livonia
Financing Terms Available 
CashConventionalFHAVA Loan
Building Access 
GroundLevel
Roads 
Paved
Schools
School District
Livonia
Elementary School
Unknown
Middle School
Unknown
High School
Unknown
Listing courtesy of RE/MAX Leading Edge: [email protected]


IDX provided courtesy of Realcomp II Ltd. via RealcompIILtd. Copyright © 2026 Realcomp II Ltd. Shareholders.

IDX information is provided exclusively for consumers' personal, non-commercial use and may not be used for any purpose other than to identify prospective properties consumers may be interested in purchasing and that the data is deemed reliable but not guaranteed accurate by the MLS.

Neighborhood & Commute
Source: Walkscore
Save
Ask
Tour
Hide
Share