
20997 Flora StreetRoseville City, MI 48066
Mortgage Calculator
Monthly Payment (Est.)
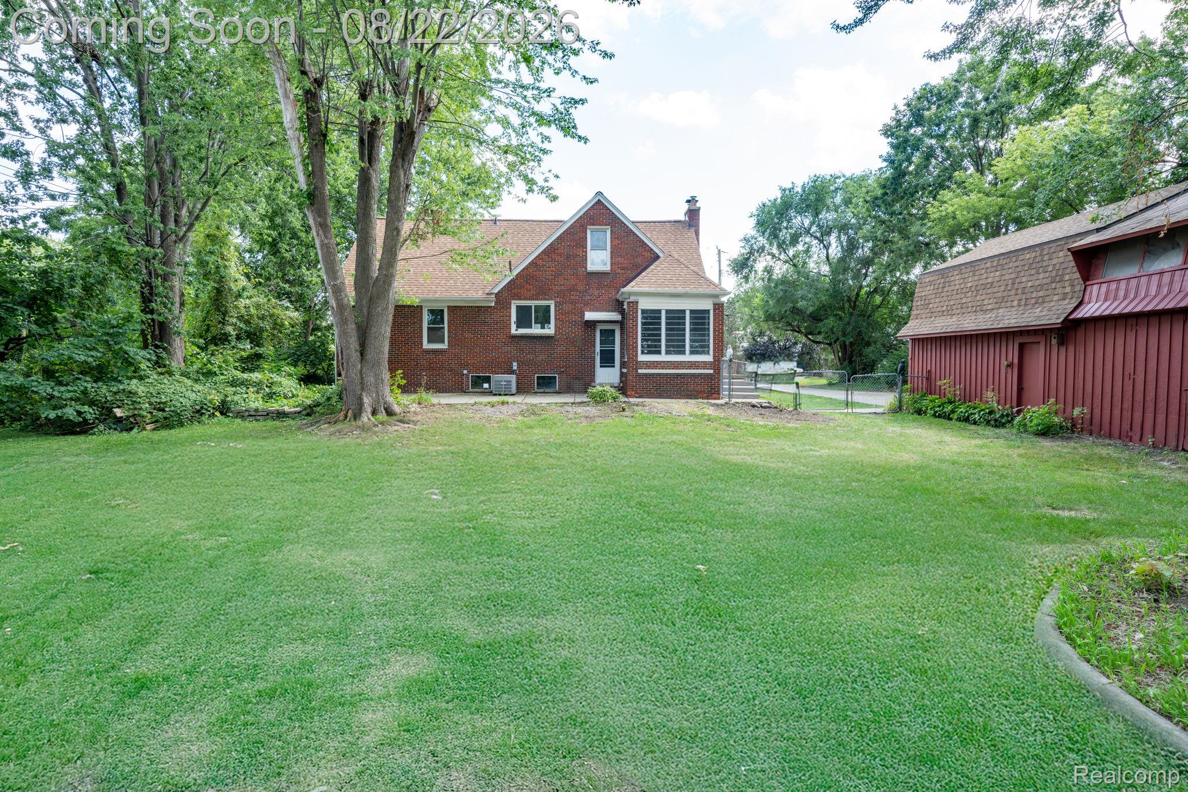
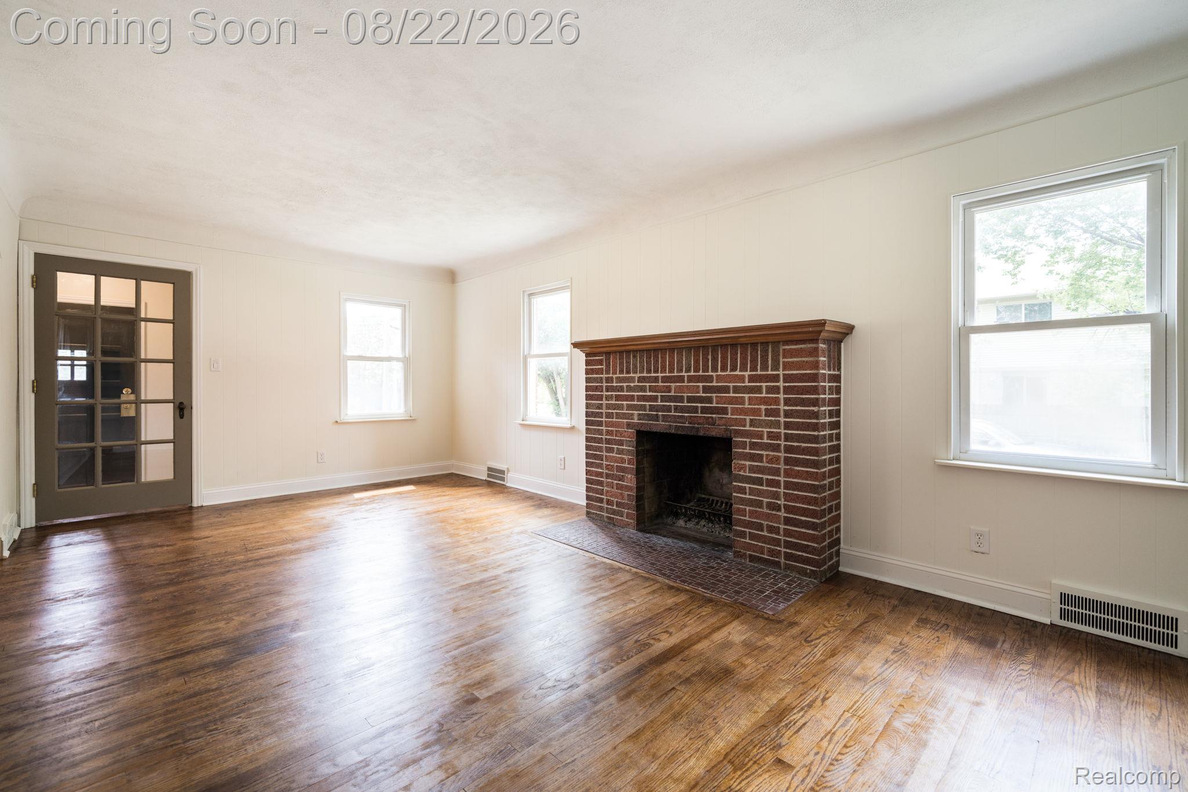
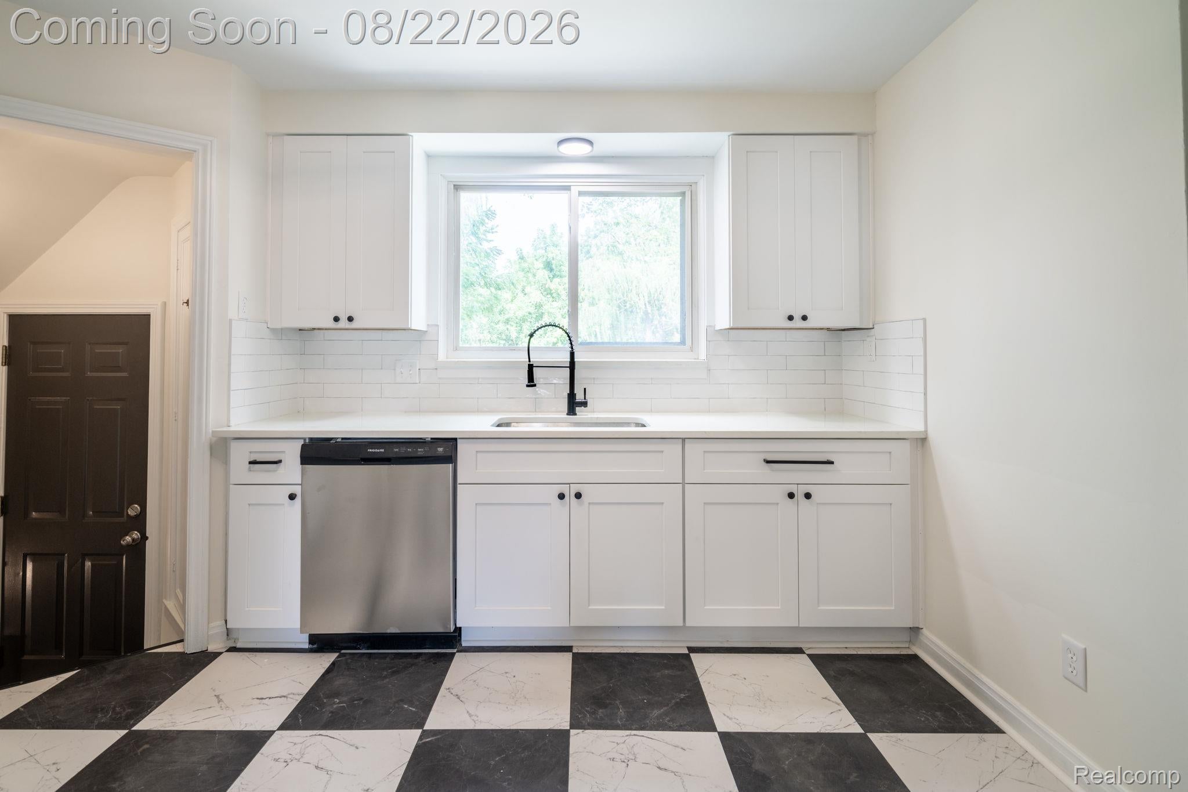
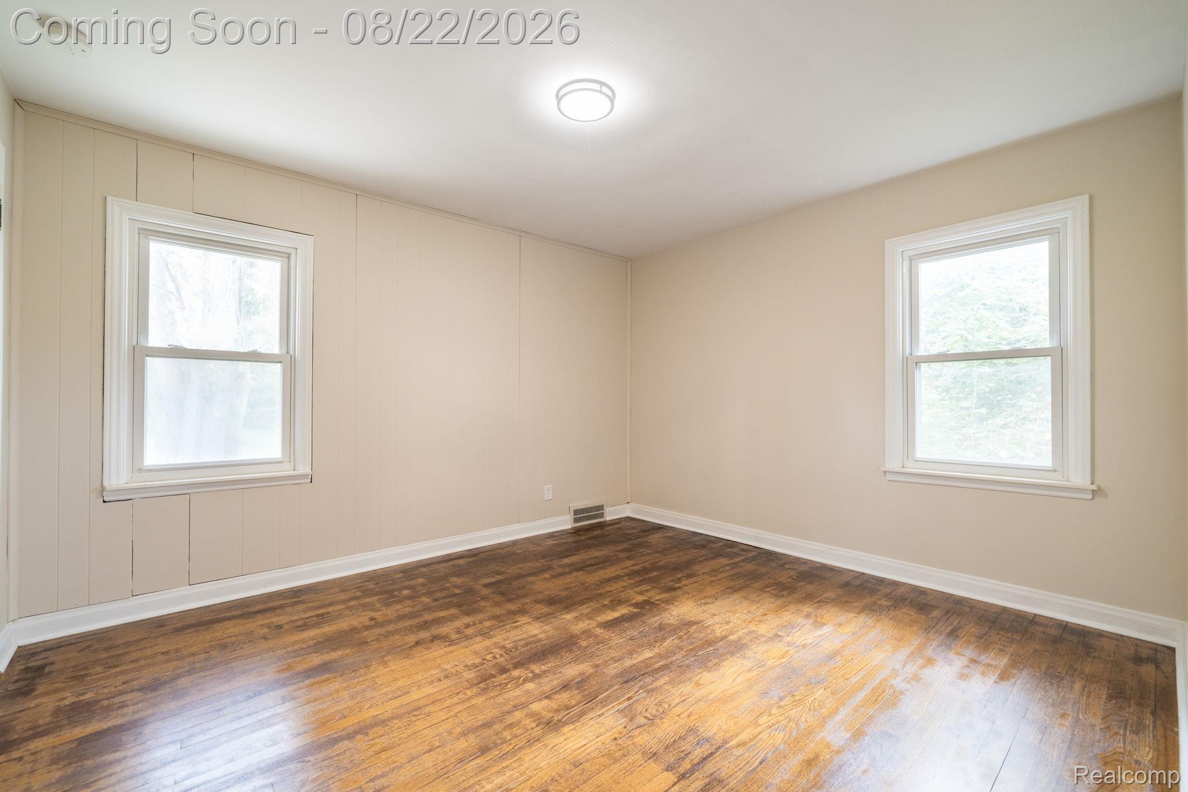
Enter an interest rate to see your estimated monthly payment.Welcome to a home that offers something increasingly hard to find classic character, modern updates, a full acre of land, and the freedom to make the property your own. This charming 4-bed, 2-bath brick home blends timeless details with thoughtful improvements and incredible versatility inside and out. Step inside to beautifully refinished hardwood floors throughout the first floor, a warm and inviting living room centered around a brick fireplace, and a formal dining room ready for everything from everyday dinners to holiday gatherings. The completely updated kitchen brings a fresh, modern feel with quartz countertops, stainless steel appliances, updated cabinetry and contemporary finishes, while both bathrooms have also been tastefully updated. New carpeting adds another fresh touch, and the enclosed sunroom gives you additional space to relax and enjoy the property. The flexible floor plan becomes even more interesting upstairs. A private exterior entrance to the upper level creates possibilities for extended family, a private guest space, home office or potential additional rental income, depending on your needs. Outside is where this property truly separates itself. Sitting on approximately one acre, the expansive yard offers endless possibilities for entertaining, gardening, recreation, pets or simply enjoying the privacy and space that's becoming harder and harder to find. And then there's the barn. Whether you're a car enthusiast looking for room for your collection and projects, need serious storage, want a workshop, or envision space for a home-based business, this is the kind of feature that can completely change how you use a property. A large driveway with abundant parking makes the setup even more functional. Major mechanical improvements provide additional peace of mind, including a newer roof, newer furnace, newer water heater, updated electrical box and wired for an exterior generator.
| 3 weeks ago | Status changed to Pending | |
| 3 weeks ago | Listing updated with changes from the MLS® | |
| a month ago | Listing first seen on site |

IDX provided courtesy of Realcomp II Ltd. via RealcompIILtd. Copyright © 2026 Realcomp II Ltd. Shareholders.
IDX information is provided exclusively for consumers' personal, non-commercial use and may not be used for any purpose other than to identify prospective properties consumers may be interested in purchasing and that the data is deemed reliable but not guaranteed accurate by the MLS.
Did you know? You can invite friends and family to your search. They can join your search, rate and discuss listings with you.