Your Michigan Home Search Starts HERE!

Save
Ask
Tour
Hide
Share
$664,900
33 Days On Site

4146 Newgard Drive
Orion Charter Township, MI 48359

For Sale|Single Family Residence|Active
5
Beds
4
Total Baths
4
Full Baths
3,340
SqFt
$199
/SqFt
2021
Built
Subdivision:
GREGORY MDWS CONDOS
County:
Oakland
Call Now: 810-360-3488
Is this the listing for you? We can help make it yours.
810-360-3488
4146 Newgard Drive4146 Newgard Drive4146 Newgard Drive4146 Newgard Drive
Save
Ask
Tour
Hide
Share

Mortgage Calculator

Monthly Payment (Est.)

Enter an interest rate to see your estimated monthly payment.
Calculator powered by Showcase IDX, a Constellation1 Company. Copyright ©2026 Information is deemed reliable but not guaranteed.

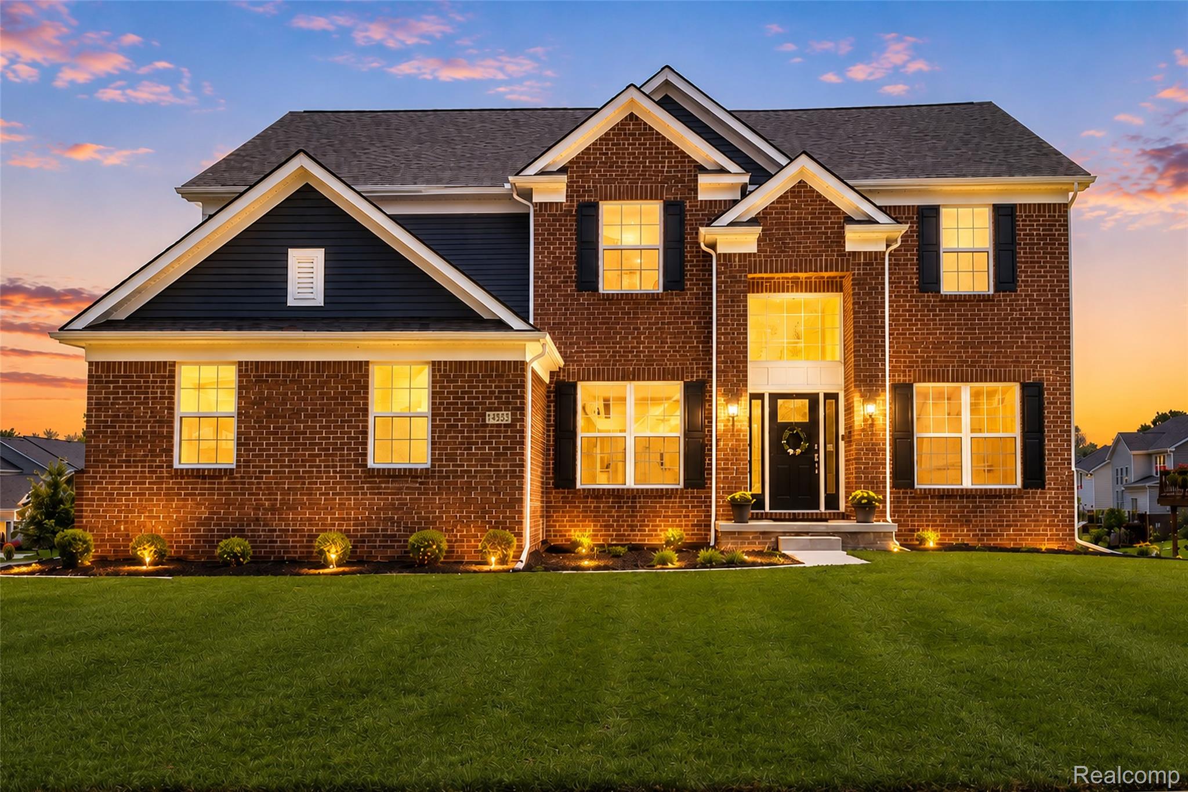
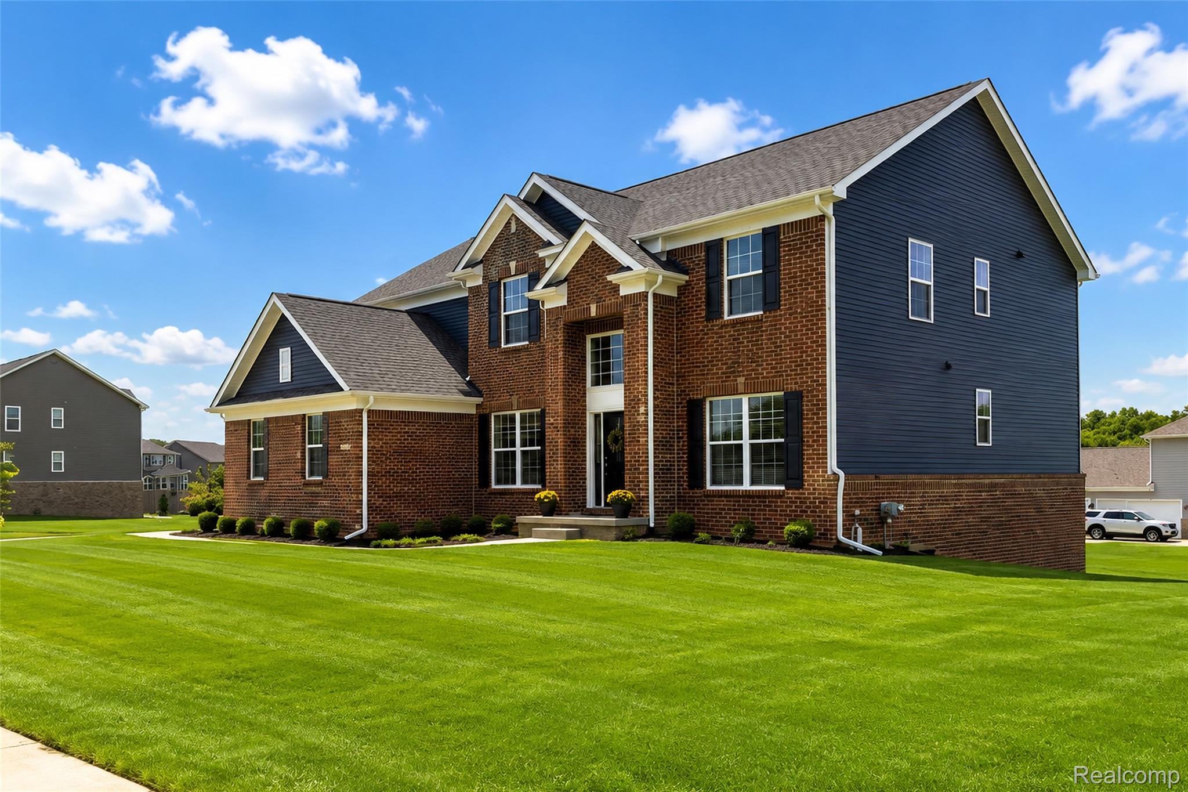
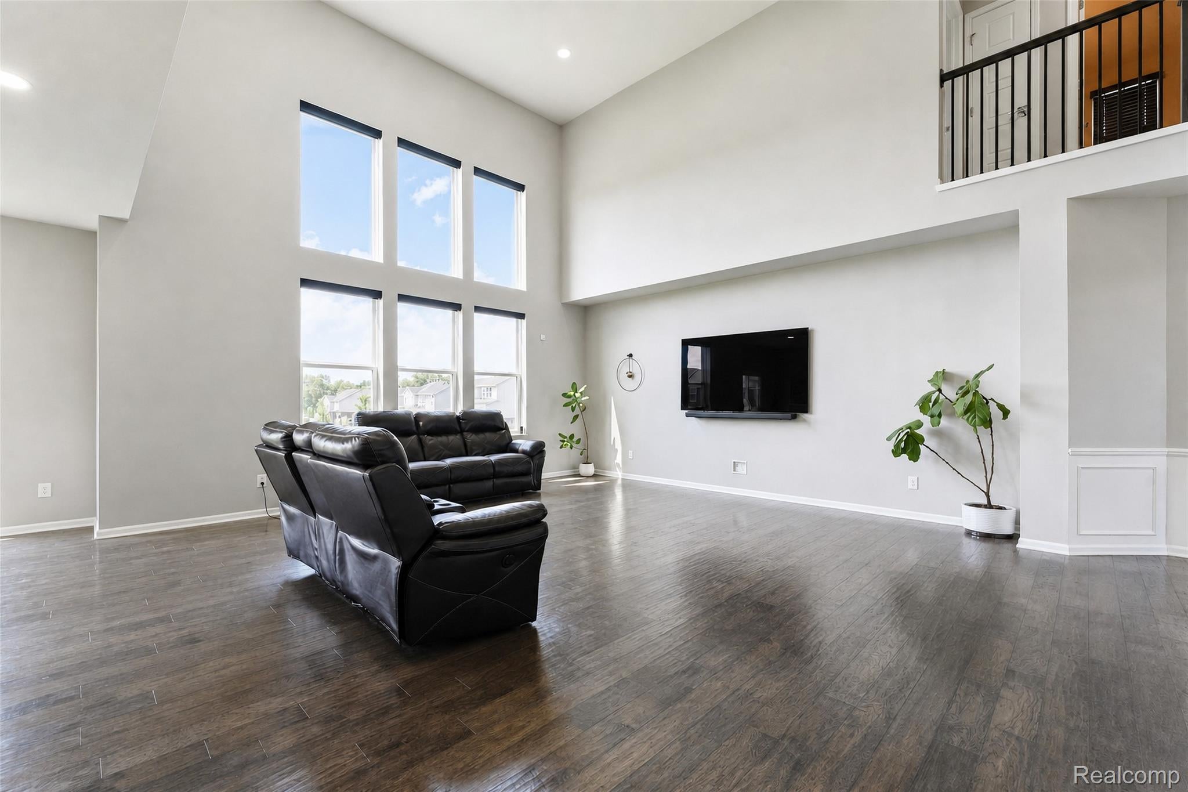
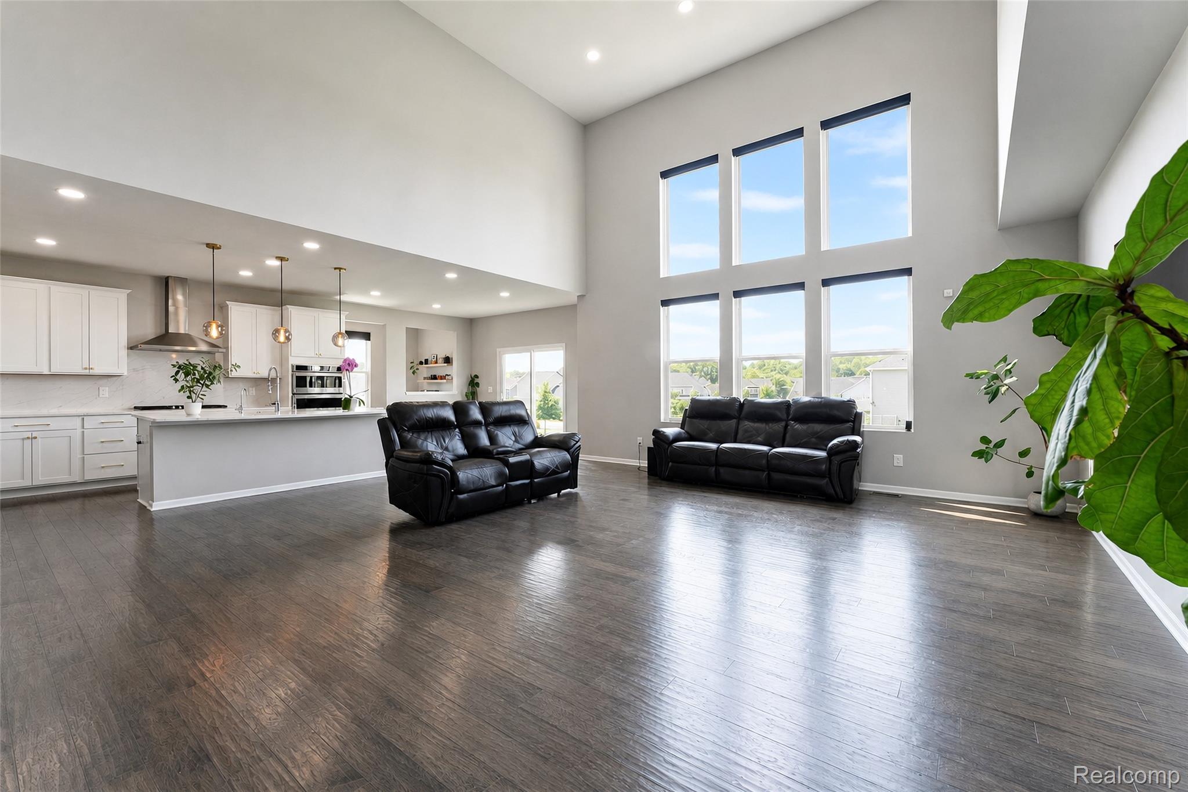
Welcome to this stunning east-facing home completed in 2021 in the desirable Gregory Meadows community of Lake Orion. Offering 5 spacious bedrooms, 4 full bathrooms, and an attached 2-car garage, this thoughtfully designed floor plan delivers comfort, flexibility, and modern elegance across every level. Beautiful wood flooring spans seamlessly throughout the entire main level, framing an inviting flex room alongside a convenient first-floor bedroom and full bath—ideal for guests or multi-generational living. At the heart of the home, the gourmet kitchen shines with quartz countertops, soft-close cabinetry, a walk-in pantry, gas range, dedicated breakfast nook, and a built-in planning center. Flow directly into the light-drenched living room, where high ceilings and an expansive wall of windows create an airy, open ambiance. Upstairs, the luxurious primary suite serves as a true private retreat, complete with a walk-in closet and a spa-inspired bath featuring a double vanity, soaking tub, and separate shower. The full walkout basement comes prepped for plumbing, offering endless potential for future customization. Additional highlights include a built-in sprinkler system, custom window blinds, dual water softeners, and the peace of mind that comes with the remainder of a transferable 10-year builder warranty. Situated within acclaimed Lake Orion Schools, this move-in-ready property is ready for its next chapter. Schedule your private showing today!

Save
Ask
Tour
Hide
Share
Listing Snapshot
Price 
$664,900
Days On Site 
33 Days
Bedrooms 
5
Inside Area (SqFt) 
3,340 sqft
Total Baths 
4
Full Baths 
4
Partial Baths 
N/A
Lot Size 
0.34 Acres
Year Built 
2021
MLS® Number 
20261066350
Status 
Active
Property Tax 
$10,231
HOA/Condo/Coop Fees 
$645 Semi-Annually
Sq Ft Source 
Public Records
Friends & Family
Recent Activity
a month agoListing first seen on site
a month agoListing updated with changes from the MLS®
General Features
Acres 
0.34
Attached Garage 
Yes
Cross Street 
Baldwin Rd & Gregory Rd
Disclosures 
Taxes Homestead Exempt
Garage 
Yes
Garage Spaces 
2
Levels 
Two
Parking 
Attached
Pets 
Cats OKDogs OK
Property Sub Type 
Single Family Residence
Special Circumstances 
Standard
SqFt Above 
3340
Style 
Colonial
Utilities 
Sewer AvailableWater Available
Interior Features
Appliances 
Gas Water HeaterBuilt-In Gas OvenDishwasherDryerFree-Standing RefrigeratorGas CooktopMicrowaveRange HoodStainless Steel Appliance(s)Vented Exhaust FanWasher
Basement 
UnfinishedWalk-Out Access
Cooling 
Central Air
Heating 
Exhaust FanForced AirNatural Gas
Laundry Features 
Laundry Room
BathFull 
Bedroom 
Dimensions - 13 X 12Level - Second
BreakfastNookRoom 
Dimensions - 12 X 14
Dining Room 
Dimensions - 13 X 12
Family Room 
Dimensions - 21 X 24
Kitchen 
Dimensions - 12 X 14
Laundry 
Dimensions - 10 X 6
Living Room 
Dimensions - 14 X 12
Master Bathroom 
Level - Second
Master Bedroom 
Dimensions - 18 X 17Level - Second
Save
Ask
Tour
Hide
Share
Exterior Features
Construction Details 
BrickOther
Pool Features 
None
Community Features
Association Fee 
$645.0
Association Fee Frequency 
Semi-Annually
MLS Area 
Area02091OrionTwp
School District 
LakeOrion
Financing Terms Available 
CashConventionalFHAVA Loan
Building Access 
GroundLevel
Roads 
Paved
Schools
School District
LakeOrion
Elementary School
Unknown
Middle School
Unknown
High School
Unknown
Listing courtesy of Community Choice Realty Associates, LLC: [email protected]


IDX provided courtesy of Realcomp II Ltd. via RealcompIILtd. Copyright © 2026 Realcomp II Ltd. Shareholders.

IDX information is provided exclusively for consumers' personal, non-commercial use and may not be used for any purpose other than to identify prospective properties consumers may be interested in purchasing and that the data is deemed reliable but not guaranteed accurate by the MLS.

Neighborhood & Commute
Source: Walkscore
Save
Ask
Tour
Hide
Share