Your Michigan Home Search Starts HERE!

Save
Ask
Tour
Hide
Share
$685,000
83 Days On Site

533 E Harrison Avenue 9
Royal Oak City, MI 48067

For Sale|Condominium|Active
3
Beds
5
Total Baths
3
Full Baths
2
Partial Baths
2,207
SqFt
$310
/SqFt
2021
Built
County:
Oakland
Call Now: 810-360-3488
Is this the listing for you? We can help make it yours.
810-360-3488
533 E Harrison Avenue 9533 E Harrison Avenue 9533 E Harrison Avenue 9533 E Harrison Avenue 9
Save
Ask
Tour
Hide
Share

Mortgage Calculator

Monthly Payment (Est.)

Enter an interest rate to see your estimated monthly payment.
Calculator powered by Showcase IDX, a Constellation1 Company. Copyright ©2026 Information is deemed reliable but not guaranteed.

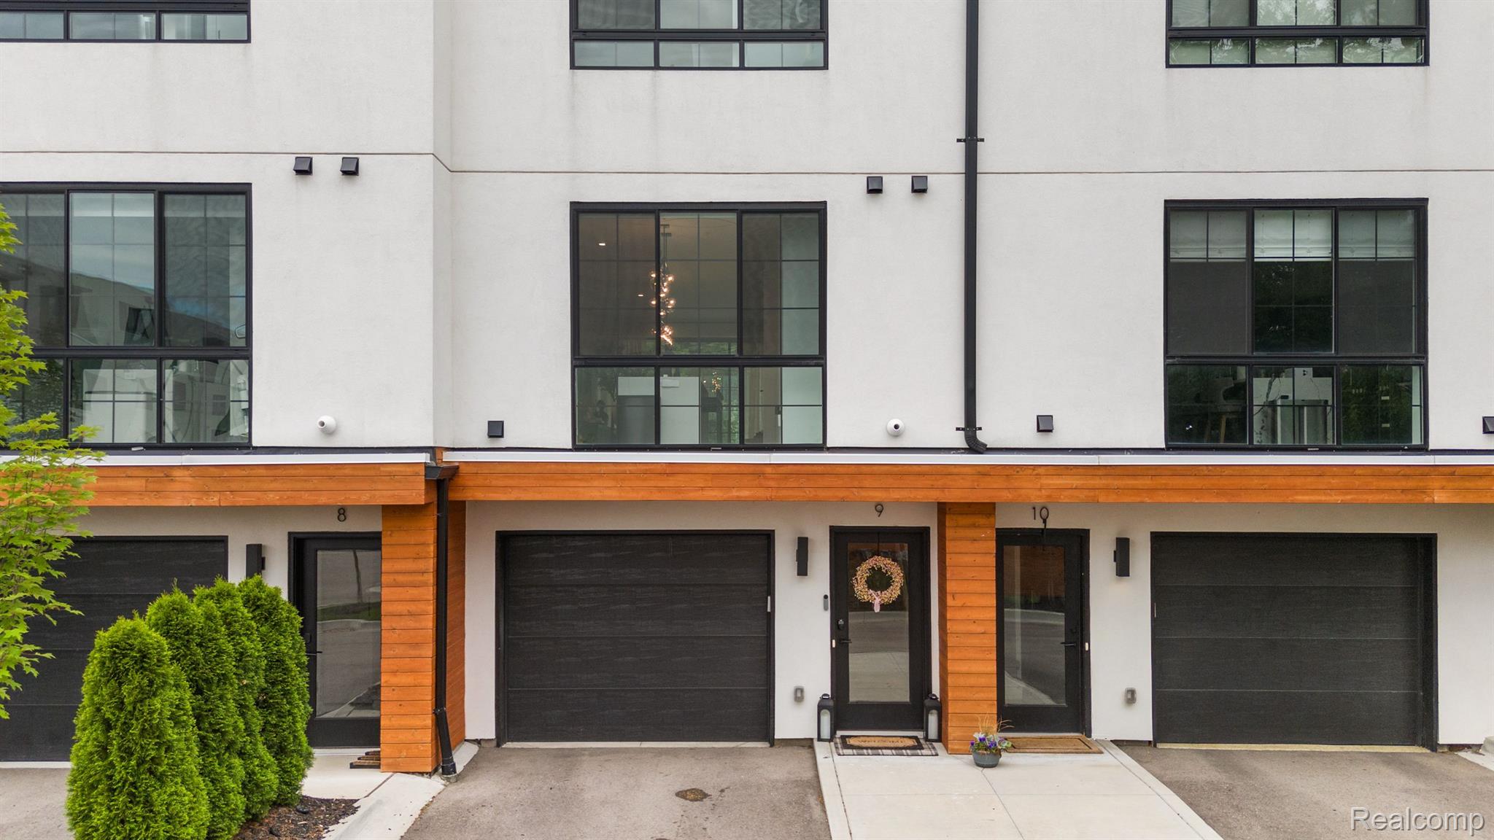
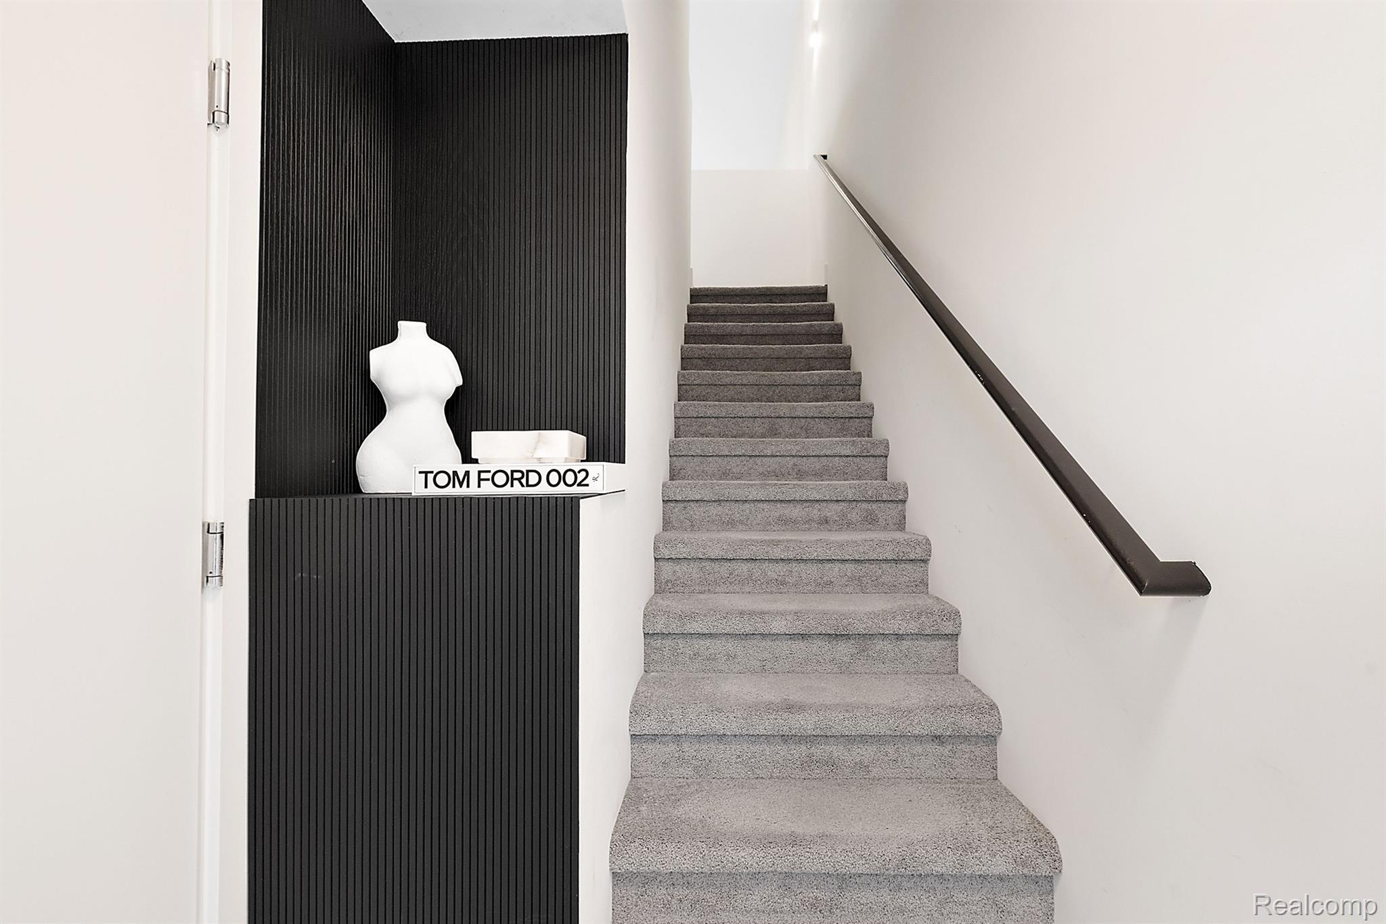
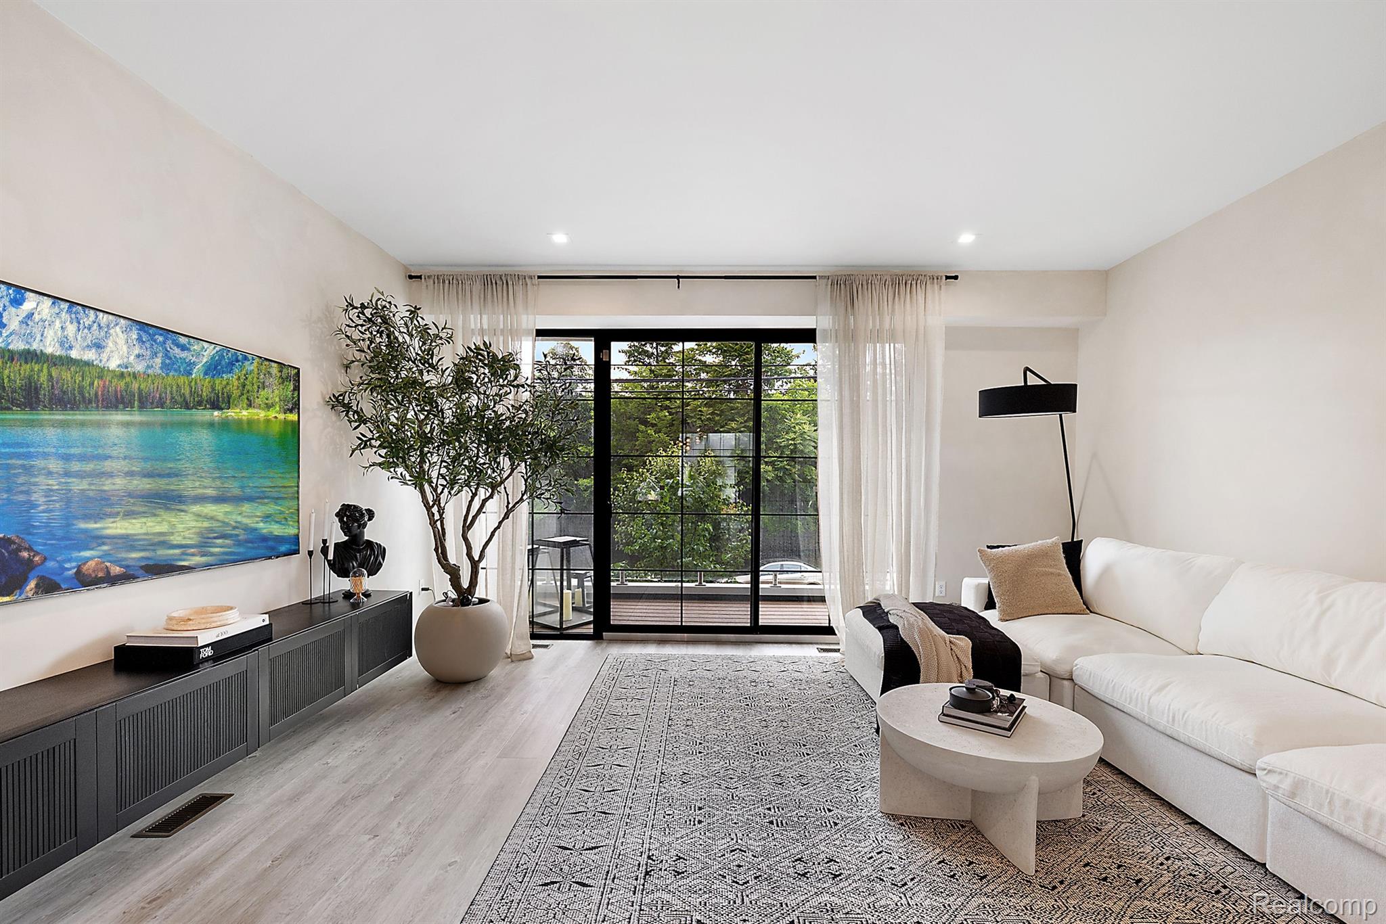
TURN-KEY includes all furniture. Experience elevated urban living in The Harrison Collection, an exclusive boutique community where sophisticated design, effortless comfort, and resort-style amenities come together. This stunning townhome-style condo is filled with natural light through dramatic floor-to-ceiling windows and showcases refined finishes and exceptional attention to detail throughout. The beautifully appointed chef?s kitchen is designed to impress, featuring premium appliances, elegant countertops, and a seamless connection to the spacious living areas. The private rooftop terrace offers the perfect setting for entertaining or unwinding, complete with a dedicated hot tub prep area and impressive views. The luxurious primary suite features a generous walk-in closet, spa-inspired bath with a beautifully designed shower, and dual vanities. Two additional en-suite bedrooms provide comfort and privacy for guests. Luxury vinyl flooring, California Closets, and abundant storage add to the home?s thoughtful design. Enjoy the convenience of a heated garage with additional storage, along with an impressive collection of resort-style amenities including a pool, hot tub, outdoor living spaces, sundeck, grilling area, and fitness center. Tesla charger! Ideally located within walking distance of downtown Royal Oak, with easy access to major thoroughfares, dining, shopping, and entertainment. The Harrison Collection offers a rare opportunity to enjoy sophisticated, low-maintenance living in one of Royal Oak's most desirable locations.

Save
Ask
Tour
Hide
Share
Listing Snapshot
Price 
$685,000
Days On Site 
83 Days
Bedrooms 
3
Inside Area (SqFt) 
2,207 sqft
Total Baths 
5
Full Baths 
3
Partial Baths 
2
Lot Size 
N/A
Year Built 
2021
MLS Number 
20261066368
Status 
Active
Property Tax 
$11,179
HOA/Condo/Coop Fees 
$428 monthly
Sq Ft Source 
Public Records
Friends & Family
Recent Activity
3 months agoStatus changed to Active
3 months agoListing updated with changes from the MLS
3 months agoListing first seen on site
General Features
Attached Garage 
Yes
Cross Street 
Harrison and Knowles
Disclosures 
Taxes Homestead Exempt
Foundation 
Slab
Garage 
Yes
Garage Spaces 
1
Parking 
AttachedDirect AccessHeated GarageGarage Door Opener
Pets 
Cats OKDogs OK
Property Sub Type 
Condominium
Sewer 
Public Sewer
Special Circumstances 
Standard
SqFt Above 
2207
Style 
ContemporarySplitLevelTownhouse
Water Source 
Public
Interior Features
Appliances 
Gas Water HeaterDishwasherDisposalDryerFree-Standing Gas RangeFree-Standing RefrigeratorMicrowaveStainless Steel Appliance(s)Washer
Cooling 
Ceiling Fan(s)Central Air
Electric 
220 Volts
Heating 
Forced AirNatural Gas
Spa 
Yes
BathFull 
Dimensions - 10 X 5Level - Third
BathLav 
Dimensions - 5 X 7Level - Second
Bedroom 
Dimensions - 12 X 10Level - Third
Dining Room 
Dimensions - 9 X 9Level - Second
Great Room 
Dimensions - 15 X 16Level - Second
Kitchen 
Dimensions - 12 X 11Level - Second
Library 
Dimensions - 16 X 15
Master Bathroom 
Dimensions - 6 X 10
Master Bedroom 
Dimensions - 15 X 16
Save
Ask
Tour
Hide
Share
Exterior Features
Construction Details 
OtherWood Siding
Exterior 
BalconyBarbecueLightingPrivate Entrance
Patio And Porch 
CoveredPatioTerrace
Pool Features 
CommunityIn GroundOutdoor Pool
Roof 
Rubber
Spa 
Yes
Community Features
Association Amenities 
Maintenance Grounds
Association Fee 
$428.0
Association Fee Frequency 
Monthly
Community Features 
PoolClubhouseFitness CenterSidewalks
MLS Area 
Area02251RoyalOak
School District 
RoyalOak
Financing Terms Available 
CashConventional
Building Access 
GroundLevelwSteps
Roads 
Paved
Schools
School District
RoyalOak
Elementary School
Unknown
Middle School
Unknown
High School
Unknown
Listing courtesy of DOBI Real Estate: [email protected]


IDX provided courtesy of Realcomp II Ltd. via RealcompIILtd. Copyright © 2026 Realcomp II Ltd. Shareholders.

IDX information is provided exclusively for consumers' personal, non-commercial use and may not be used for any purpose other than to identify prospective properties consumers may be interested in purchasing and that the data is deemed reliable but not guaranteed accurate by the MLS.

Neighborhood & Commute
Source: Walkscore
Save
Ask
Tour
Hide
Share