Your Michigan Home Search Starts HERE!

Save
Ask
Tour
Hide
Share
$330,000
29 Days On Site

8104 Flintlock Road
Mt Morris Township, MI 48458

Single Family Residence|Pending
4
Beds
4
Total Baths
3
Full Baths
1
Partial Bath
2,930
SqFt
$113
/SqFt
1994
Built
Subdivision:
LEXINGTON FARMS 2
County:
Genesee
Call Now: 810-360-3488
Is this the listing for you? We can help make it yours.
810-360-3488
8104 Flintlock Road8104 Flintlock Road8104 Flintlock Road8104 Flintlock Road
Save
Ask
Tour
Hide
Share

Mortgage Calculator

Monthly Payment (Est.)

Enter an interest rate to see your estimated monthly payment.
Calculator powered by Showcase IDX, a Constellation1 Company. Copyright ©2026 Information is deemed reliable but not guaranteed.

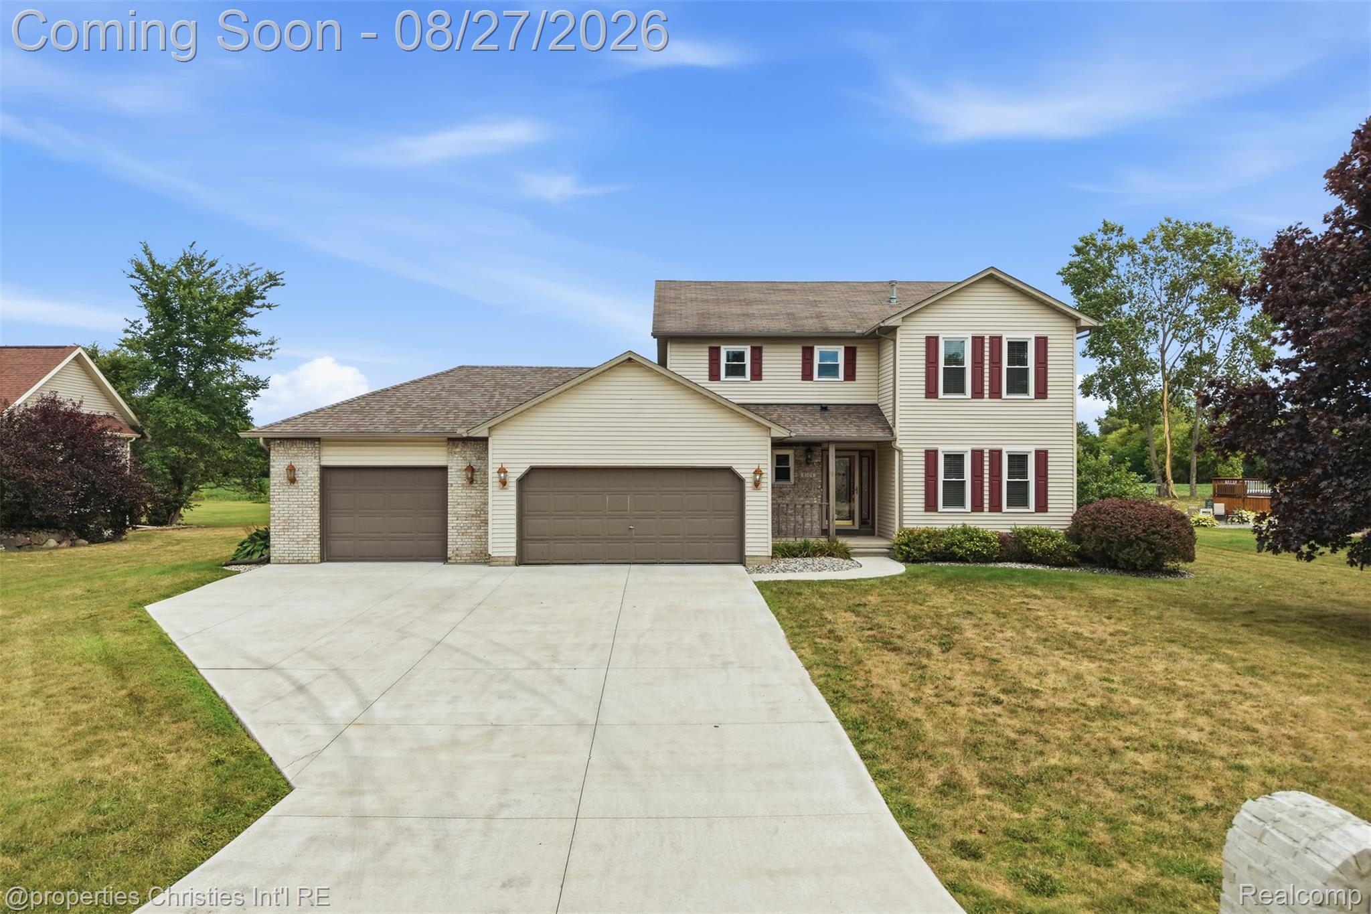
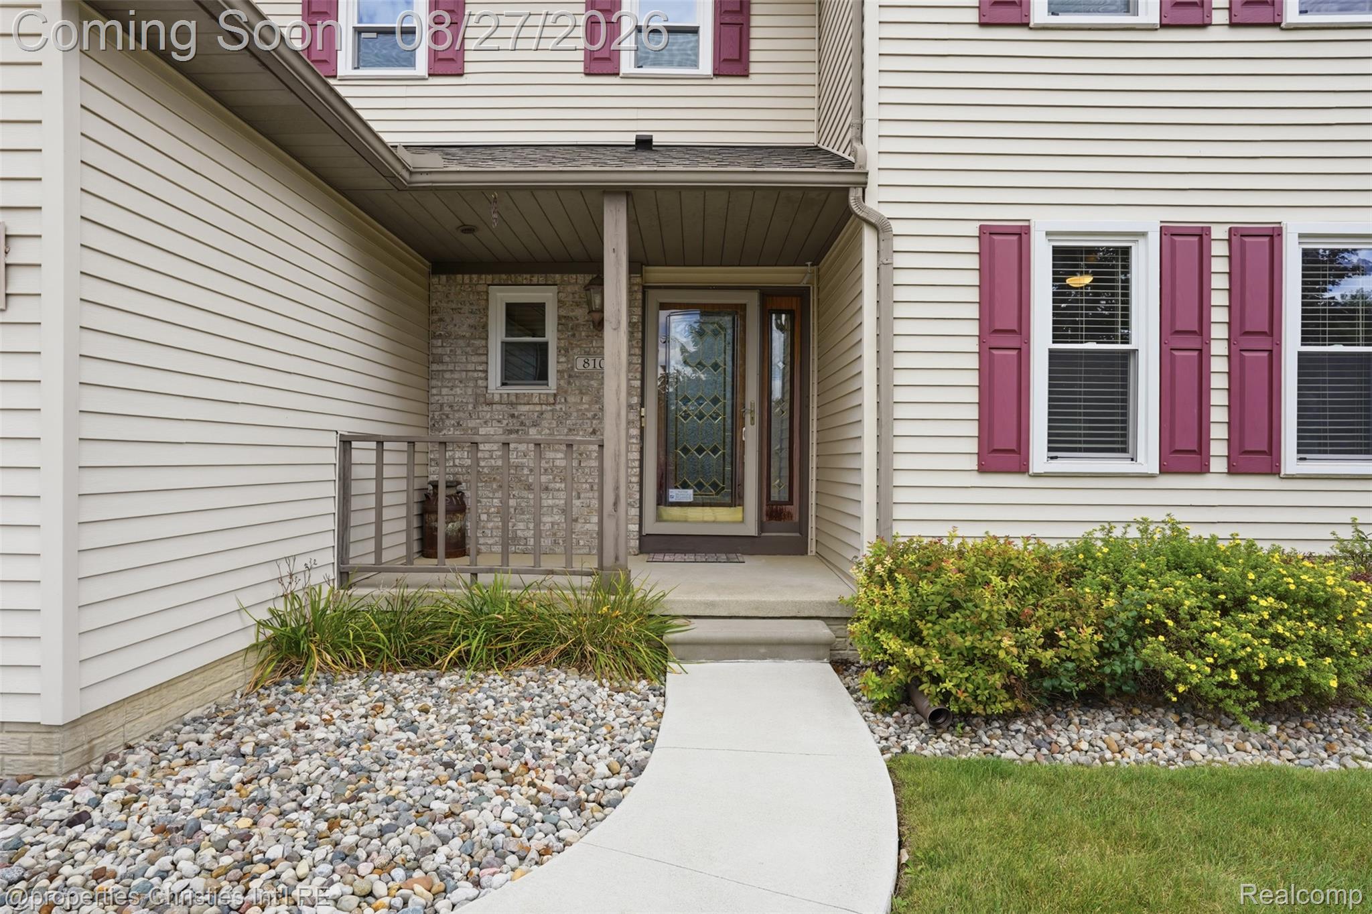
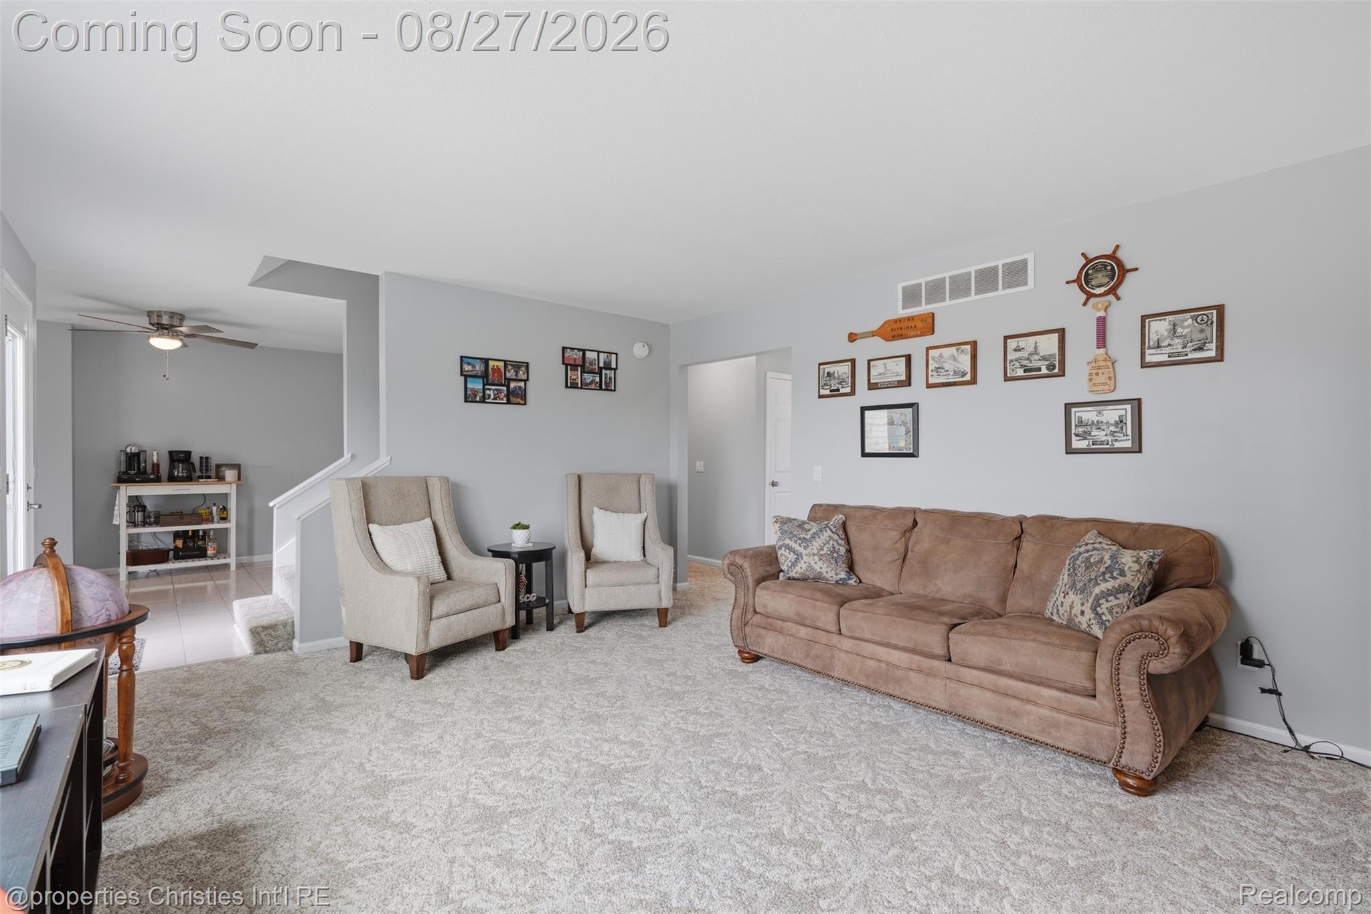
Country tranquility meets everyday convenience! Tucked near the end of a quiet dead-end road, this inviting Mt. Morris home offers the peaceful feel of country living with the convenience of being just 1.5 miles from I-75 and approximately 15 minutes from Frankenmuth. Enjoy beautiful, open views of multiple farm fields behind the home, creating a picturesque backdrop, added privacy and a wonderfully peaceful setting with virtually no through traffic. The home’s perfect orientation makes the backyard especially enjoyable—wake up to stunning sunrises rising over the farm fields directly behind the home, then unwind in the afternoon and evening as the sun moves behind the house, providing comfortable shade on the back deck. The composite deck is ideal for summer cookouts, morning coffee or relaxing while taking in the views. Inside, the thoughtful floor plan continues with 4 bedrooms, 3.1 bathrooms, a second-floor laundry room conveniently located near the primary bedroom, a cozy gas fireplace, and a 3-car garage offering plenty of space for vehicles, storage and hobbies. A peaceful country setting, beautiful views and easy access to I-75 make this a rare opportunity to enjoy the best of both worlds—quiet living without giving up convenience.

Save
Ask
Tour
Hide
Share
Listing Snapshot
Price 
$330,000
Days On Site 
29 Days
Bedrooms 
4
Inside Area (SqFt) 
2,930 sqft
Total Baths 
4
Full Baths 
3
Partial Baths 
1
Lot Size 
0.46 Acres
Year Built 
1994
MLS® Number 
20261066380
Status 
Pending
Property Tax 
$6,578.79
HOA/Condo/Coop Fees 
N/A
Sq Ft Source 
N/A
Friends & Family
Recent Activity
3 weeks agoStatus changed to Pending
3 weeks agoListing updated with changes from the MLS®
4 weeks agoListing first seen on site
General Features
Acres 
0.46
Cross Street 
Mt. Morris / Webster
Disclosures 
Exclusions Do Not Exist, No Restrictions, Taxes Homestead Exempt
Garage 
Yes
Garage Spaces 
3
Levels 
Two
Parking 
Attached
Property Sub Type 
Single Family Residence
Sewer 
Public Sewer
Special Circumstances 
Standard
SqFt Above 
2180
SqFt Below 
750
Style 
ColonialContemporary
Water Source 
Public
Interior Features
Appliances 
Gas Water HeaterDishwasherDisposalDryerFree-Standing Electric OvenFree-Standing Electric RangeFree-Standing RefrigeratorMicrowaveWasher
Basement 
Crawl SpacePartially FinishedSump Pump
Cooling 
Ceiling Fan(s)Central Air
Fireplace 
Yes
Fireplace Features 
GasGreat Room
Heating 
Forced AirNatural Gas
Interior 
High Speed InternetSmart Thermostat
Laundry Features 
Laundry Room
Window Features 
ENERGY STAR Qualified Windows
BathFull 
Level - Second
BathLav 
Bedroom 
Dimensions - 13 X 10Level - Second
Dining Room 
Dimensions - 13 X 11
Great Room 
Dimensions - 24 X 13
Kitchen 
Dimensions - 21 X 10
Laundry 
Dimensions - 9 X 8Level - Second
Living Room 
Dimensions - 18 X 14
Master Bedroom 
Dimensions - 18 X 14Level - Second
Save
Ask
Tour
Hide
Share
Exterior Features
Construction Details 
BrickVinyl Siding
Exterior 
Lighting
Patio And Porch 
DeckPorch
Pool Features 
None
Windows/Doors 
ENERGY STAR Qualified Windows
Community Features
MLS Area 
Area08241MtMorrisTwp
School District 
Clio
Financing Terms Available 
CashConventionalFHAVA Loan
Building Access 
GroundLevel
Roads 
Paved
Schools
School District
Clio
Elementary School
Unknown
Middle School
Unknown
High School
Unknown
Listing courtesy of @properties Christie's Int'l RE Northville: [email protected]


IDX provided courtesy of Realcomp II Ltd. via RealcompIILtd. Copyright © 2026 Realcomp II Ltd. Shareholders.

IDX information is provided exclusively for consumers' personal, non-commercial use and may not be used for any purpose other than to identify prospective properties consumers may be interested in purchasing and that the data is deemed reliable but not guaranteed accurate by the MLS.

Neighborhood & Commute
Source: Walkscore
Save
Ask
Tour
Hide
Share