Your Michigan Home Search Starts HERE!

Save
Ask
Tour
Hide
Share
$750,000
33 Days On Site

501 N Center Street
Royal Oak City, MI 48067

For Sale|Single Family Residence|Active
3
Beds
4
Total Baths
3
Full Baths
1
Partial Bath
3,112
SqFt
$241
/SqFt
2013
Built
Subdivision:
WILLSON PARK
County:
Oakland
Call Now: 810-360-3488
Is this the listing for you? We can help make it yours.
810-360-3488
501 N Center Street501 N Center Street501 N Center Street501 N Center Street
Save
Ask
Tour
Hide
Share

Mortgage Calculator

Monthly Payment (Est.)

Enter an interest rate to see your estimated monthly payment.
Calculator powered by Showcase IDX, a Constellation1 Company. Copyright ©2026 Information is deemed reliable but not guaranteed.

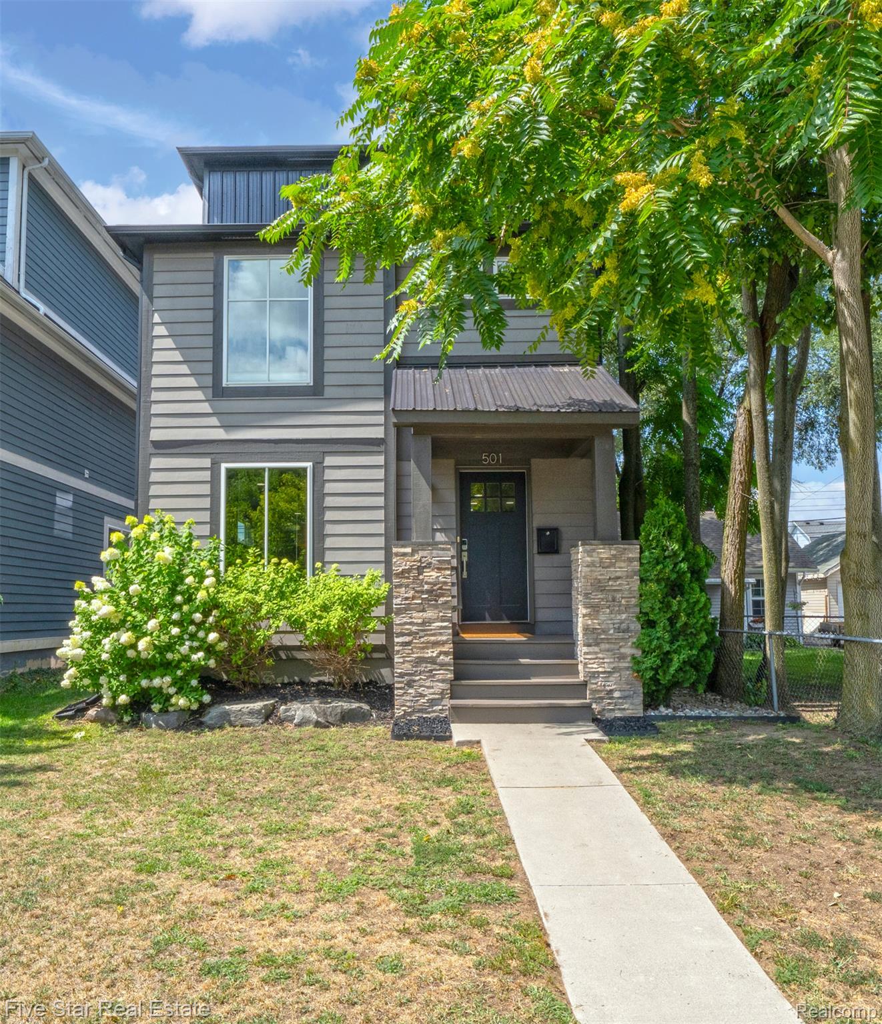
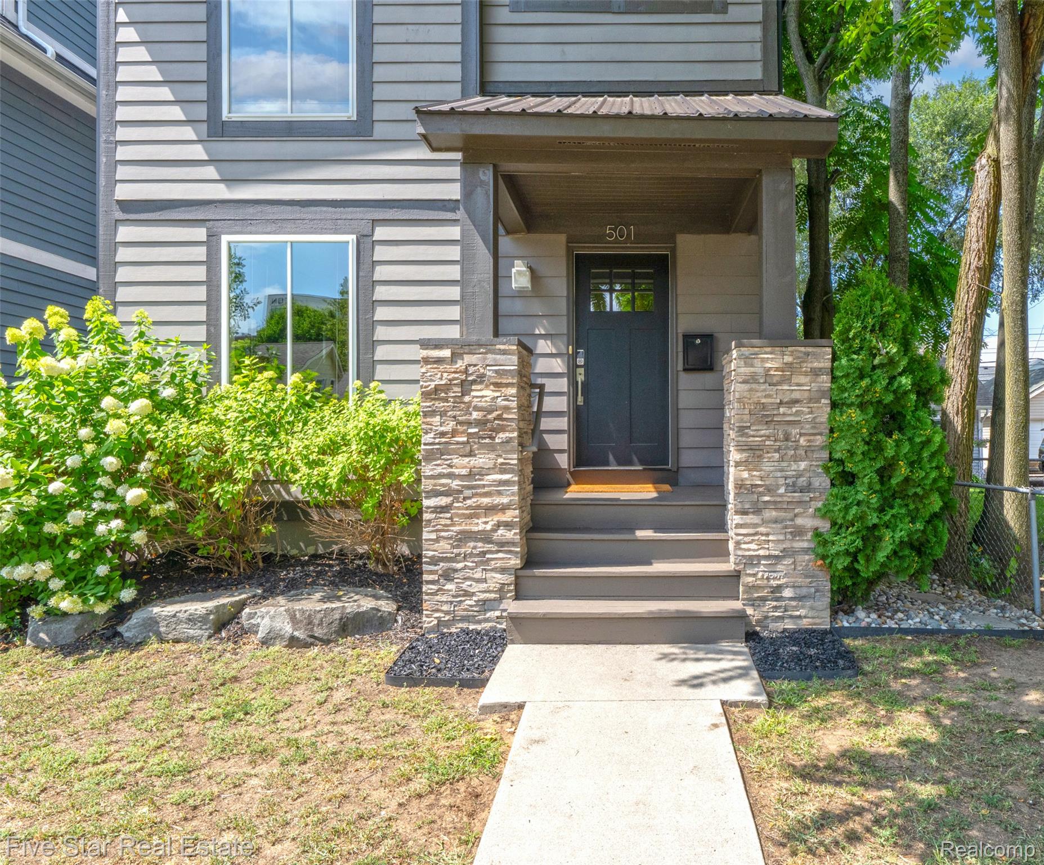
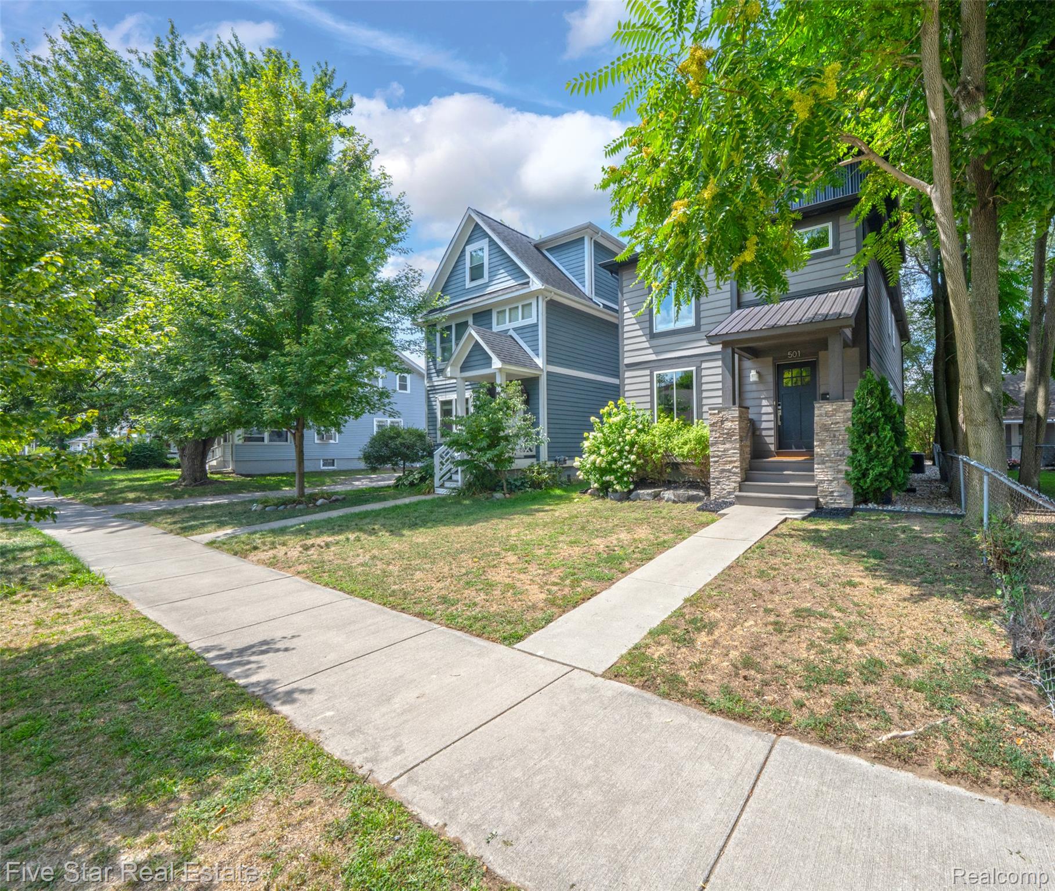
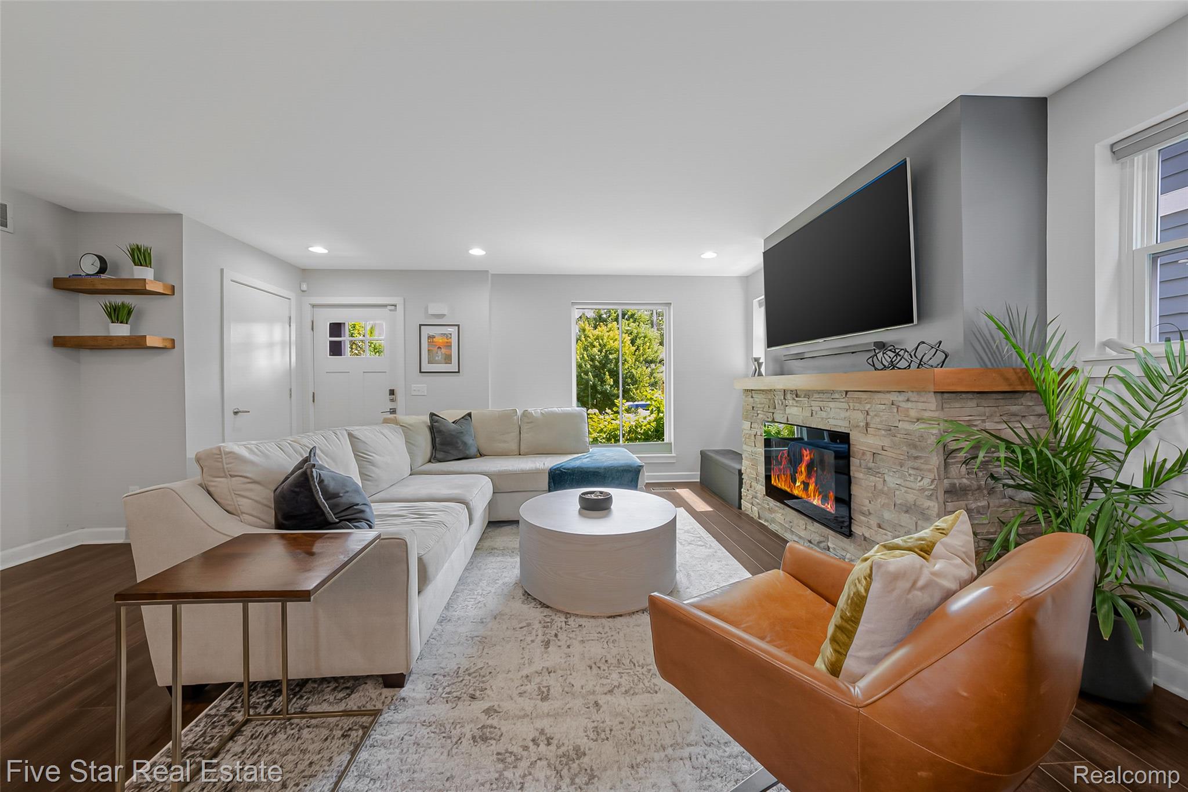
Live just steps from Main Street in the heart of downtown Royal Oak. Restaurants, coffee shops, shopping, entertainment and the Farmers Market are all within walking distance, while this home sits on a residential block just behind Main Street. Built in 2013, the home makes an impression the moment you walk through the front door. The open first floor creates an amazing gathering space with the living room, fireplace, kitchen with large island, dining area and wet bar all connected. Upstairs are three large bedrooms, each with a walk in closet and its own en suite bath, including two primary bedrooms. One primary en suite features a walk in shower. All of the bathrooms feature custom tile work and granite countertops, with two offering double sinks. The laundry room is conveniently located on the second floor with plenty of room to work. Then there is the bonus third floor. This massive additional living space, complete with a full bath and walk in closet, opens up all kinds of possibilities. Create a game or media room, guest space, a great work from home setup, or another gathering space for friends and family. The attached garage is accessed through the mudroom and has plenty of room for bikes, scooters and outdoor essentials. The finished basement adds even more space for a great night playing pool, movie nights, entertaining or simply spreading out. All of this with downtown Royal Oak right outside your door!

Save
Ask
Tour
Hide
Share
Listing Snapshot
Price 
$750,000
Days On Site 
33 Days
Bedrooms 
3
Inside Area (SqFt) 
3,112 sqft
Total Baths 
4
Full Baths 
3
Partial Baths 
1
Lot Size 
0.08 Acres
Year Built 
2013
MLS® Number 
20261066385
Status 
Active
Property Tax 
$10,830
HOA/Condo/Coop Fees 
N/A
Sq Ft Source 
Public Records
Friends & Family
Recent Activity
a month agoListing first seen on site
a month agoListing updated with changes from the MLS®
General Features
Acres 
0.08
Attached Garage 
Yes
Cross Street 
11 Mile & Main Street
Disclosures 
Exclusions Do Not Exist, No Restrictions, Taxes Homestead Exempt
Garage 
Yes
Garage Spaces 
1
Parking 
AttachedGarage Faces Rear
Property Sub Type 
Single Family Residence
Sewer 
Public Sewer
Special Circumstances 
Standard
SqFt Above 
2372
SqFt Below 
740
Style 
Colonial
Water Source 
Public
Interior Features
Appliances 
Gas Water HeaterDishwasherDisposalDryerFree-Standing Gas RangeFree-Standing RefrigeratorMicrowaveWasher
Basement 
Finished
Cooling 
Ceiling Fan(s)Central Air
Fireplace 
Yes
Fireplace Features 
GasLiving Room
Furnished 
Negotiable
Heating 
Forced AirNatural Gas
Laundry Features 
Laundry Room
BathFull 
Dimensions - 9 X 10Level - Third
BathLav 
Dimensions - 5 X 5
Bedroom 
Dimensions - 10 X 12Level - Second
Dining Room 
Dimensions - 10 X 15
Family Room 
Dimensions - 16 X 18
FlexRoom 
Dimensions - 14 X 8Level - Basement
Kitchen 
Dimensions - 10 X 15
Laundry 
Dimensions - 9 X 6Level - Second
Living Room 
Dimensions - 27 X 18Level - Basement
Master Bathroom 
Dimensions - 6 X 9Level - Second
Master Bedroom 
Dimensions - 15 X 19Level - Second
Save
Ask
Tour
Hide
Share
Exterior Features
Construction Details 
Other
Patio And Porch 
DeckPorch
Pool Features 
None
Roof 
Asphalt
Community Features
MLS Area 
Area02251RoyalOak
School District 
RoyalOak
Financing Terms Available 
CashConventionalFHAVA Loan
Building Access 
GroundLevelwSteps
Roads 
Paved
Schools
School District
RoyalOak
Elementary School
Unknown
Middle School
Unknown
High School
Unknown
Listing courtesy of Five Star Real Estate-Commerce: [email protected]


IDX provided courtesy of Realcomp II Ltd. via RealcompIILtd. Copyright © 2026 Realcomp II Ltd. Shareholders.

IDX information is provided exclusively for consumers' personal, non-commercial use and may not be used for any purpose other than to identify prospective properties consumers may be interested in purchasing and that the data is deemed reliable but not guaranteed accurate by the MLS.

Neighborhood & Commute
Source: Walkscore
Save
Ask
Tour
Hide
Share