
24228 Chippewa DriveFlat Rock City, MI 48134
Mortgage Calculator
Monthly Payment (Est.)
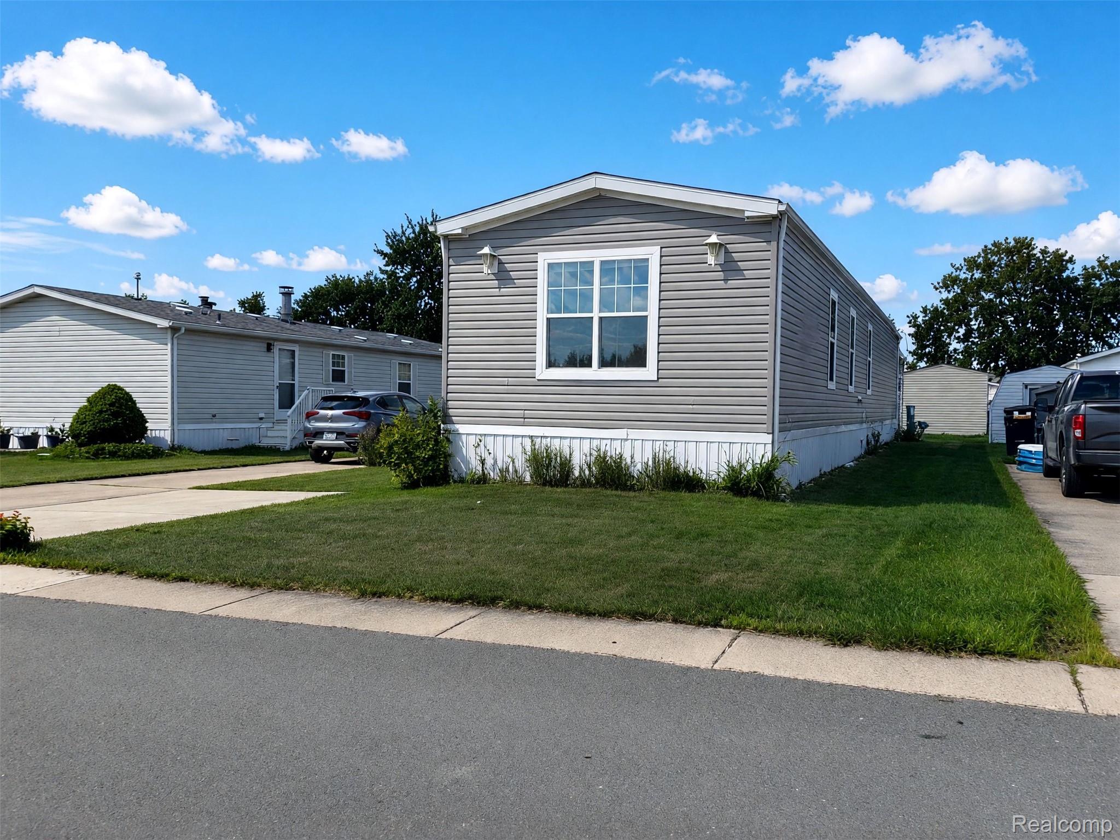
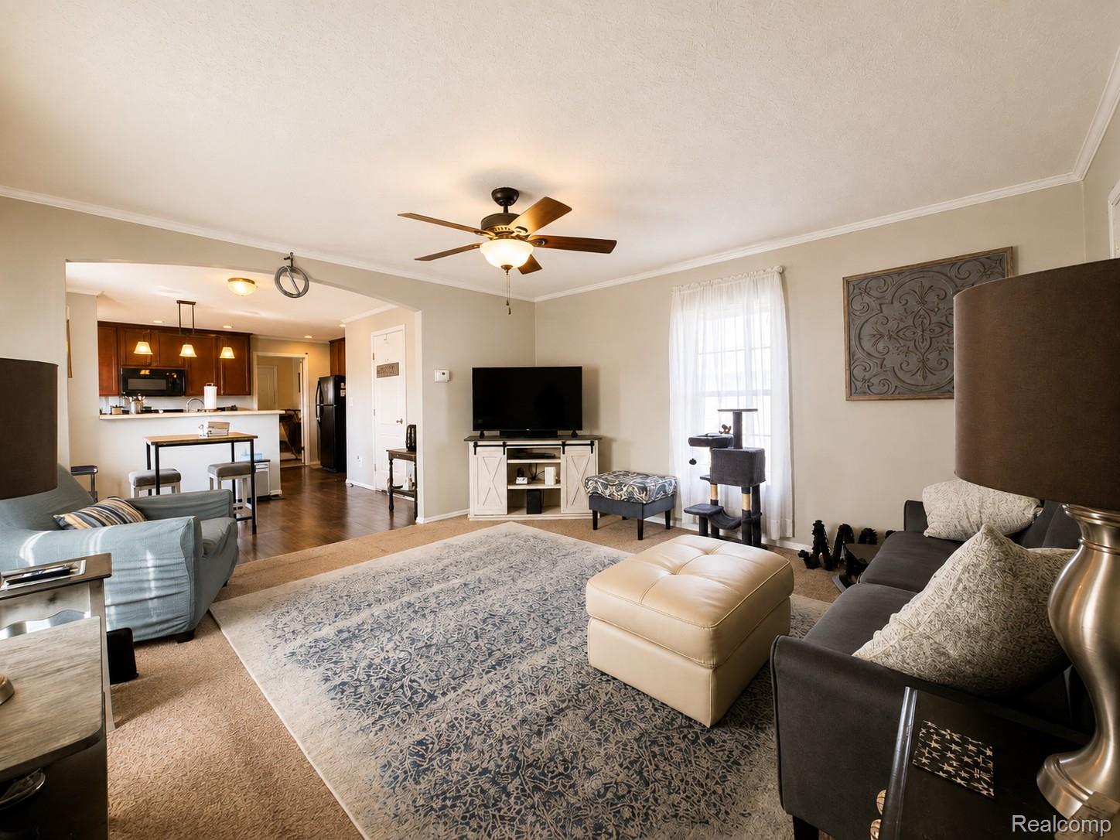
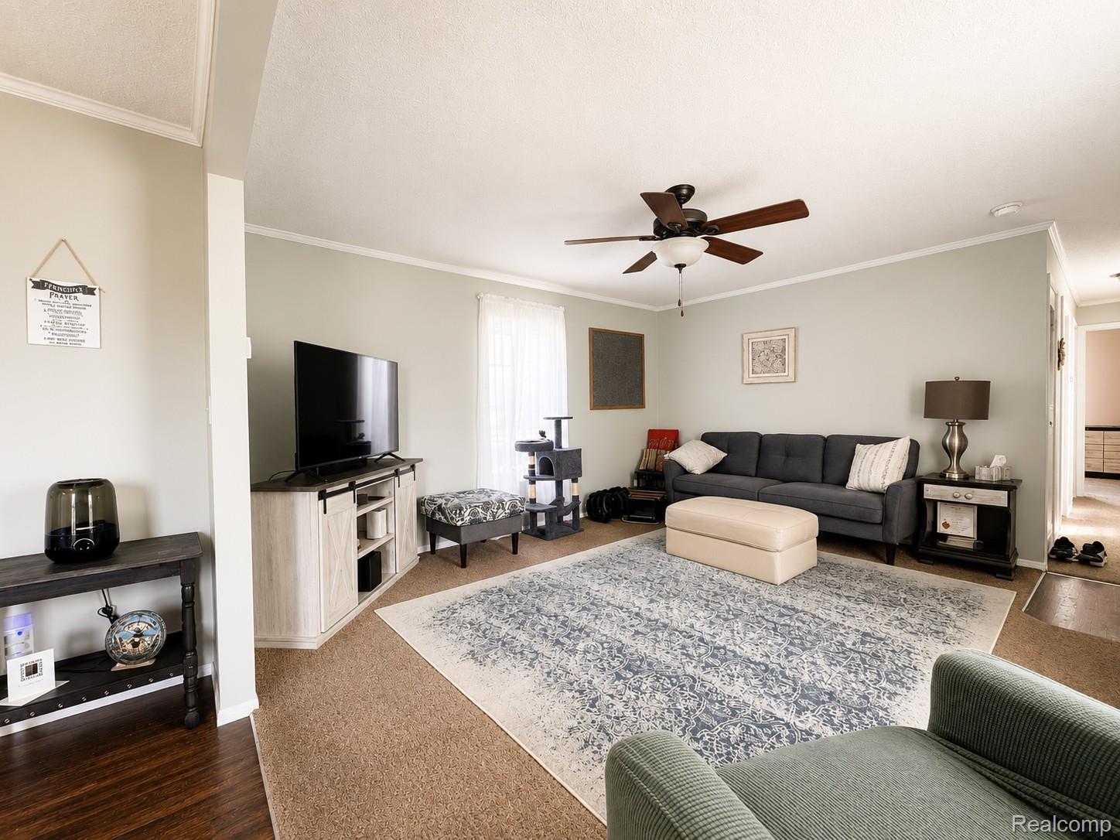
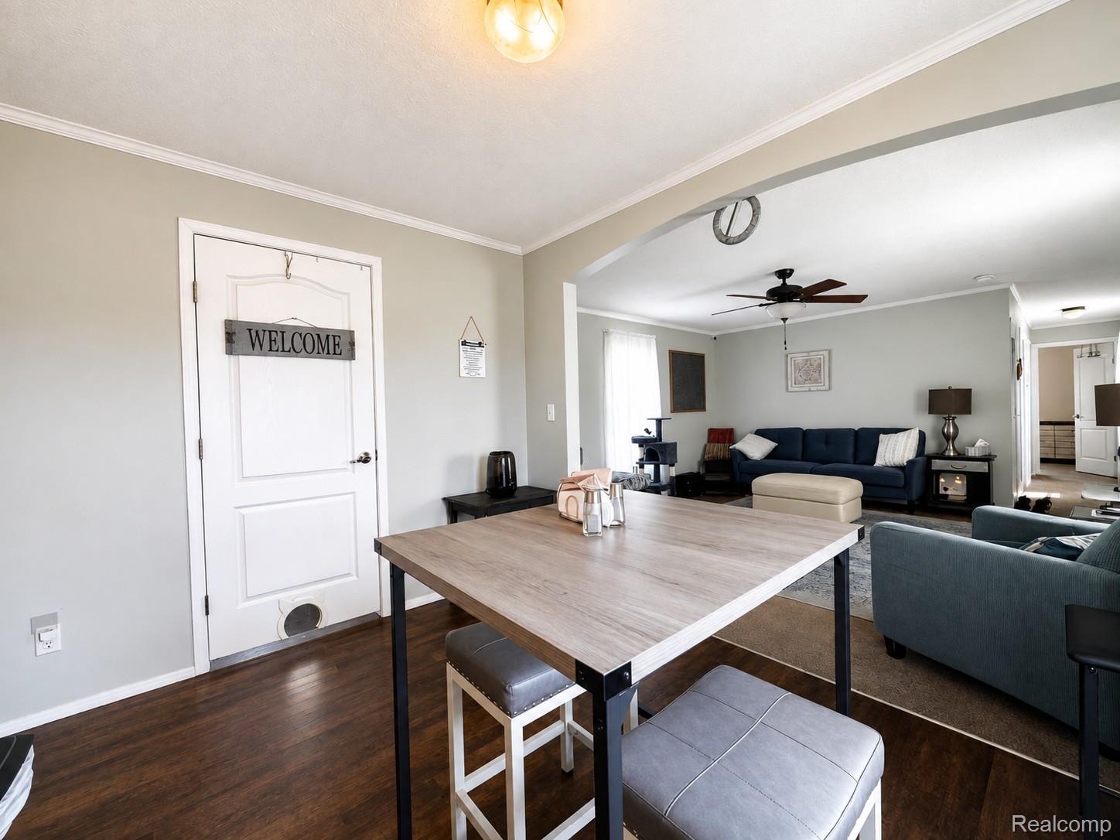
Enter an interest rate to see your estimated monthly payment.Welcome home to this spacious 3-bedroom, 2-bath manufactured home located in Deerfield Estates in Flat Rock! The open floor plan offers a comfortable layout with plenty of room for everyday living and entertaining. The large living room flows seamlessly into the dining area and kitchen, creating an inviting central gathering space. The kitchen features an abundance of rich wood cabinetry, plenty of counter space, a breakfast bar, and appliances, making meal prep and entertaining easy. Just off the kitchen, the dining area provides additional space for casual meals or gatherings. The spacious primary suite offers plenty of room for your furniture and features a private en suite bath with a large corner soaking tub, separate shower, vanity, and generous storage. Two additional bedrooms provide flexibility for family, guests, a home office, or hobby space, along with a second full bath. Throughout the home you'll find neutral colors, crown molding, attractive flooring, and plenty of natural light. The open layout and generously sized rooms make this home feel bright, comfortable, and surprisingly spacious. The home features flat ceilings and full drywall. Located in Deerfield Estates in Flat Rock, this home offers the opportunity to enjoy community living while remaining close to shopping, dining, schools, parks, and convenient access to I-75. If you're looking for an affordable 3-bedroom home with two full baths, a large primary suite, spacious living areas, and a great Flat Rock location, this one deserves a closer look. Schedule your private showing today!
| 3 weeks ago | Status changed to Pending | |
| 3 weeks ago | Listing updated with changes from the MLS® | |
| a month ago | Listing first seen on site |

IDX provided courtesy of Realcomp II Ltd. via RealcompIILtd. Copyright © 2026 Realcomp II Ltd. Shareholders.
IDX information is provided exclusively for consumers' personal, non-commercial use and may not be used for any purpose other than to identify prospective properties consumers may be interested in purchasing and that the data is deemed reliable but not guaranteed accurate by the MLS.
Did you know? You can invite friends and family to your search. They can join your search, rate and discuss listings with you.