Your Michigan Home Search Starts HERE!

Save
Ask
Tour
Hide
Share
$137,000
77 Days On Site

1200 S Holmes Street
Lansing City, MI 48912

For Sale|Single Family Residence|Active
3
Beds
1
Total Bath
1
Full Bath
959
SqFt
$143
/SqFt
1968
Built
Subdivision:
STANLEY HEIGHTS
County:
Ingham
Call Now: 810-360-3488
Is this the listing for you? We can help make it yours.
810-360-3488
1200 S Holmes Street1200 S Holmes Street1200 S Holmes Street1200 S Holmes Street
Save
Ask
Tour
Hide
Share

Mortgage Calculator

Monthly Payment (Est.)

Enter an interest rate to see your estimated monthly payment.
Calculator powered by Showcase IDX, a Constellation1 Company. Copyright ©2026 Information is deemed reliable but not guaranteed.

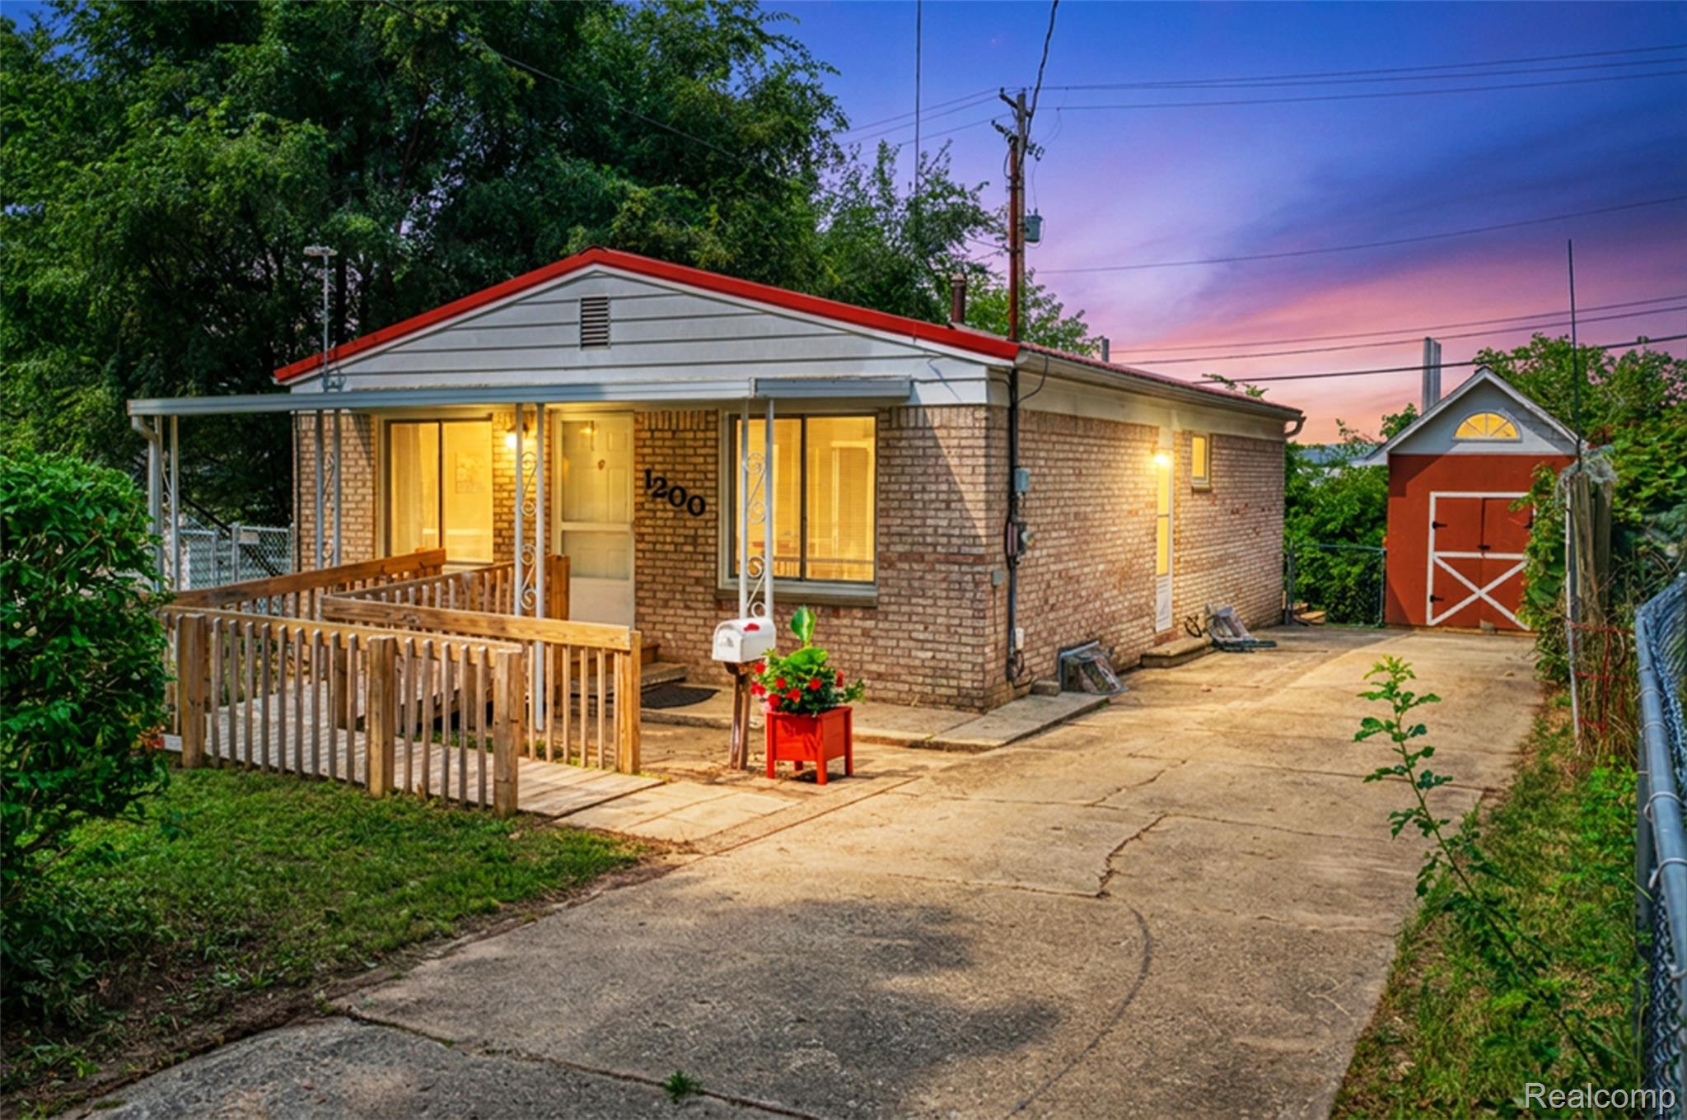
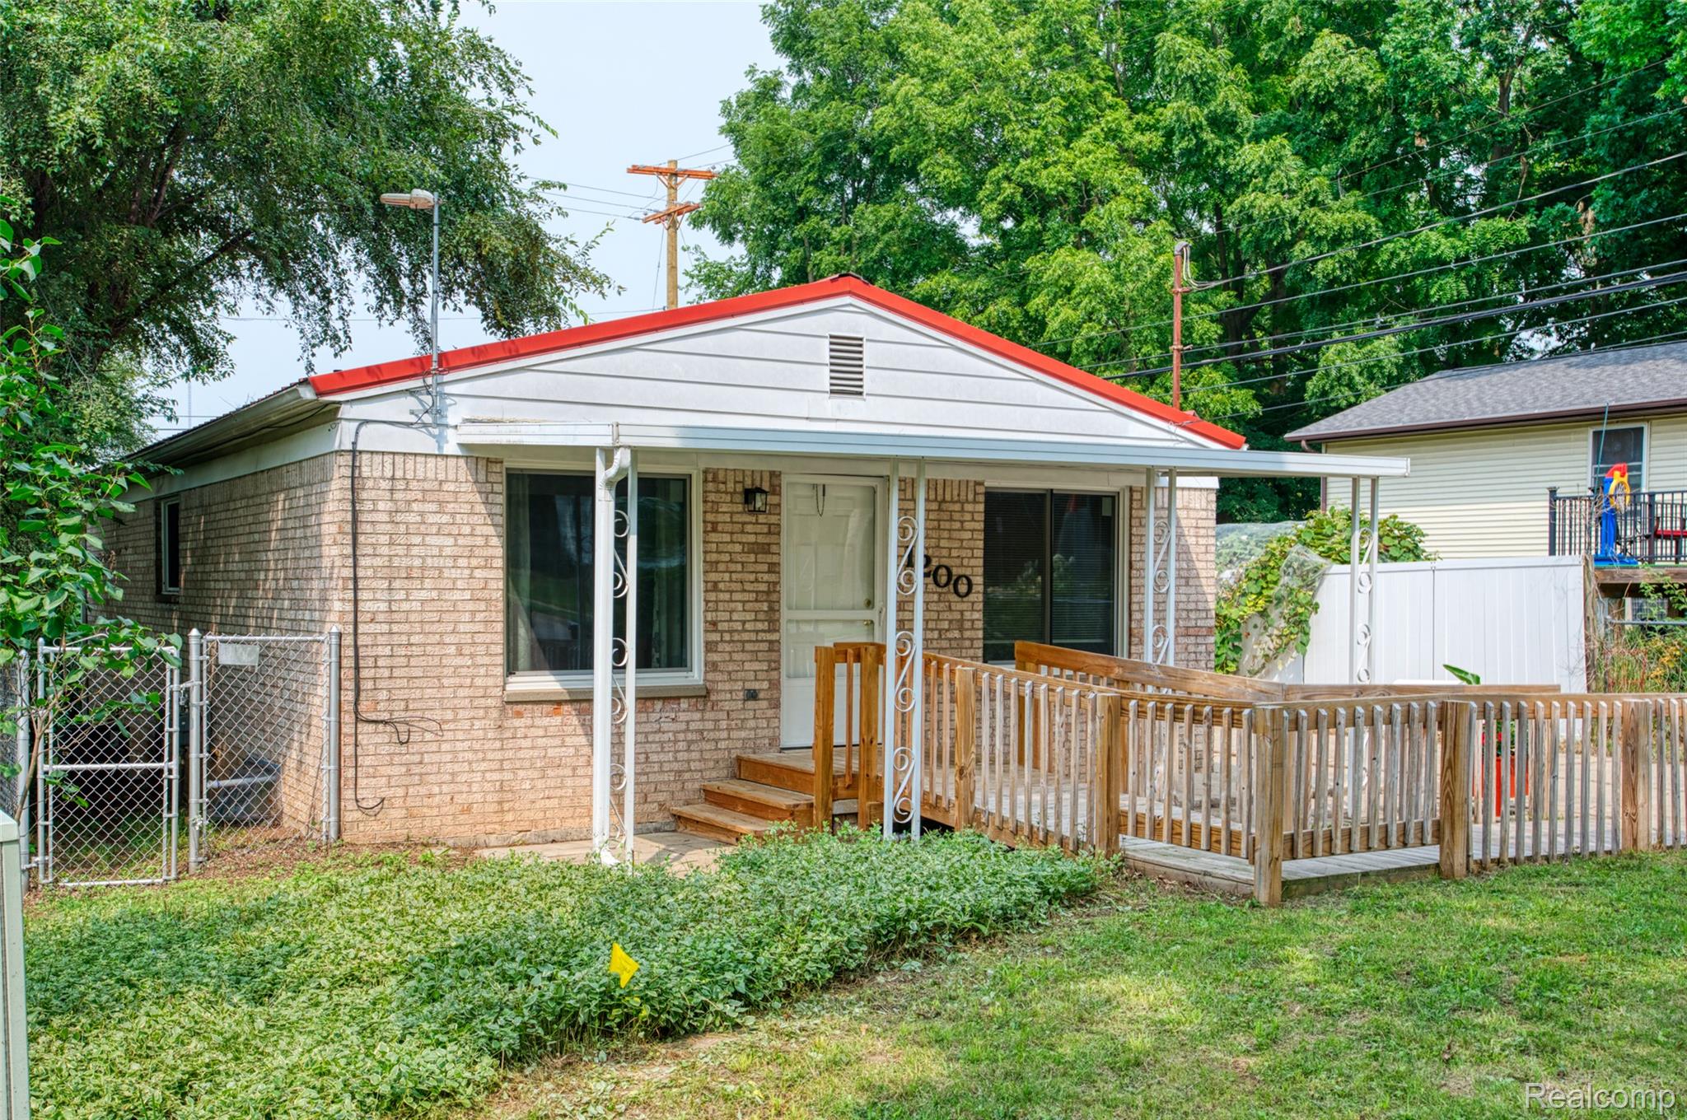
This meticulously updated 1968 ALL-BRICK three bedroom ranch bungalow offers over 959+ S.F. of comfort. With a newer metal roof, refreshed windows, new paint, flooring and carpet along with and a spotless entirely repainted basement (framed, studded and wired), you'll find a modern touch in every corner. The updated kitchen features a new stainless gas stove and stainless energy efficient refrigerator, redone white kitchen cabinets with silver brushed metal hardware, and a mosaic backsplash adds the boost! The bathroom is updated and all white so that you can add your favorite color(s) that scream your name! The NEW wood back decking allows privacy and a great location for entertaining and/or a privacy retreat to unwind after a long day! Add to the improvement list: newer exterior doors, central air, all new INTERIOR doors, and upgraded plumbing. Great location to I-496 and to some of the BEST restaurants and taverns! Close to MSU and POTTER PARK ZOO! COME SEE...you won't be disappointed! CONTACT AGENT FOR POSSIBLE LEASE CONSIDERATION....

Save
Ask
Tour
Hide
Share
Listing Snapshot
Price 
$137,000
Days On Site 
77 Days
Bedrooms 
3
Inside Area (SqFt) 
959 sqft
Total Baths 
1
Full Baths 
1
Partial Baths 
N/A
Lot Size 
0.11 Acres
Year Built 
1968
MLS Number 
20261066403
Status 
Active
Property Tax 
$3,002
HOA/Condo/Coop Fees 
N/A
Sq Ft Source 
Appraiser
Friends & Family
Recent Activity
a week agoPrice changed to $137,000
a week agoListing updated with changes from the MLS
3 months agoListing first seen on site
General Features
Acres 
0.11
Cross Street 
PERKINS
Disclosures 
No Restrictions, Taxes Not Homestead Exempt
Foundation 
Block
Levels 
One
Parking 
DrivewayNo Garage
Pets 
Yes
Property Sub Type 
Single Family Residence
Sewer 
Public Sewer
SqFt Above 
959
Style 
Bungalow
Utilities 
Cable AvailableUnderground Utilities
Water Source 
Public
Interior Features
Appliances 
OvenRefrigeratorGas Water HeaterENERGY STAR Qualified RefrigeratorFree-Standing Gas OvenFree-Standing RefrigeratorRange HoodSelf Cleaning OvenStainless Steel Appliance(s)Vented Exhaust Fan
Basement 
FullUnfinished
Cooling 
Ceiling Fan(s)Central Air
Heating 
Exhaust FanForced AirNatural Gas
Interior 
High Speed Internet
Laundry Features 
Electric Dryer HookupWasher Hookup
BathFull 
Dimensions - 7 X 4
Bedroom 
Dimensions - 13 X 10
Kitchen 
Dimensions - 14 X 10
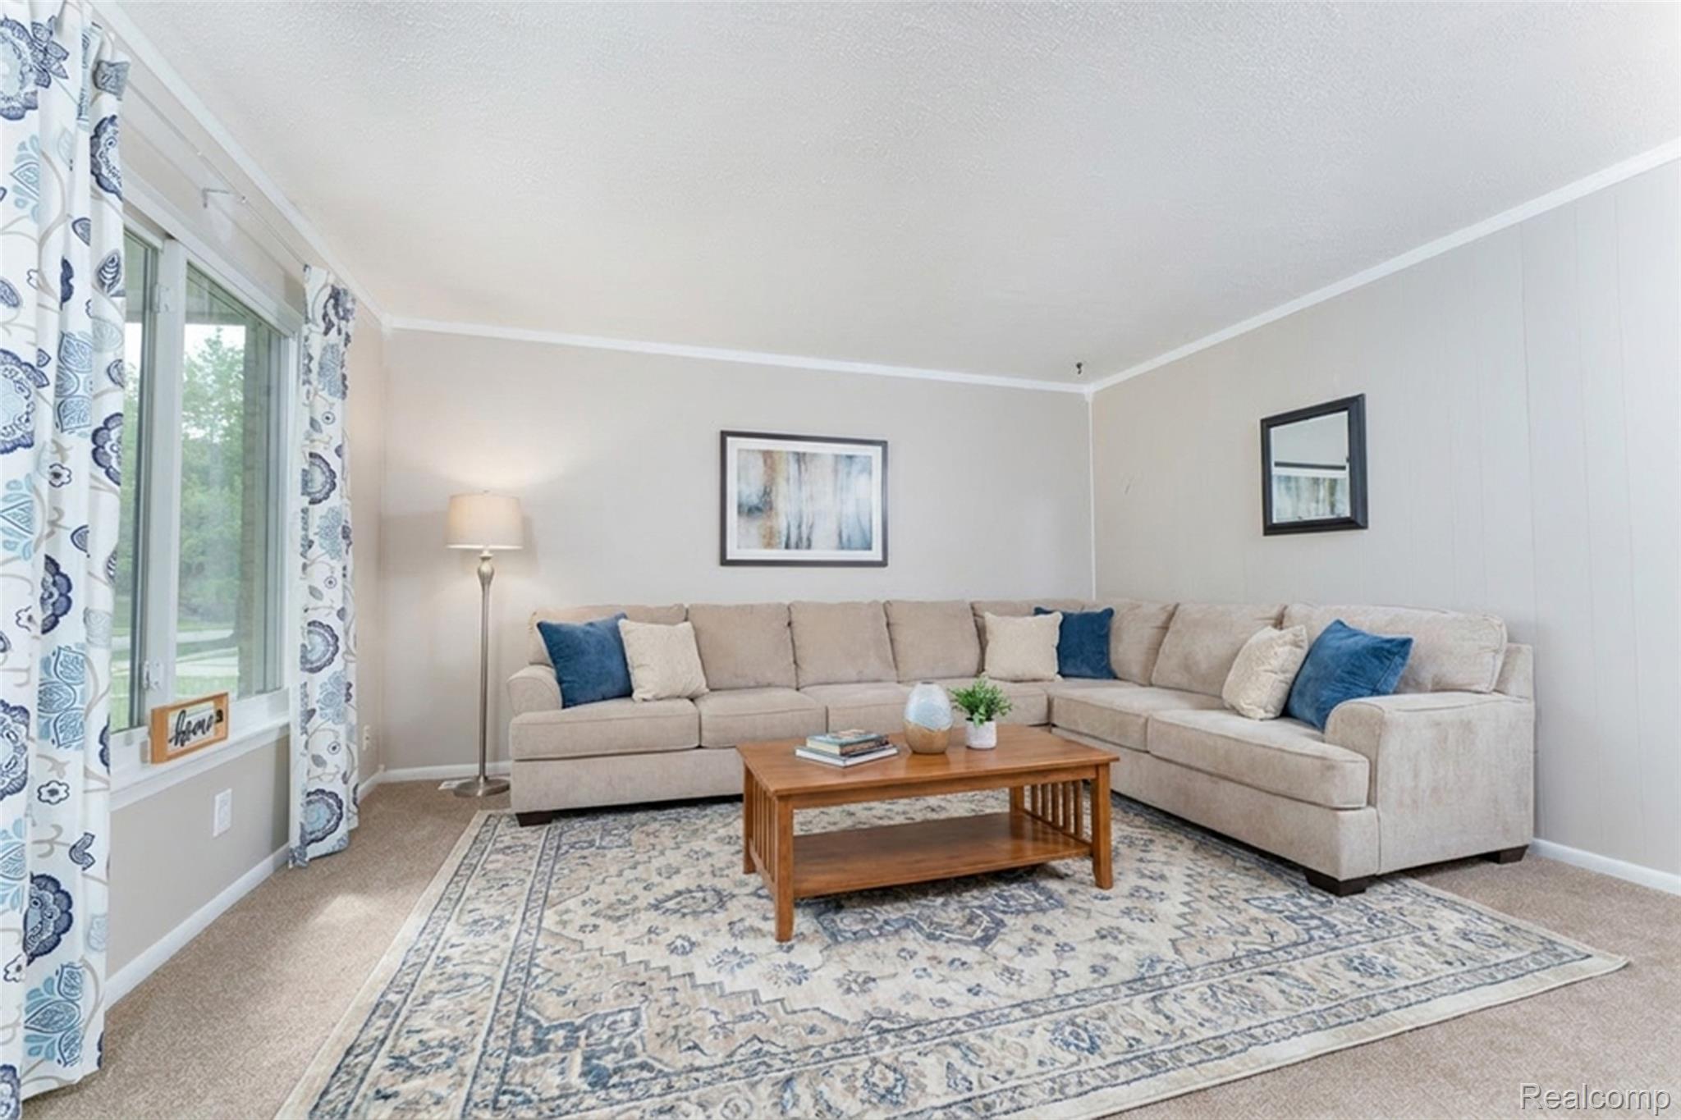
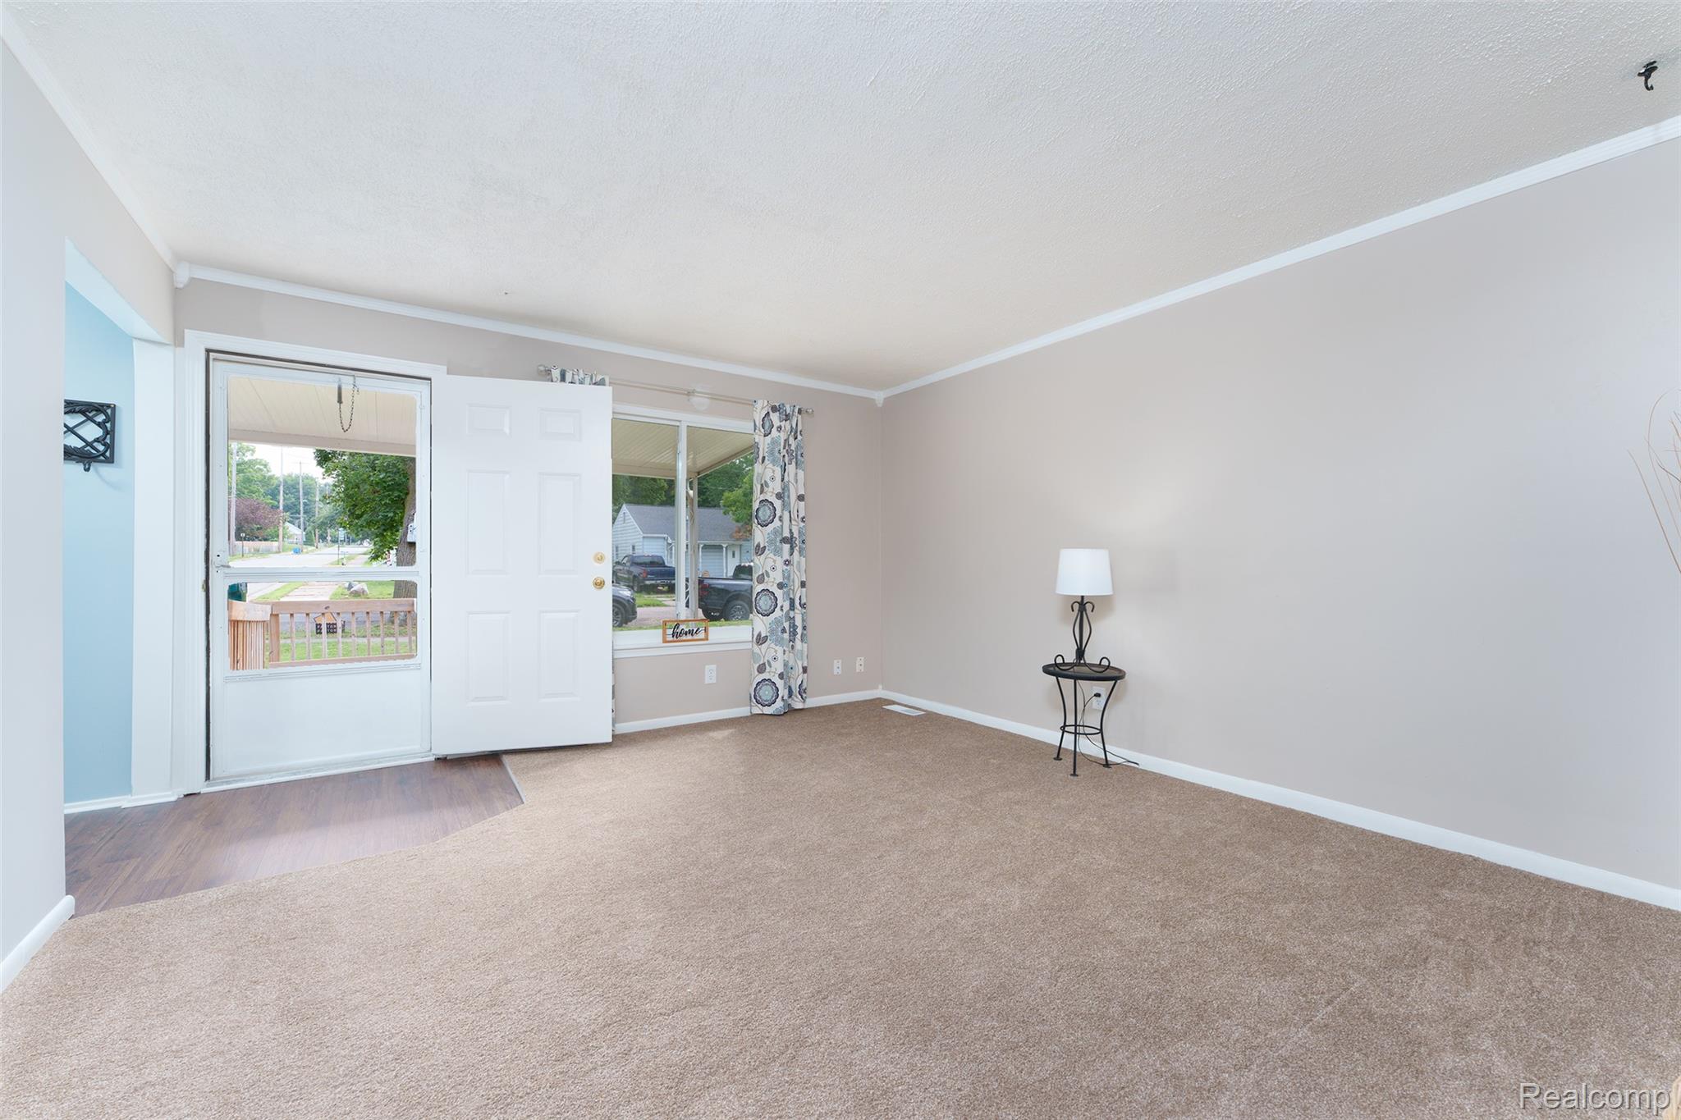
Living Room 
Dimensions - 15 X 14
Save
Ask
Tour
Hide
Share
Exterior Features
Construction Details 
Brick
Exterior 
Awning(s)Lighting
Fencing 
Fenced
Other Structures 
Shed(s)
Patio And Porch 
DeckPorch
Pool Features 
None
Roof 
Metal
Community Features
Accessibility Features 
Accessible EntranceAccessible Approach with Ramp
MLS Area 
Area11012Lansing
School District 
Lansing
Financing Terms Available 
CashConventionalFHAUSDA LoanVA Loan
Building Access 
GroundLevel
Roads 
Paved
Schools
School District
Lansing
Elementary School
Unknown
Middle School
Unknown
High School
Unknown
Listing courtesy of KW Realty Livingston: [email protected]


IDX provided courtesy of Realcomp II Ltd. via RealcompIILtd. Copyright © 2026 Realcomp II Ltd. Shareholders.

IDX information is provided exclusively for consumers' personal, non-commercial use and may not be used for any purpose other than to identify prospective properties consumers may be interested in purchasing and that the data is deemed reliable but not guaranteed accurate by the MLS.

Neighborhood & Commute
Source: Walkscore
Save
Ask
Tour
Hide
Share