Your Michigan Home Search Starts HERE!

Save
Ask
Tour
Hide
Share
$200,000
70 Days On Site

1288 40th Street
Port Huron Charter Township, MI 48060
Single Family Residence|Pending
3
Beds
2
Total Baths
2
Full Baths
1,400
SqFt
$143
/SqFt
1977
Built
County:
StClair
Call Now: 810-360-3488
Is this the listing for you? We can help make it yours.
810-360-3488
1288 40th Street1288 40th Street1288 40th Street1288 40th Street
Save
Ask
Tour
Hide
Share

Mortgage Calculator

Monthly Payment (Est.)

Enter an interest rate to see your estimated monthly payment.
Calculator powered by Showcase IDX, a Constellation1 Company. Copyright ©2026 Information is deemed reliable but not guaranteed.

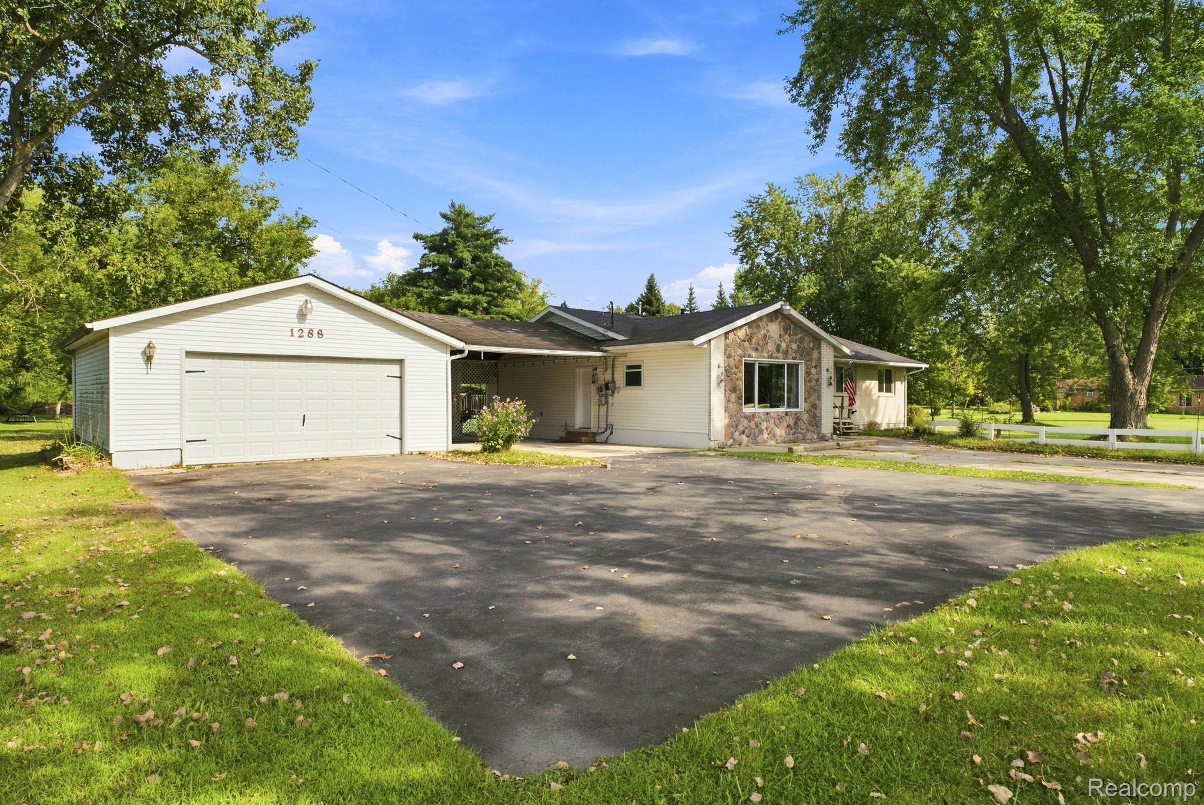
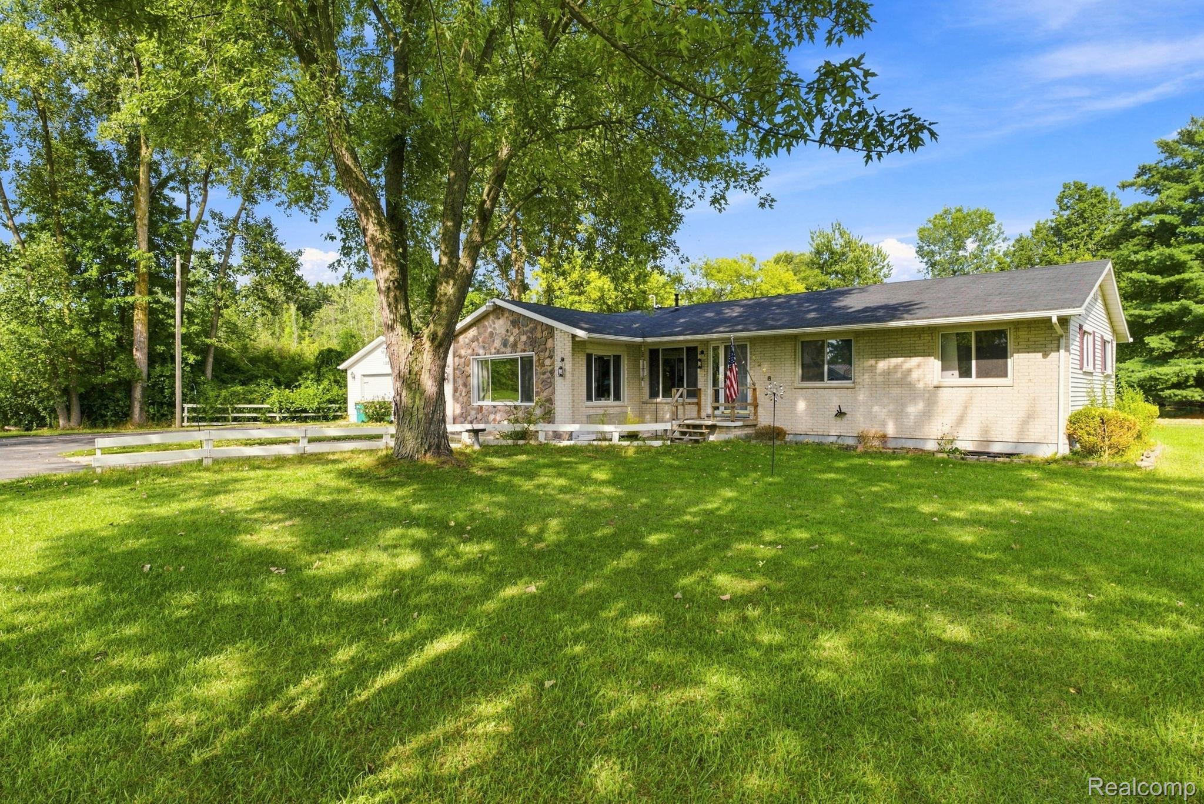
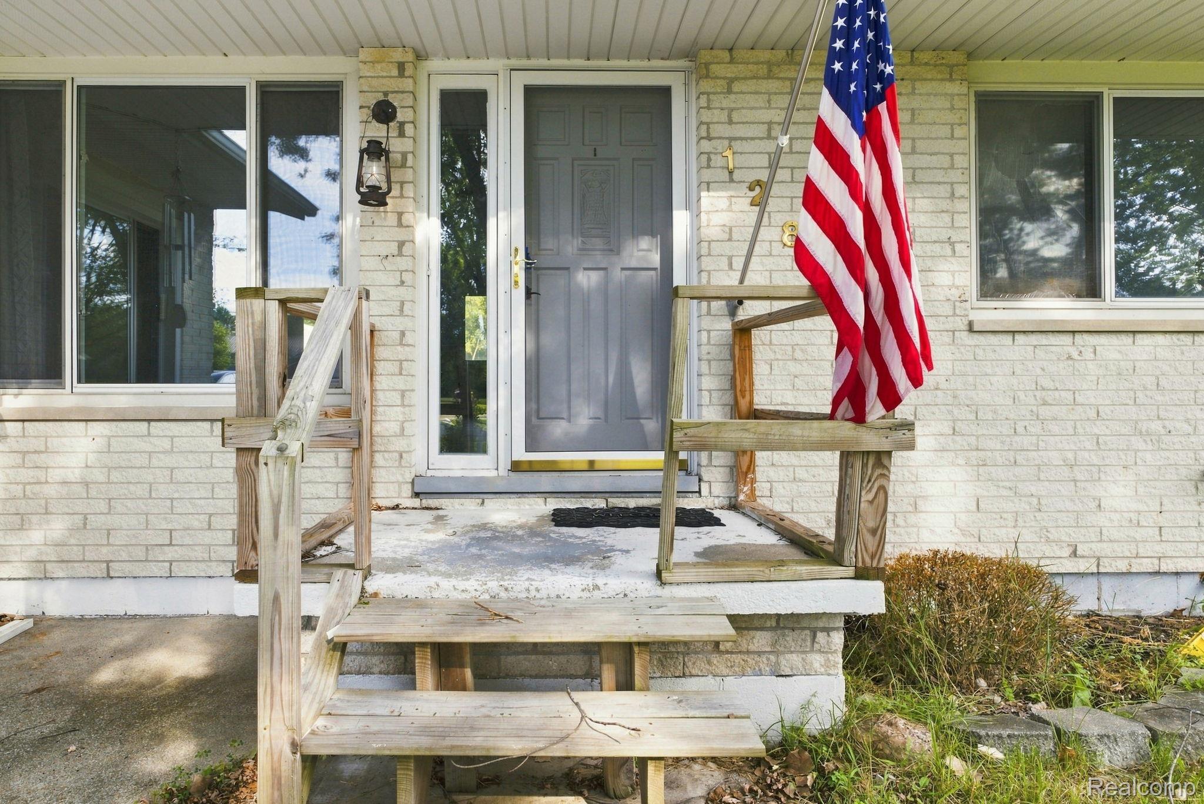
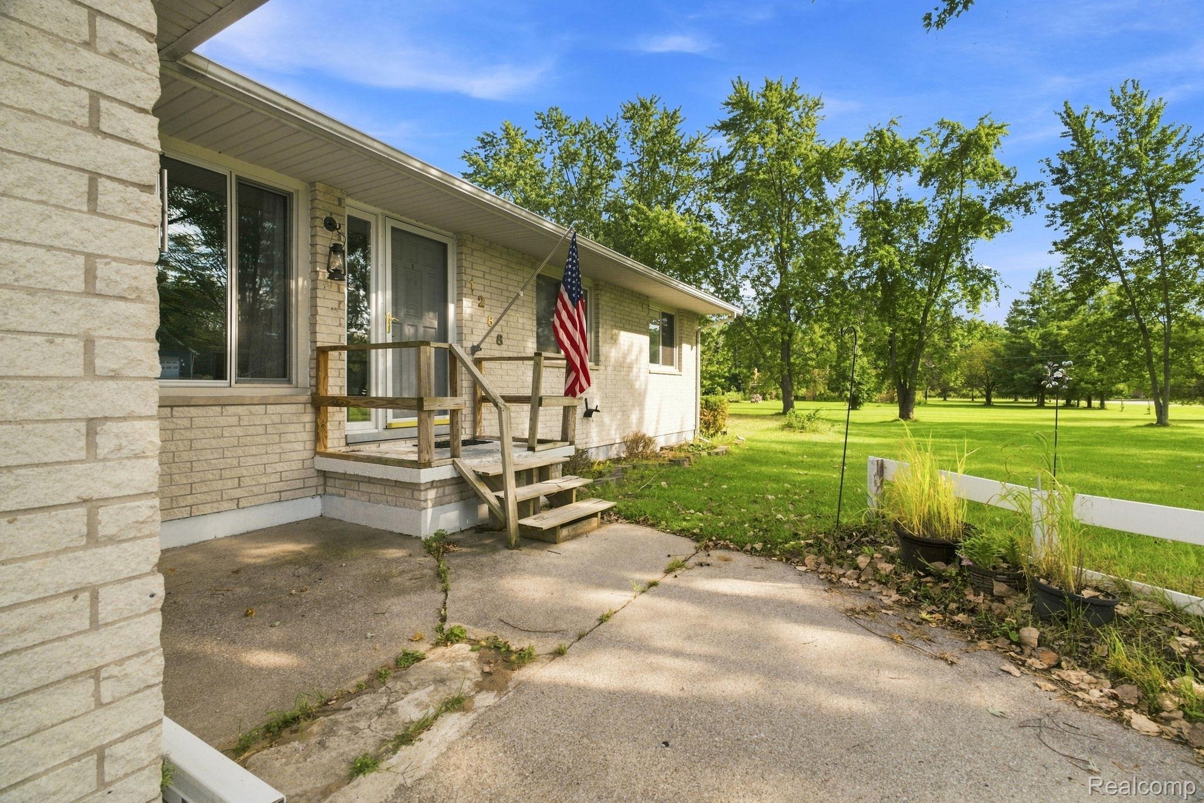
Welcome home to 1288 40th St. in Port Huron Twp! Nestled on a scenic 1.49-acre parcel that borders serene woods; this 3-bedroom, 2-bathroom ranch offers 1,400 square feet of generous living spaces including a formal dining setup and a massive 19x19 family room. Outdoor enthusiasts will love the 24x25 pole barn with a lean-to in back, which stands ready to store your tractors, boats, or toys. Enjoy a covered breezeway for outdoor relaxation and convenience as it links you seamlessly to the 2-car garage. Wallside windows are under warranty for 15 years. Blacktop driveway was redone in 2023. Half roof replacement in 2021 (not breezeway) along with all new electrical, plumbing, sewage and Pergo water proof sub floor. Add your personal touches and updates, making it the perfect opportunity to customize your dream homestead. Call and book your private tour! This property is a short sale.

Save
Ask
Tour
Hide
Share
Listing Snapshot
Price 
$200,000
Days On Site 
70 Days
Bedrooms 
3
Inside Area (SqFt) 
1,400 sqft
Total Baths 
2
Full Baths 
2
Partial Baths 
N/A
Lot Size 
1.49 Acres
Year Built 
1977
MLS Number 
20261066421
Status 
Pending
Property Tax 
$3,934
HOA/Condo/Coop Fees 
N/A
Sq Ft Source 
Estimated
Friends & Family
Recent Activity
2 weeks agoStatus changed to Pending
2 weeks agoListing updated with changes from the MLS
2 months agoListing first seen on site
General Features
Acres 
1.49
Cross Street 
Dove Rd. & Moak St.
Disclosures 
Taxes Homestead Exempt
Foundation 
Slab
Garage 
Yes
Garage Spaces 
2
Levels 
One
Parking 
CoveredDetachedDrivewayGarage Faces Side
Pets 
Yes
Property Sub Type 
Single Family Residence
Sewer 
Septic Tank
Special Circumstances 
Short SaleStandard
SqFt Above 
1400
Style 
Ranch
Water Source 
Public
Interior Features
Appliances 
Double OvenElectric Cooktop
Basement 
Crawl Space
Cooling 
Central Air
Heating 
Forced AirNatural Gas
BathFull 
Dimensions - 4 X 9
Bedroom 
Dimensions - 12 X 13
Dining Room 
Dimensions - 11 X 17
Family Room 
Dimensions - 19 X 19
Kitchen 
Dimensions - 15 X 16
Living Room 
Dimensions - 14 X 14
Master Bedroom 
Dimensions - 13 X 16
Save
Ask
Tour
Hide
Share
Exterior Features
Construction Details 
BrickVinyl Siding
Fencing 
Back YardFenced
Other Structures 
Barn(s)
Patio And Porch 
CoveredDeckPatio
Pool Features 
None
Roof 
Asphalt
Community Features
MLS Area 
Area10151PortHuronTwp
School District 
PortHuron
Financing Terms Available 
CashConventional
Building Access 
GroundLevel
Roads 
Gravel
Schools
School District
PortHuron
Elementary School
Unknown
Middle School
Unknown
High School
Unknown
Listing courtesy of Liberty Way Realty: [email protected]


IDX provided courtesy of Realcomp II Ltd. via RealcompIILtd. Copyright © 2026 Realcomp II Ltd. Shareholders.

IDX information is provided exclusively for consumers' personal, non-commercial use and may not be used for any purpose other than to identify prospective properties consumers may be interested in purchasing and that the data is deemed reliable but not guaranteed accurate by the MLS.

Neighborhood & Commute
Source: Walkscore
Save
Ask
Tour
Hide
Share