
218 Mill StreetRochester City, MI 48307
Mortgage Calculator
Monthly Payment (Est.)
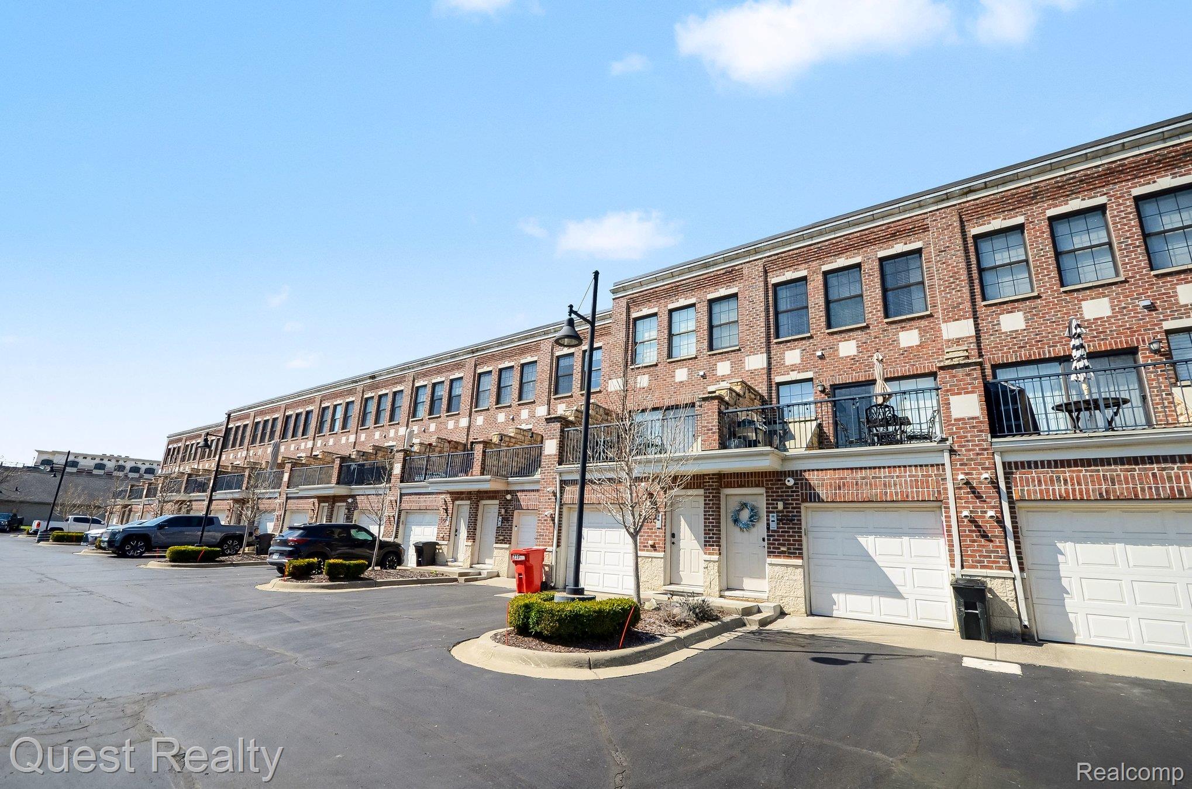
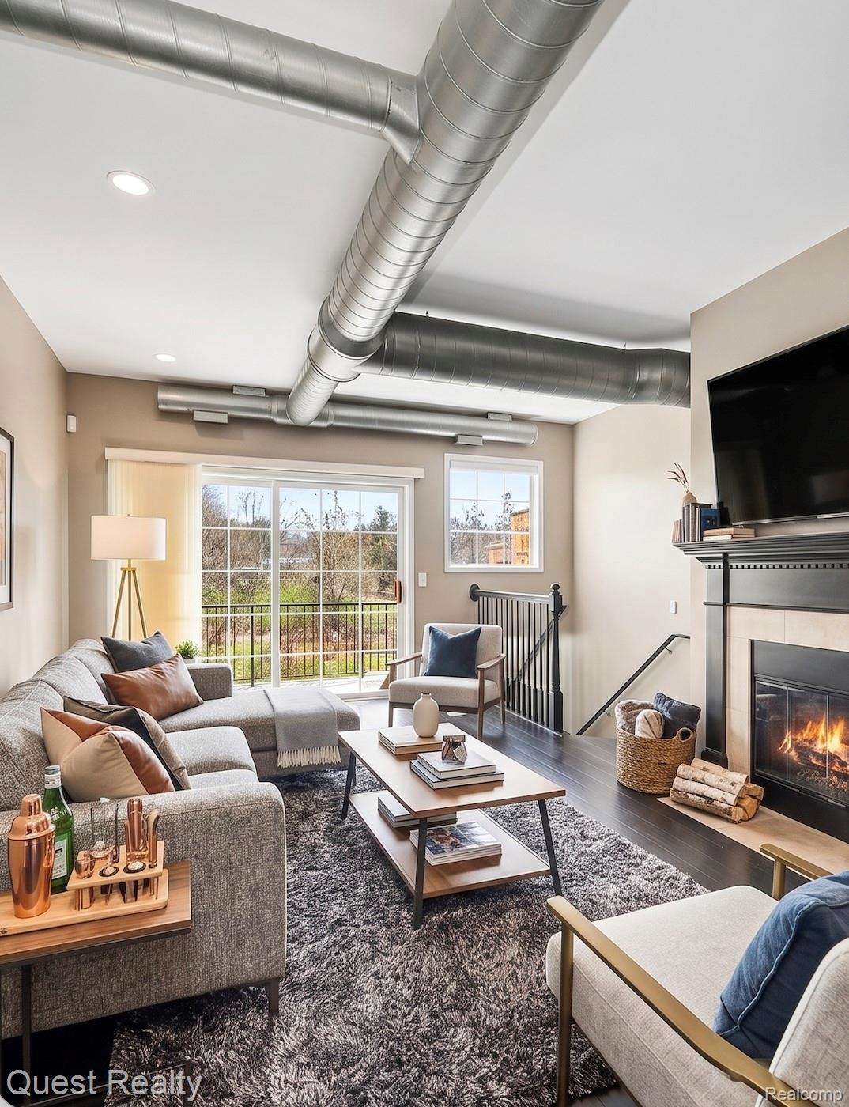
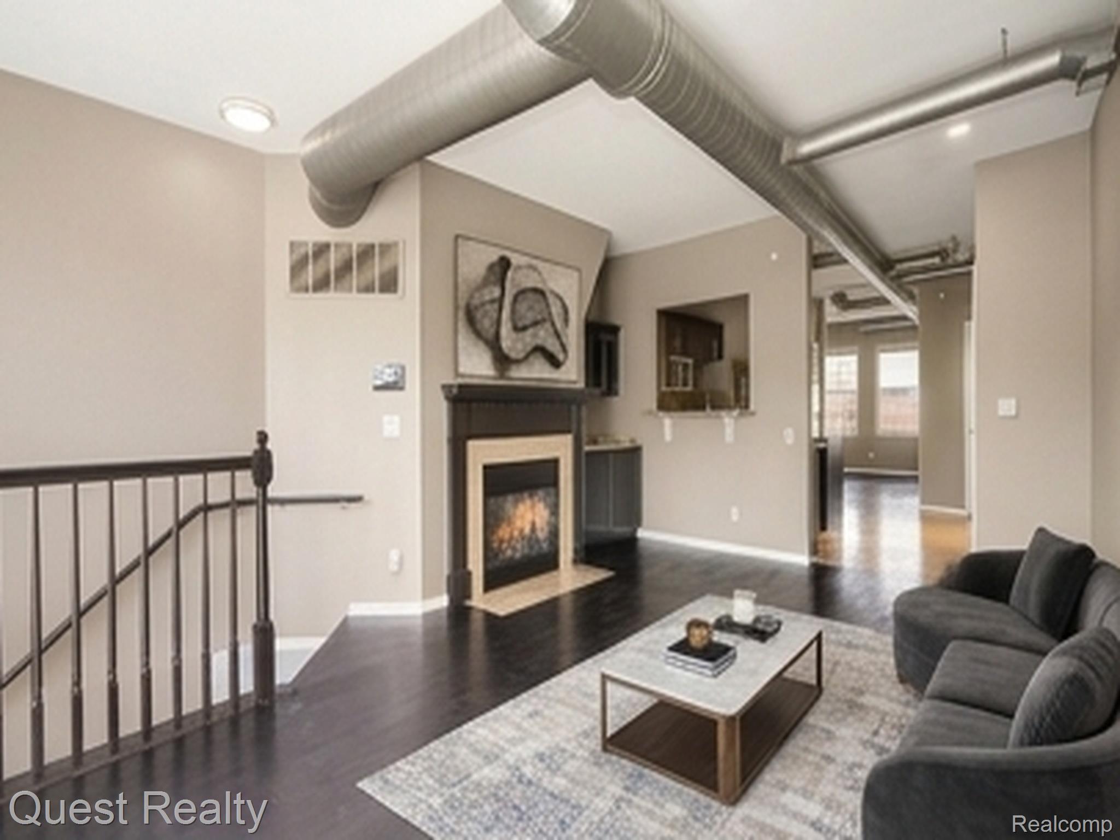
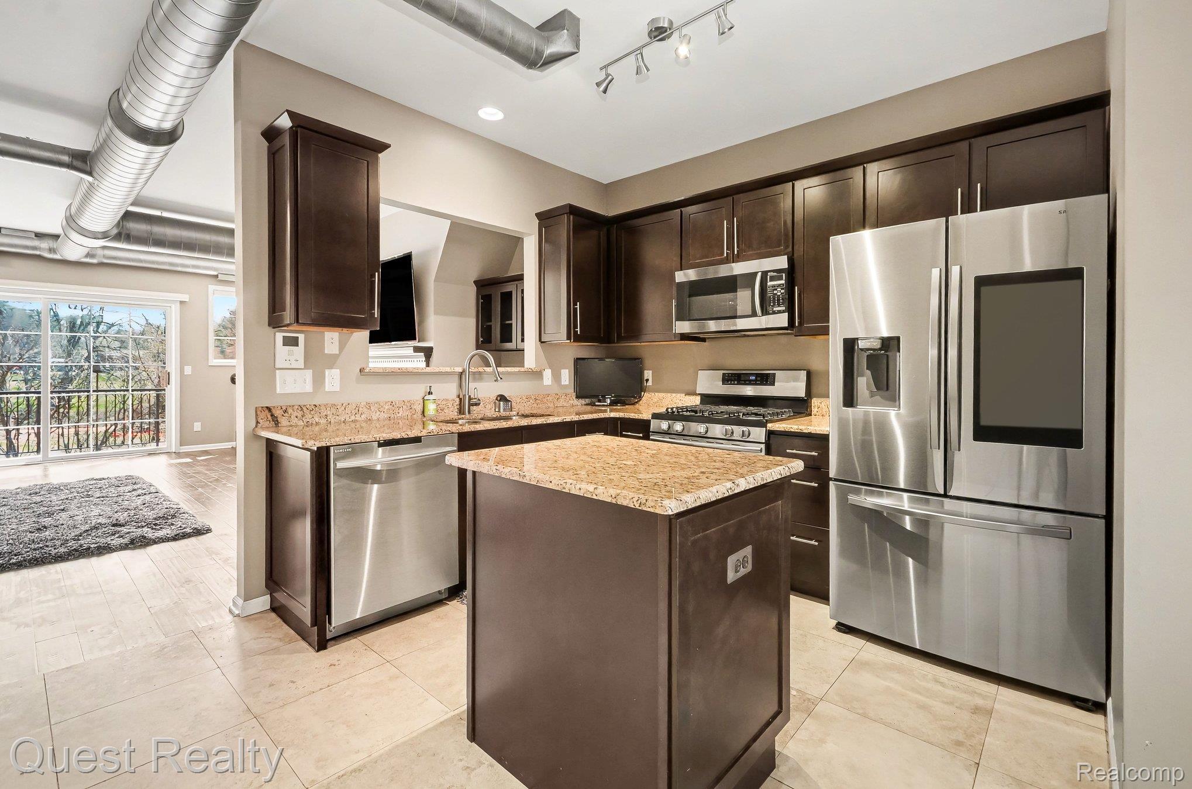
Enter an interest rate to see your estimated monthly payment.Welcome Home to Where Downtown Energy Meets Riverside Living. Some homes check the boxes. This one checks the boxes you didn’t think you could have in the heart of Rochester. Perfectly positioned across from the scenic Clinton River and the Clinton River Trail—and just a short stroll from the shops, restaurants, events, and energy of downtown Rochester—this completely updated townhouse-style condo offers a lifestyle that is incredibly hard to find. Step inside to a bright, beautifully renovated space where modern updates and everyday comfort come together. The open layout is filled with natural light from oversized windows, while the cozy gas fireplace creates the perfect place to unwind. The updated kitchen features stainless steel appliances and flows effortlessly into an additional dining area complete with a custom bar—made for entertaining, hosting, or simply enjoying your morning coffee before heading into town. Upstairs, you'll find 2 spacious bedrooms and 2.5 bathrooms, while the finished basement provides even more flexible living space along with valuable storage. In-unit laundry, a private garage with Tesla charger capability, and new air conditioning add convenience and peace of mind. And then there’s the lifestyle. Walk out your door and enjoy the river, hit the trail, or take a quick walk into downtown Rochester for dinner, shopping, coffee, festivals, and everything this vibrant community has to offer. With a remarkably low $200/month HOA, covering grounds maintenance and trash, you can enjoy the best of downtown living without the high-maintenance lifestyle. Updated. Walkable. Low-maintenance. Exceptionally located. Opportunities to own something this turnkey, this well-located, and this close to everything Rochester has to offer are few and far between. This isn’t just a place to live—it’s a lifestyle you’ll be hard-pressed to find anywhere else.
| a month ago | Listing first seen on site | |
| a month ago | Listing updated with changes from the MLS® |

IDX provided courtesy of Realcomp II Ltd. via RealcompIILtd. Copyright © 2026 Realcomp II Ltd. Shareholders.
IDX information is provided exclusively for consumers' personal, non-commercial use and may not be used for any purpose other than to identify prospective properties consumers may be interested in purchasing and that the data is deemed reliable but not guaranteed accurate by the MLS.
Did you know? You can invite friends and family to your search. They can join your search, rate and discuss listings with you.