Your Michigan Home Search Starts HERE!

Save
Ask
Tour
Hide
Share
$499,980
33 Days On Site

34779 Giannetti Drive
Sterling Heights City, MI 48312

For Sale|Single Family Residence|Active Under Contract
4
Beds
4
Total Baths
2
Full Baths
2
Partial Baths
3,700
SqFt
$135
/SqFt
2003
Built
Subdivision:
VILLA FONTANA SUB
County:
Macomb
Call Now: 810-360-3488
Is this the listing for you? We can help make it yours.
810-360-3488
34779 Giannetti Drive34779 Giannetti Drive34779 Giannetti Drive34779 Giannetti Drive
Save
Ask
Tour
Hide
Share

Mortgage Calculator

Monthly Payment (Est.)

Enter an interest rate to see your estimated monthly payment.
Calculator powered by Showcase IDX, a Constellation1 Company. Copyright ©2026 Information is deemed reliable but not guaranteed.

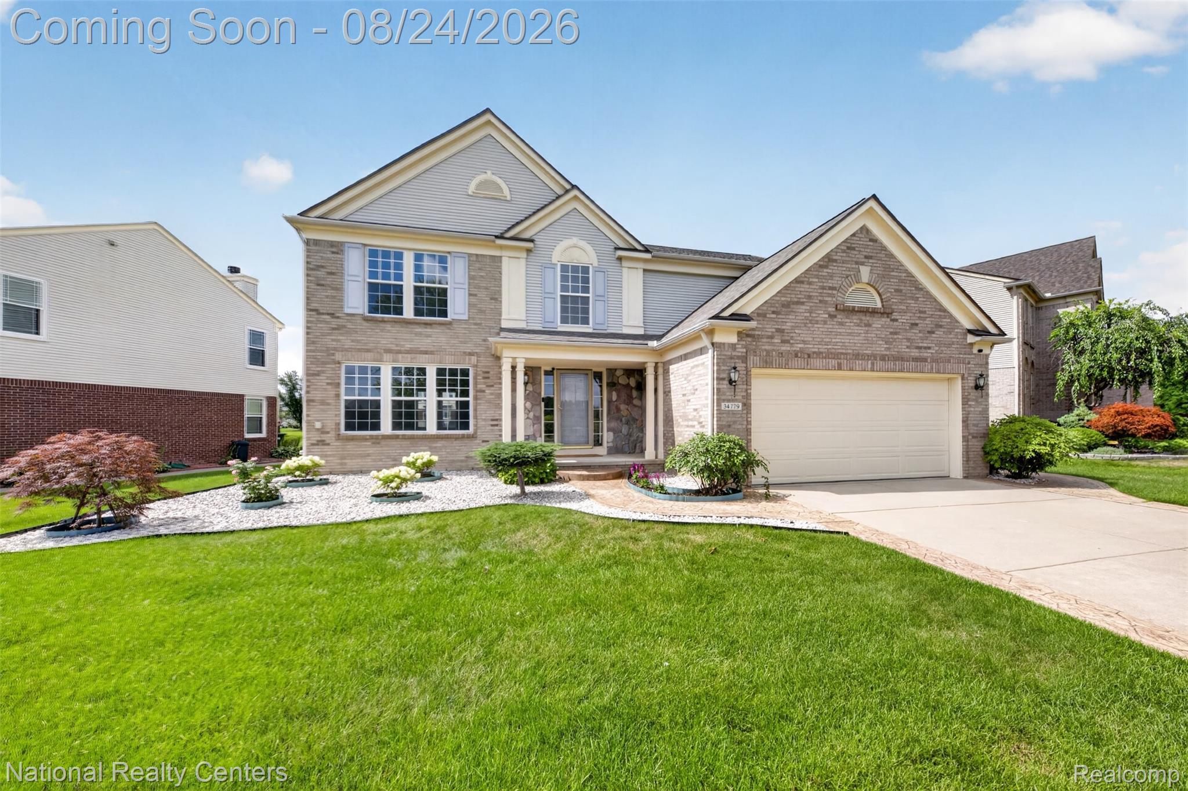
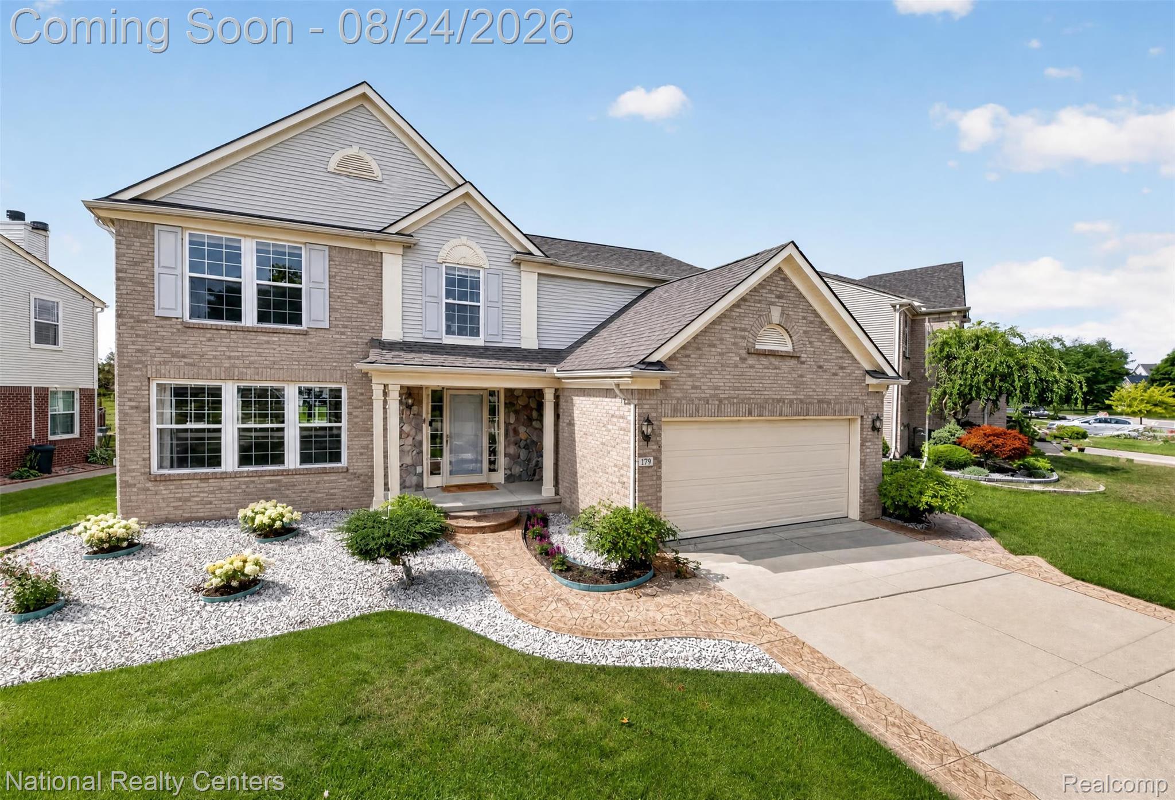
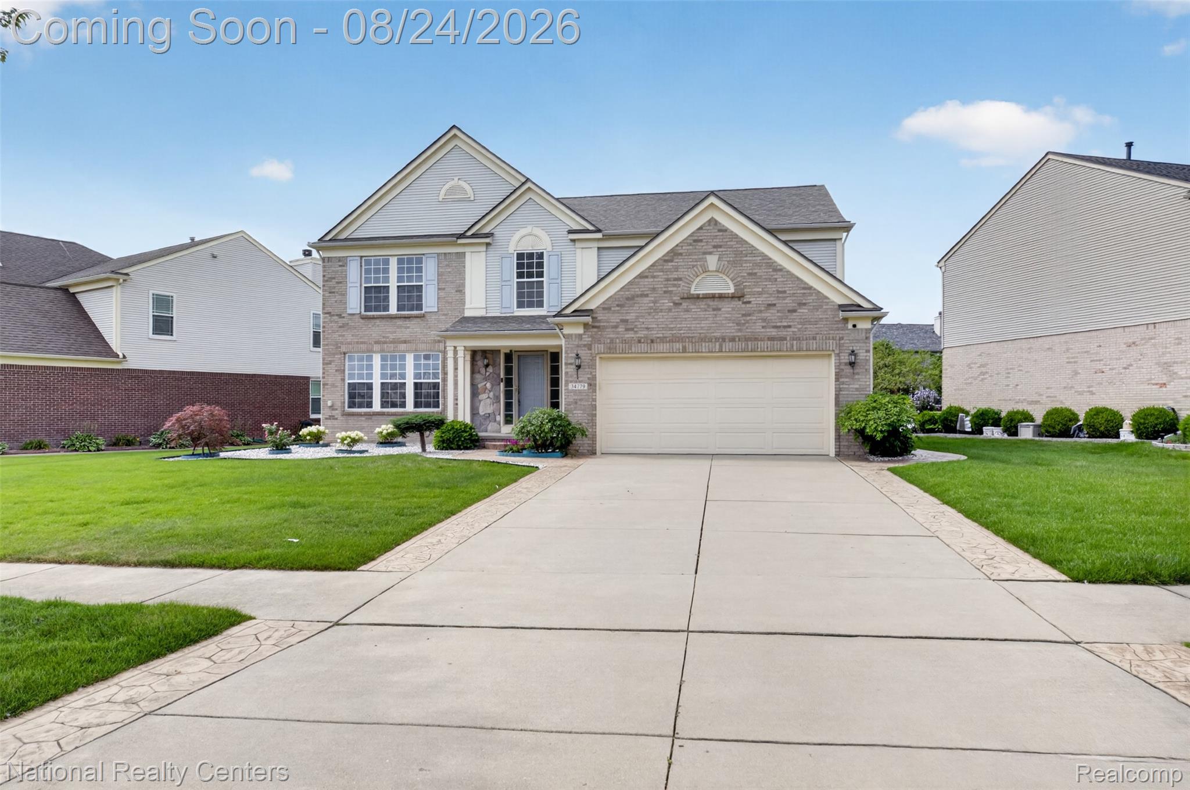
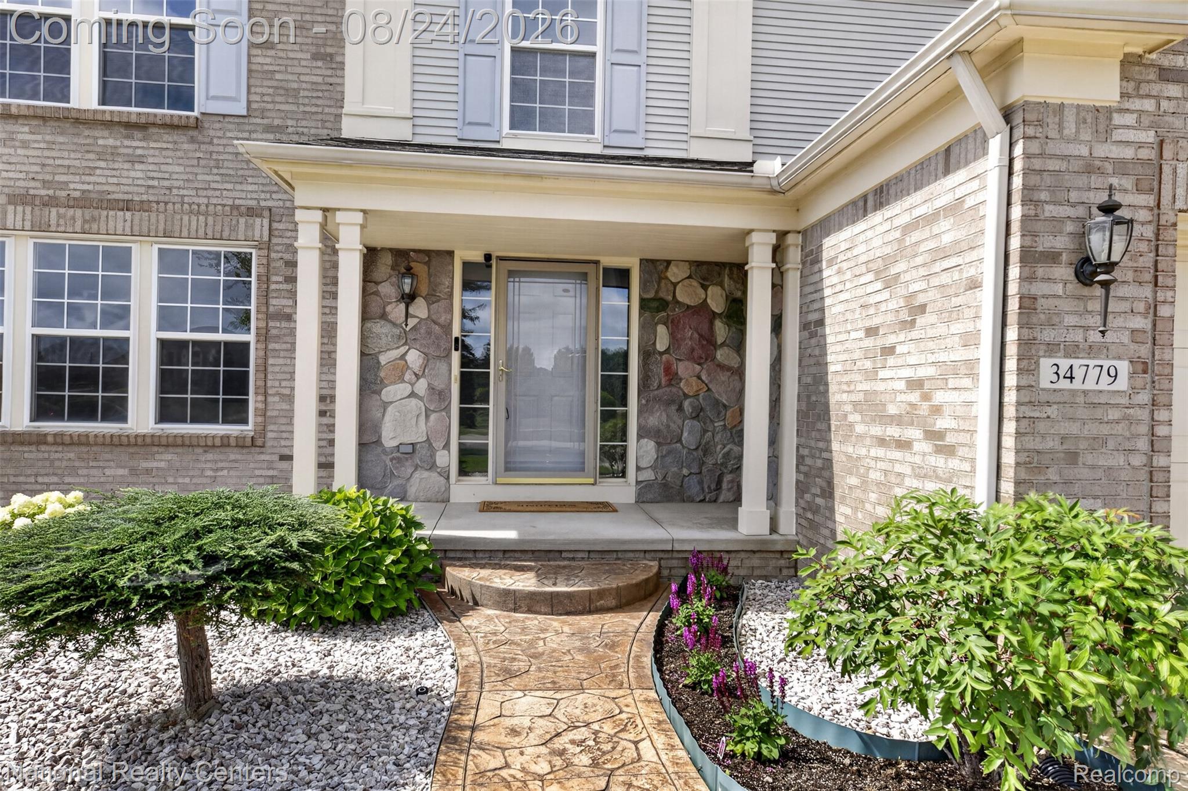
Welcome to this one-of-a kind spacious 2500 sq ft home. It’s a 4 bed/2 & 2half bath Colonial with an additional 1200 sq ft finished basement. Brand new renovations in 2026, Luxury Vinyl Plank thru-out first & second floor, Tons of storage space! This home is ideal for family and friend gatherings. The open layout includes a bright Living room and a brand-new stunning gourmet kitchen with a 7-foot island, granite counter tops and beautiful cabinets. There are 4 bedrooms on the 2nd floor. Hardwood floors run throughout the entire first floor. The 2-car garage has a newly installed door . The roof was replaced in 2024, the A/C in 2025, and the water heater in 2025. The exterior of this home has great curb appeal. Watch the sunrise from the front porch, a pond extending across the front of the home. Enjoy a fiery sunset from a Stamped Concrete Patio in the back. Brick walkways surround the house and the stars are lovely in the sky. You’ll love hosting outdoor gatherings and parties in this amazing yard landscaped with lilacs, hydrangeas. Whether you’re looking for a home to raise your family or a quiet place to retire, don't miss out on this beautiful sweet home.

Save
Ask
Tour
Hide
Share
Listing Snapshot
Price 
$499,980
Days On Site 
33 Days
Bedrooms 
4
Inside Area (SqFt) 
3,700 sqft
Total Baths 
4
Full Baths 
2
Partial Baths 
2
Lot Size 
0.26 Acres
Year Built 
2003
MLS® Number 
20261066534
Status 
Active Under Contract
Property Tax 
$5,667
HOA/Condo/Coop Fees 
$30 monthly
Sq Ft Source 
Public Records
Friends & Family
Recent Activity
4 weeks agoStatus changed to Active Under Contract
4 weeks agoListing updated with changes from the MLS®
a month agoListing first seen on site
General Features
Acres 
0.26
Attached Garage 
Yes
Cross Street 
South of 15 Mile Rd, West of Hayes Rd
Disclosures 
Taxes Homestead Exempt
Garage 
Yes
Garage Spaces 
2
Levels 
Two
Parking 
AttachedDirect AccessGarage Faces FrontGarage Door Opener
Pets 
Cats OKDogs OK
Property Sub Type 
Single Family Residence
Security 
Smoke Detector(s)
Sewer 
Public Sewer
Special Circumstances 
Standard
SqFt Above 
2500
SqFt Below 
1200
Style 
Colonial
Utilities 
Underground Utilities
Water Source 
Public
Interior Features
Appliances 
Gas Water HeaterDishwasherDisposalDryerFree-Standing Electric RangeFree-Standing RefrigeratorStainless Steel Appliance(s)Vented Exhaust FanWasher
Basement 
Finished
Cooling 
Attic FanCeiling Fan(s)Central Air
Electric 
Circuit Breakers
Fireplace 
Yes
Fireplace Features 
Family RoomGas
Furnished 
Unfurnished
Heating 
Exhaust FanForced AirNatural Gas
Laundry Features 
Gas Dryer HookupLaundry RoomWasher Hookup
BathFull 
Dimensions - 12 X 5Level - Second
BathLav 
Dimensions - 7 X 5Level - Basement
Bedroom 
Dimensions - 13 X 11Level - Second
Dining Room 
Dimensions - 13 X 10
Family Room 
Dimensions - 20 X 15
Kitchen 
Dimensions - 17 X 18
Laundry 
Dimensions - 5 X 6Level - Basement
Living Room 
Dimensions - 15 X 13
Master Bathroom 
Dimensions - 19 X 11Level - Second
Master Bedroom 
Dimensions - 16 X 15Level - Second
Save
Ask
Tour
Hide
Share
Exterior Features
Construction Details 
BrickVinyl Siding
Exterior 
Lighting
Patio And Porch 
PatioPorch
Pool Features 
None
Roof 
Asphalt
View 
Water
Waterview 
Water
Community Features
Accessibility Features 
Therapeutic Whirlpool
Association Amenities 
Maintenance Grounds
Association Fee 
$360.0
Association Fee Frequency 
Annually
Community Features 
Sidewalks
MLS Area 
Area03101SterlingHeights
School District 
WarrenCon
Financing Terms Available 
CashConventional
Building Access 
GroundLevelwSteps
Roads 
Paved
Schools
School District
WarrenCon
Elementary School
Unknown
Middle School
Unknown
High School
Unknown
Listing courtesy of National Realty Centers, Inc: [email protected]


IDX provided courtesy of Realcomp II Ltd. via RealcompIILtd. Copyright © 2026 Realcomp II Ltd. Shareholders.

IDX information is provided exclusively for consumers' personal, non-commercial use and may not be used for any purpose other than to identify prospective properties consumers may be interested in purchasing and that the data is deemed reliable but not guaranteed accurate by the MLS.

Neighborhood & Commute
Source: Walkscore
Save
Ask
Tour
Hide
Share