Your Michigan Home Search Starts HERE!

Save
Ask
Tour
Hide
Share
$540,000
31 Days On Site

291 Quartz Way
White Lake Charter Township, MI 48386
For Sale|Single Family Residence|Active
4
Beds
3
Total Baths
2
Full Baths
1
Partial Bath
2,488
SqFt
$217
/SqFt
2024
Built
Subdivision:
ESTS/TRAILSIDE MDW
County:
Oakland
Call Now: 810-360-3488
Is this the listing for you? We can help make it yours.
810-360-3488
291 Quartz Way291 Quartz Way291 Quartz Way291 Quartz Way
Save
Ask
Tour
Hide
Share

Mortgage Calculator

Monthly Payment (Est.)

$2,464
Calculator powered by Showcase IDX, a Constellation1 Company. Copyright ©2026 Information is deemed reliable but not guaranteed.

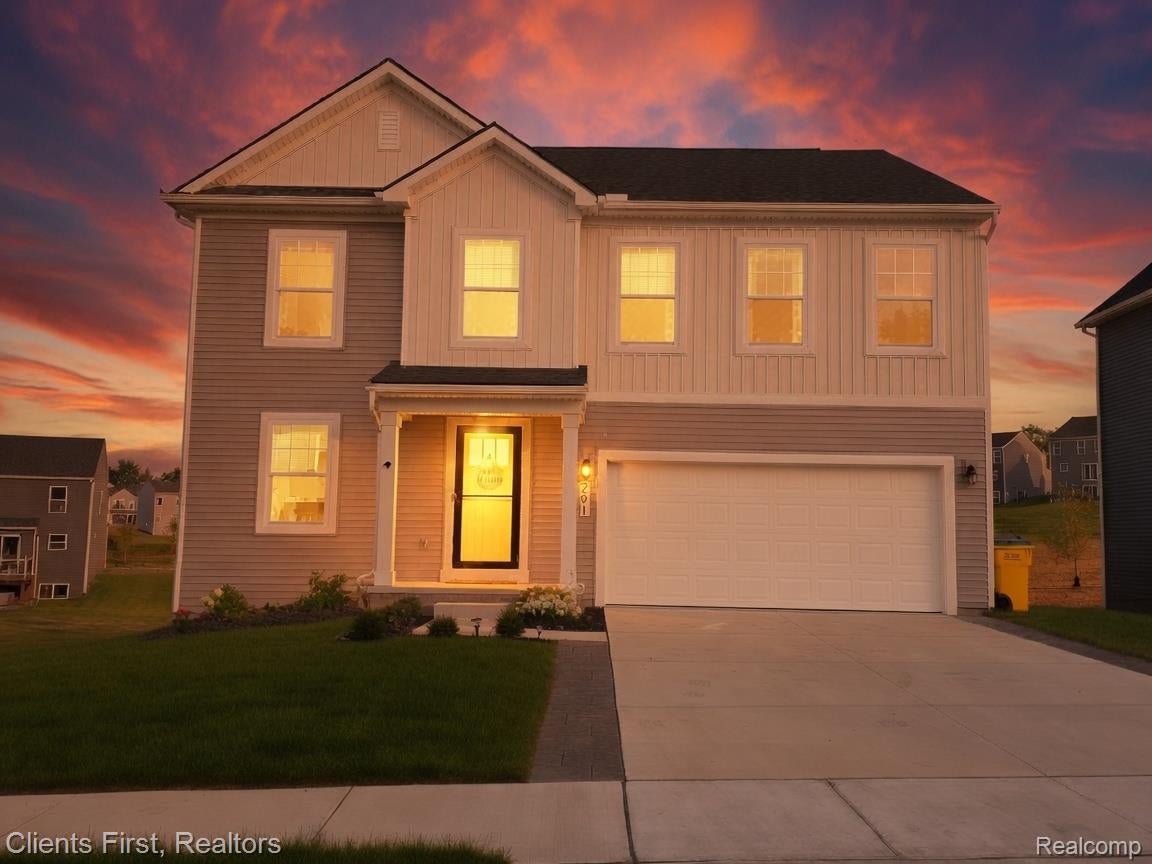
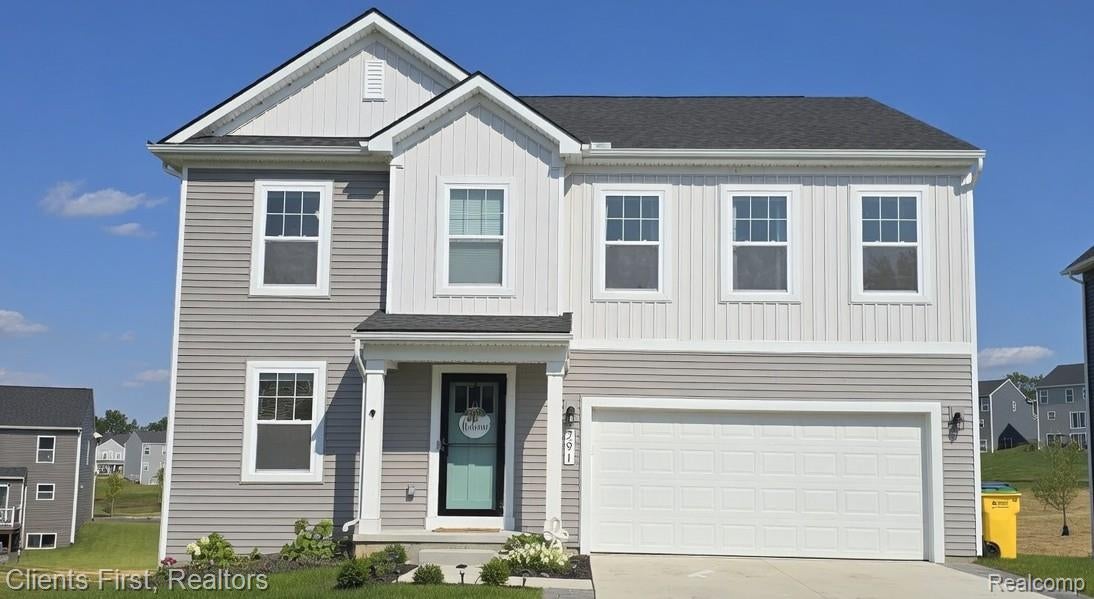
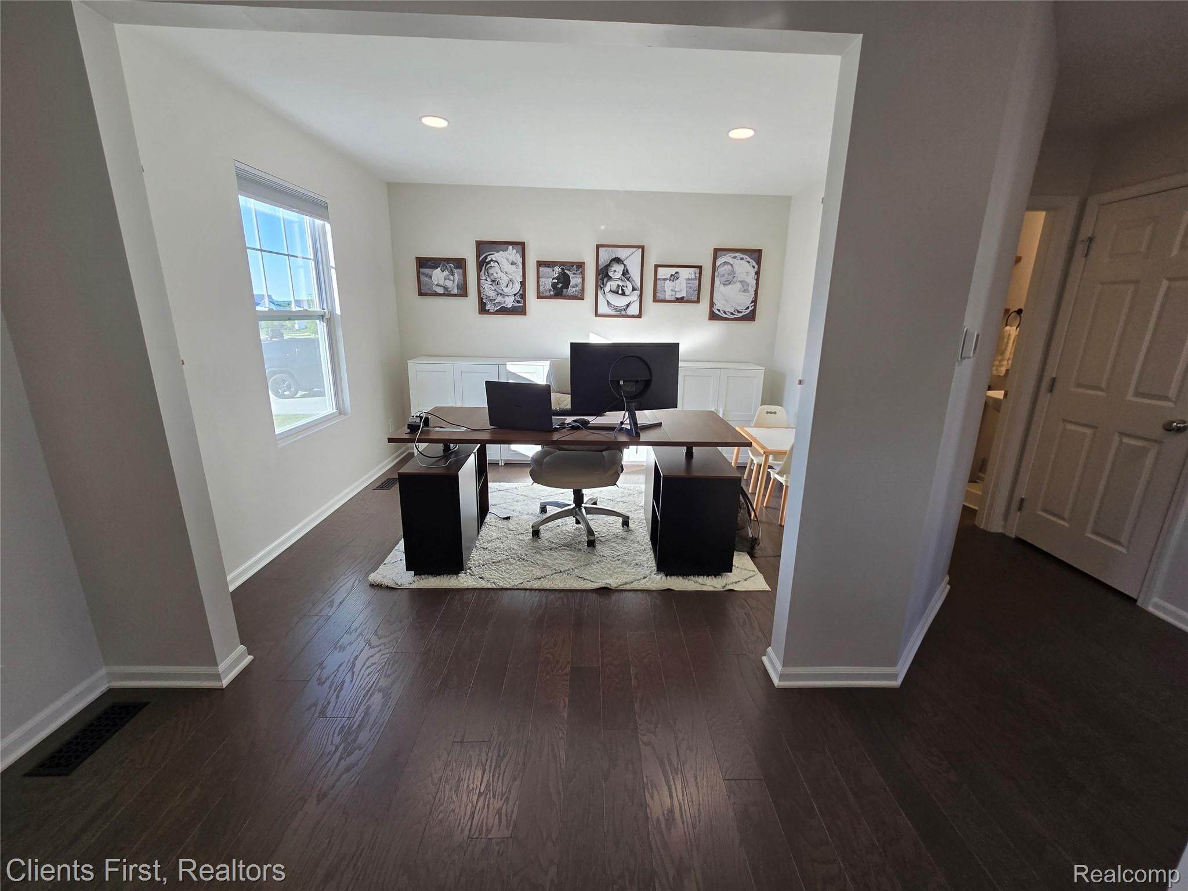
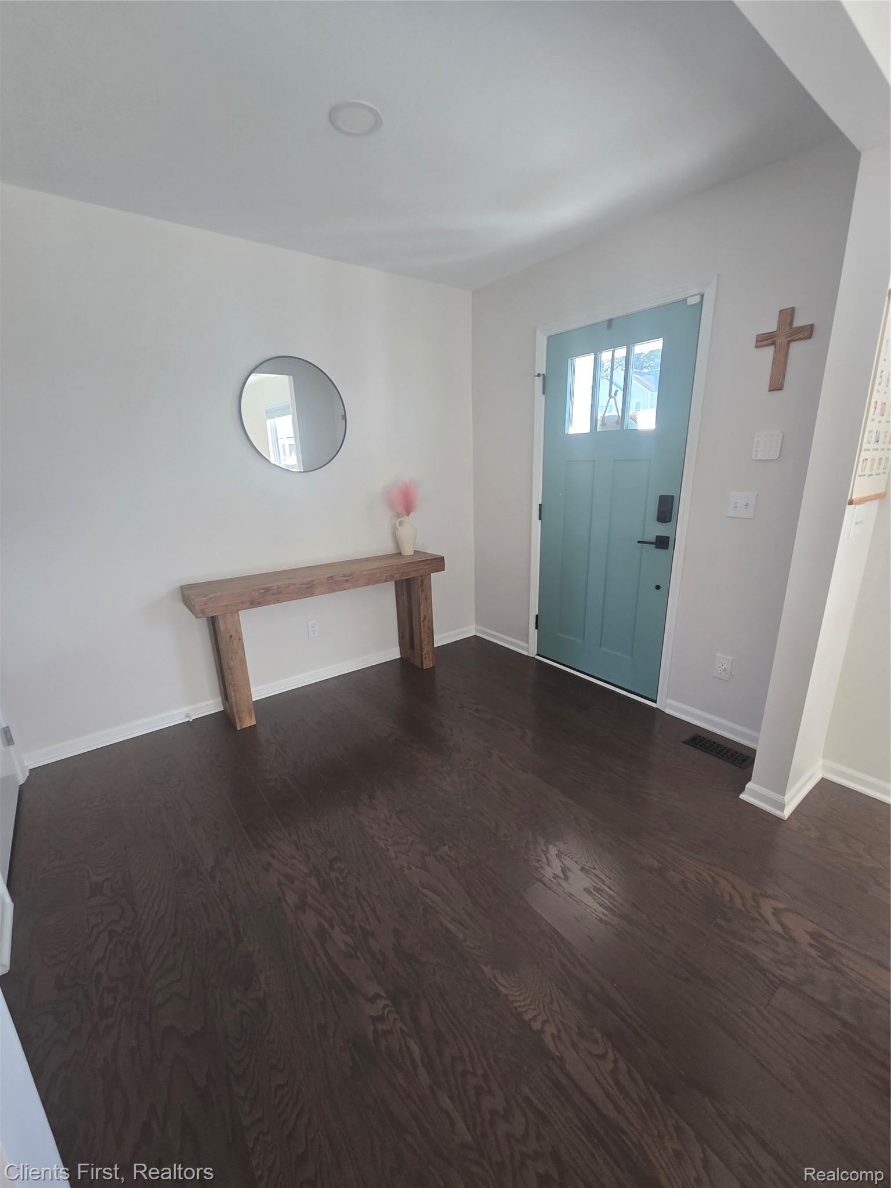
Make sure you check out the Virtual Tour linked to the listing....look for the little blue circle with an arrow in it....if the link isn't working...just go to Youtube and type in the address, it should pop up. Welcome to this stunning 4- bedroom, 2.1-bathroom home in White Lake Township, MI! This newer construction property offers a modern and spacious living environment perfect for families or anyone seeking a new place to call home. As you step inside, you'll be greeted by an open floorplan that seamlessly connects the kitchen, dining area, and living space. whether you're entertaining guests or enjoying a quiet night in, this area is sure to impress. New sod & full sprinkler system / Deck + patio / Widened driveway with pavers / New front door / Fireplace with mantle / Built-in mudroom with storage / Cabinets added in laundry room / Reverse osmosis system / Water softener / Whole-home humidifier / Whole-home air purifier / Hardwired under-cabinet lighting / Backsplash and Island Pendant Lights / Govee permanent exterior lighting / Extra garage & exterior outlets /Hardwired Ring doorbell / Radon Mitigation System / SWINGSET NEGOTIABLE WITH SALE.

Save
Ask
Tour
Hide
Share
Listing Snapshot
Price 
$540,000
Days On Site 
31 Days
Bedrooms 
4
Inside Area (SqFt) 
2,488 sqft
Total Baths 
3
Full Baths 
2
Partial Baths 
1
Lot Size 
0.2 Acres
Year Built 
2024
MLS® Number 
20261066640
Status 
Active
Property Tax 
$7,282
HOA/Condo/Coop Fees 
$100 monthly
Sq Ft Source 
Builder
Friends & Family
Recent Activity
3 weeks agoPrice changed to $540,000
3 weeks agoListing updated with changes from the MLS®
4 weeks agoStatus changed to Active
a month agoListing first seen on site
General Features
Acres 
0.2
Attached Garage 
Yes
Cross Street 
N of Williams Lake Road/W of Elizabeth L
Disclosures 
No Restrictions, Taxes Homestead Exempt
Garage 
Yes
Garage Spaces 
2
Home Warranty 
Yes
Levels 
Two
Parking 
AttachedDirect AccessGarage Door Opener
Pets 
Yes
Property Sub Type 
Single Family Residence
Sewer 
Public Sewer
Special Circumstances 
Standard
SqFt Above 
2488
Style 
Colonial
Water Source 
Public
Interior Features
Appliances 
OvenRefrigeratorDishwasherDisposalDryerExhaust FanENERGY STAR Qualified DryerENERGY STAR Qualified RefrigeratorENERGY STAR Qualified WasherFree-Standing Gas OvenFree-Standing Gas RangeFree-Standing RefrigeratorHumidifierMicrowaveSelf Cleaning OvenStainless Steel Appliance(s)Water Purifier OwnedWater Softener Owned
Basement 
UnfinishedSump Pump
Cooling 
Ceiling Fan(s)Central Air
Electric 
Circuit Breakers
Fireplace 
Yes
Fireplace Features 
ElectricLiving Room
Furnished 
Unfurnished
Heating 
Exhaust FanForced AirNatural Gas
Interior 
Entrance FoyerSmart Thermostat
BathFull 
Level - Second
BathLav 
Bedroom 
Dimensions - 11 X 10Level - Second
Family Room 
Dimensions - 18 X 13
FlexRoom 
Dimensions - 11 X 10
Kitchen 
Dimensions - 16 X 8
Laundry 
Dimensions - 5 X 8Level - Second
Loft 
Dimensions - 13 X 10
Master Bathroom 
Level - Second
Master Bedroom 
Dimensions - 14 X 15Level - Second
Save
Ask
Tour
Hide
Share
Exterior Features
Construction Details 
Vinyl Siding
Exterior 
Lighting
Pool Features 
None
Roof 
Asphalt
Community Features
Accessibility Features 
Accessible EntranceAccessible Central Living AreaAccessible ClosetsAccessible DoorsAccessible Electrical and Environmental ControlsCentral Living Area
Association Fee 
$100.0
Association Fee Frequency 
Monthly
MLS Area 
Area02121WhiteLakeTwp
School District 
Waterford
Financing Terms Available 
CashConventionalFHAVA Loan
Building Access 
GroundLevelwSteps
Roads 
Paved
Schools
School District
Waterford
Elementary School
Unknown
Middle School
Unknown
High School
Unknown
Listing courtesy of Clients First, REALTORS®: [email protected]


IDX provided courtesy of Realcomp II Ltd. via RealcompIILtd. Copyright © 2026 Realcomp II Ltd. Shareholders.

IDX information is provided exclusively for consumers' personal, non-commercial use and may not be used for any purpose other than to identify prospective properties consumers may be interested in purchasing and that the data is deemed reliable but not guaranteed accurate by the MLS.

Neighborhood & Commute
Source: Walkscore
Save
Ask
Tour
Hide
Share