Your Michigan Home Search Starts HERE!

Save
Ask
Tour
Hide
Share
$469,900
30 Days On Site

22097 Genesis Drive
Woodhaven City, MI 48183

For Sale|Single Family Residence|Active Under Contract
4
Beds
4
Total Baths
3
Full Baths
1
Partial Bath
4,409
SqFt
$107
/SqFt
1996
Built
Subdivision:
CHURCHVIEW ESTATES SUB 2
County:
Wayne
Call Now: 810-360-3488
Is this the listing for you? We can help make it yours.
810-360-3488
22097 Genesis Drive22097 Genesis Drive22097 Genesis Drive22097 Genesis Drive
Save
Ask
Tour
Hide
Share

Mortgage Calculator

Monthly Payment (Est.)

Enter an interest rate to see your estimated monthly payment.
Calculator powered by Showcase IDX, a Constellation1 Company. Copyright ©2026 Information is deemed reliable but not guaranteed.

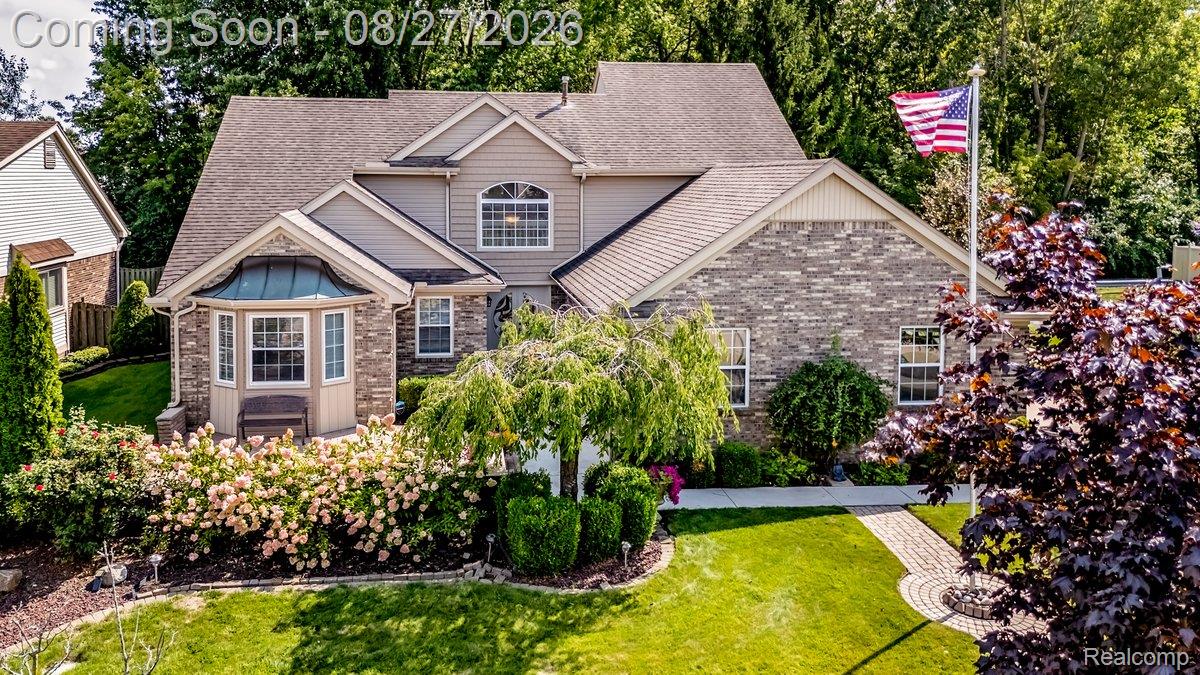
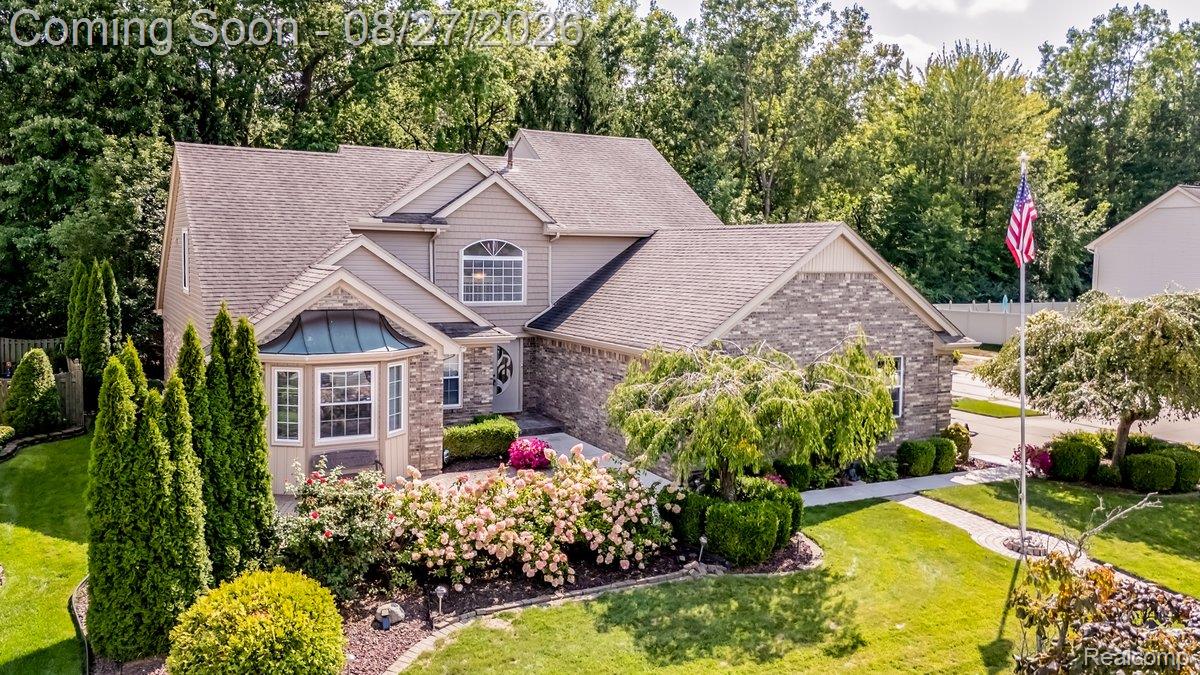
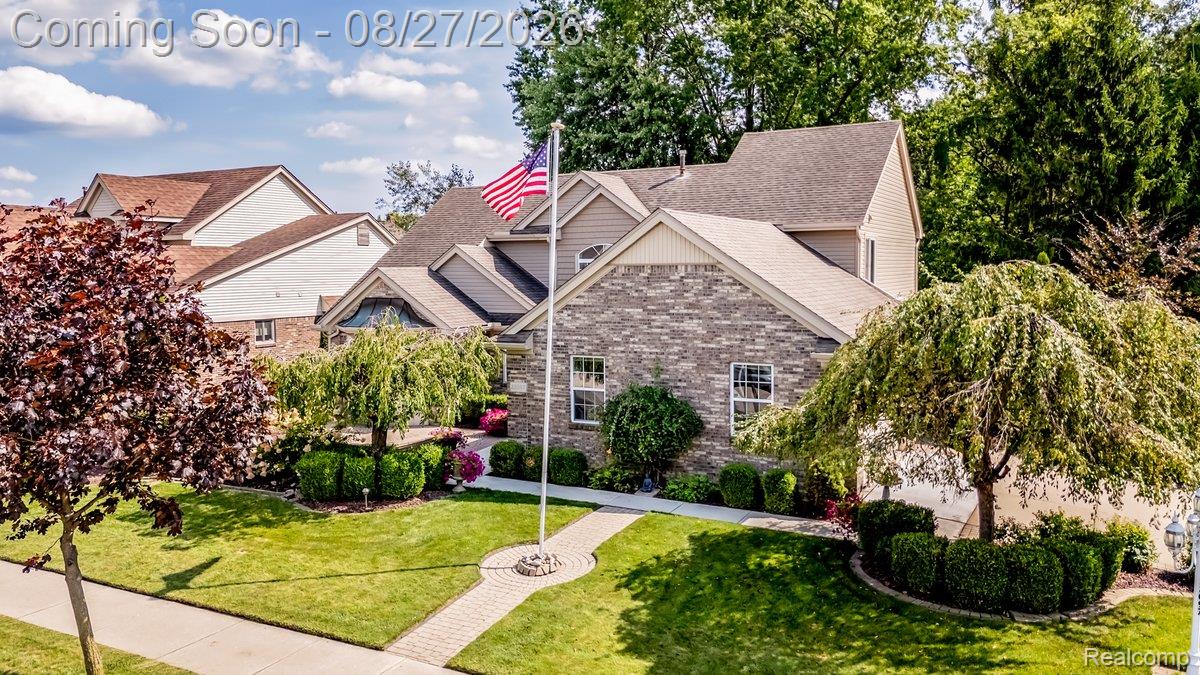
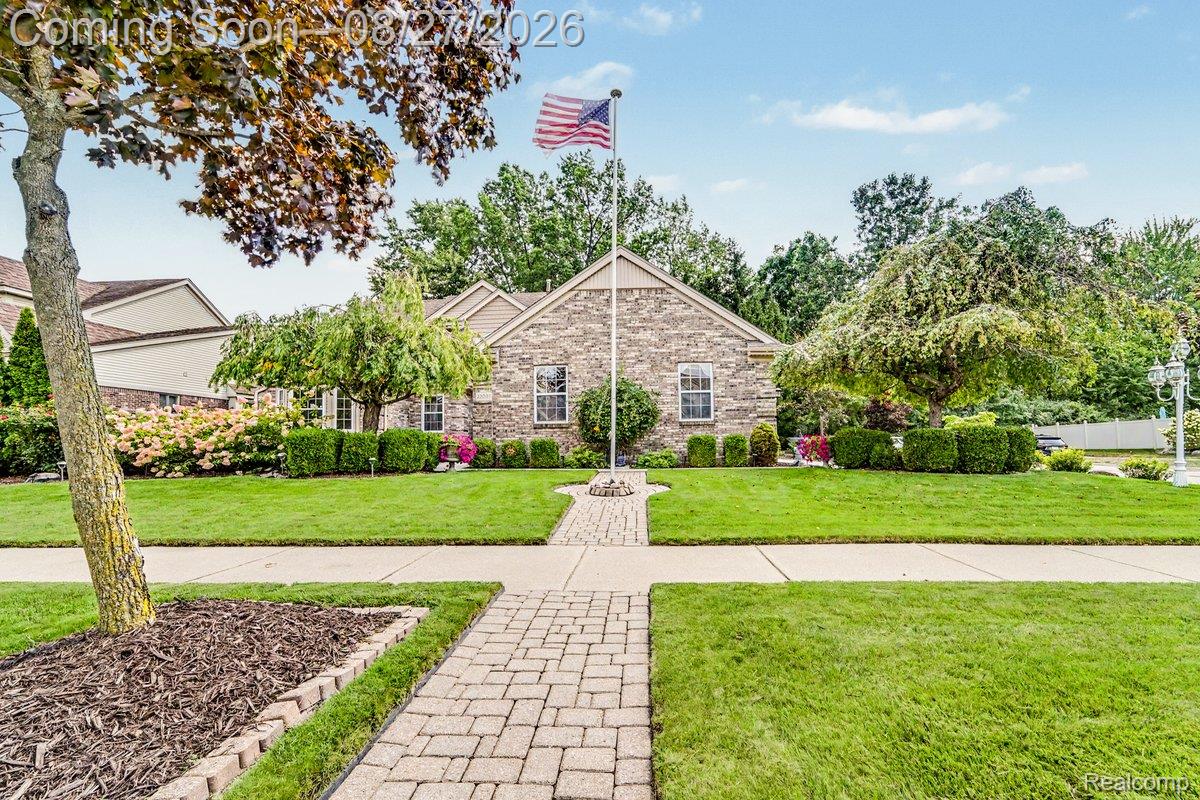
Welcome to this exceptional custom-built home in beautiful Woodhaven, offering approximately 2,700 sq. ft. above grade plus an impressive 1,700 sq. ft. finished basement! Situated on a gorgeous corner lot backing to peaceful woods, this home combines elegant craftsmanship, spacious living areas, and an incredible outdoor setting. Step inside to a dramatic two-story great room featuring soaring ceilings and a beautiful fireplace that creates an impressive focal point. The main level offers a desirable primary suite, formal dining room, private office/library, and convenient first-floor laundry. The spacious kitchen and open living areas provide the perfect setting for everyday living and entertaining. Upstairs, you'll find generously sized bedrooms and additional living space, while the fully finished 1,700 sq. ft. basement provides endless possibilities for recreation, entertaining, a home gym, media room, hobbies, or additional living space. Step outside and prepare to be impressed! The gorgeous corner lot features extensive custom brick paver work valued at over $50,000, creating an incredible outdoor entertaining area. The property backs to the woods, offering a beautiful natural backdrop and a wonderful sense of privacy. Additional highlights include a 24' x 24' attached 2.5-car side-entry garage, multiple spacious living areas, quality custom details throughout, and an ideal Woodhaven location. This is much more than a house—it’s a custom home designed for comfortable living, entertaining, and enjoying everything this beautiful property has to offer. Come see it for yourself! All sizes are approximate, please have agent verify.

Save
Ask
Tour
Hide
Share
Listing Snapshot
Price 
$469,900
Days On Site 
30 Days
Bedrooms 
4
Inside Area (SqFt) 
4,409 sqft
Total Baths 
4
Full Baths 
3
Partial Baths 
1
Lot Size 
0.24 Acres
Year Built 
1996
MLS® Number 
20261066832
Status 
Active Under Contract
Property Tax 
$7,560
HOA/Condo/Coop Fees 
N/A
Sq Ft Source 
Assessor
Friends & Family
Recent Activity
3 weeks agoStatus changed to Active Under Contract
3 weeks agoListing updated with changes from the MLS®
4 weeks agoListing first seen on site
General Features
Acres 
0.24
Attached Garage 
Yes
Cross Street 
Genesis/Exodus
Disclosures 
Taxes Homestead Exempt
Garage 
Yes
Garage Spaces 
2.5
Levels 
Two
Parking 
AttachedElectric Vehicle Charging Station(s)DrivewayGarage Door OpenerOversizedWorkshop in GarageGarage Faces Side
Property Sub Type 
Single Family Residence
Security 
Smoke Detector(s)
Sewer 
Public Sewer
Special Circumstances 
Standard
SqFt Above 
2710
SqFt Below 
1699
Style 
CapeCod
Water Source 
Public
Interior Features
Appliances 
Gas Water HeaterDishwasherDryerFree-Standing Gas OvenFree-Standing RefrigeratorMicrowaveStainless Steel Appliance(s)Washer
Basement 
FinishedSump Pump
Cooling 
Ceiling Fan(s)Central Air
Heating 
Forced AirNatural Gas
Interior 
Central VacuumHigh Speed InternetSmart Thermostat
Laundry Features 
Laundry RoomWasher Hookup
BathFull 
Dimensions - 10 X 8Level - Second
BathLav 
Dimensions - 6 X 7
Bedroom 
Dimensions - 10 X 13Level - Second
BreakfastNookRoom 
Dimensions - 11 X 9
Dining Room 
Dimensions - 13 X 12
Family Room 
Dimensions - 20 X 17
FlexRoom 
Dimensions - 13 X 14
Kitchen 
Dimensions - 13 X 10
Laundry 
Dimensions - 8 X 5
Master Bathroom 
Dimensions - 10 X 9
Master Bedroom 
Dimensions - 17 X 13
Save
Ask
Tour
Hide
Share
Exterior Features
Construction Details 
BrickVinyl Siding
Exterior 
Lighting
Patio And Porch 
DeckPatioPorch
Pool Features 
None
Roof 
Asphalt
Community Features
Community Features 
Sidewalks
MLS Area 
Area05175Woodhaven
School District 
Woodhaven
Financing Terms Available 
CashConventionalFHAVA Loan
Building Access 
GroundLevelwSteps
Roads 
Paved
Schools
School District
Woodhaven
Elementary School
Unknown
Middle School
Unknown
High School
Unknown
Listing courtesy of EXP Realty: [email protected]


IDX provided courtesy of Realcomp II Ltd. via RealcompIILtd. Copyright © 2026 Realcomp II Ltd. Shareholders.

IDX information is provided exclusively for consumers' personal, non-commercial use and may not be used for any purpose other than to identify prospective properties consumers may be interested in purchasing and that the data is deemed reliable but not guaranteed accurate by the MLS.

Neighborhood & Commute
Source: Walkscore
Save
Ask
Tour
Hide
Share