Your Michigan Home Search Starts HERE!

Save
Ask
Tour
Hide
Share
$374,900
31 Days On Site

22900 Columbia Street
Dearborn City, MI 48124

Single Family Residence|Pending
3
Beds
3
Total Baths
2
Full Baths
1
Partial Bath
2,572
SqFt
$146
/SqFt
1985
Built
Subdivision:
KENGEL SUB
County:
Wayne
Call Now: 810-360-3488
Is this the listing for you? We can help make it yours.
810-360-3488
22900 Columbia Street22900 Columbia Street22900 Columbia Street22900 Columbia Street
Save
Ask
Tour
Hide
Share

Mortgage Calculator

Monthly Payment (Est.)

Enter an interest rate to see your estimated monthly payment.
Calculator powered by Showcase IDX, a Constellation1 Company. Copyright ©2026 Information is deemed reliable but not guaranteed.

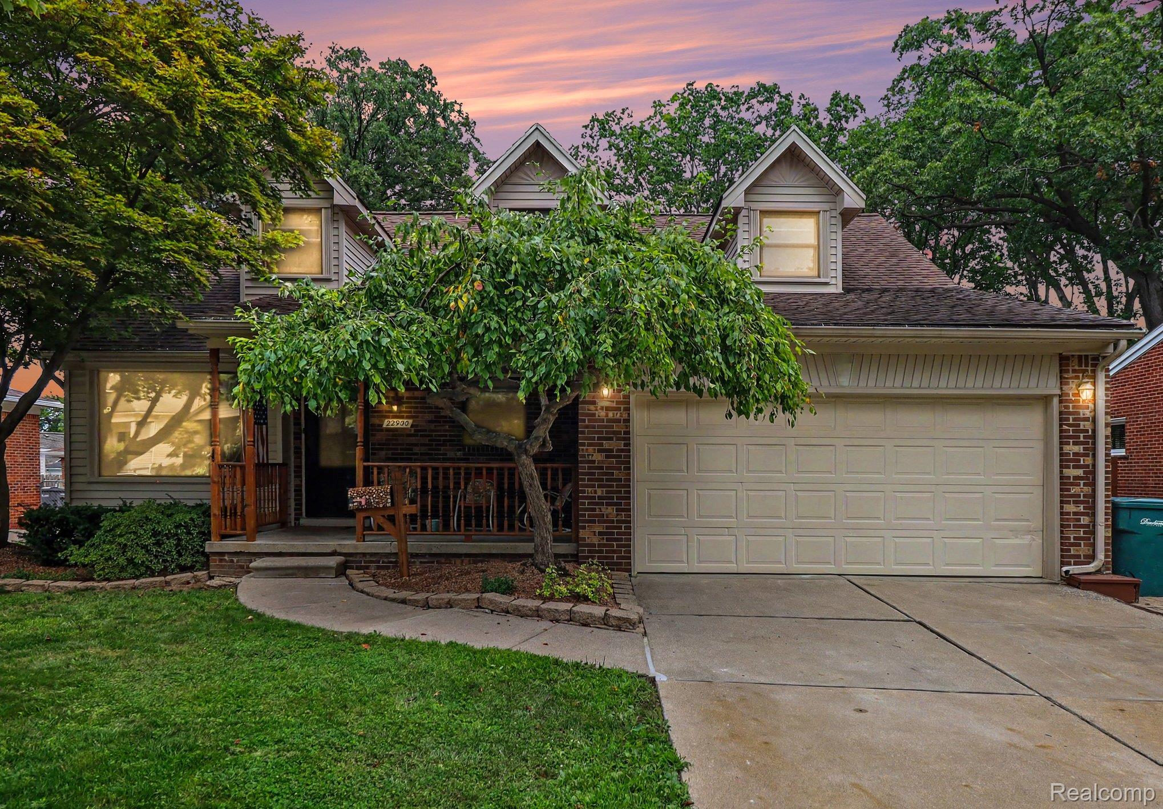
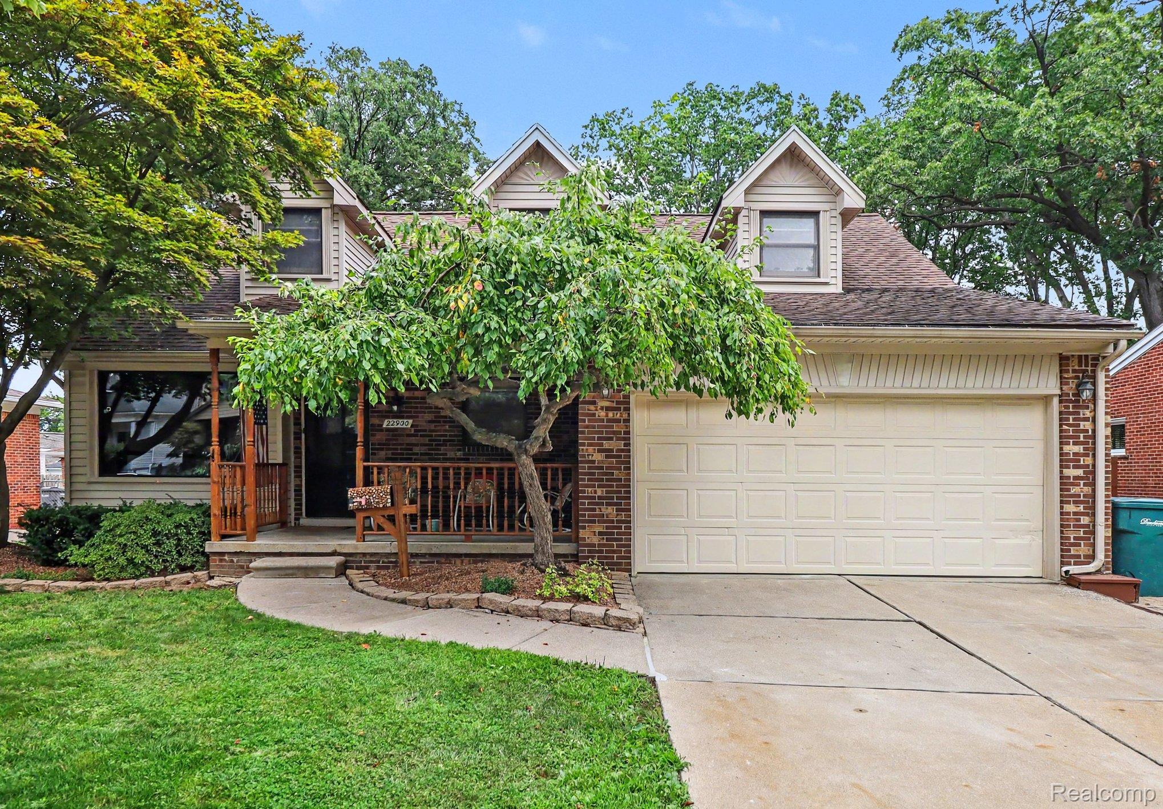
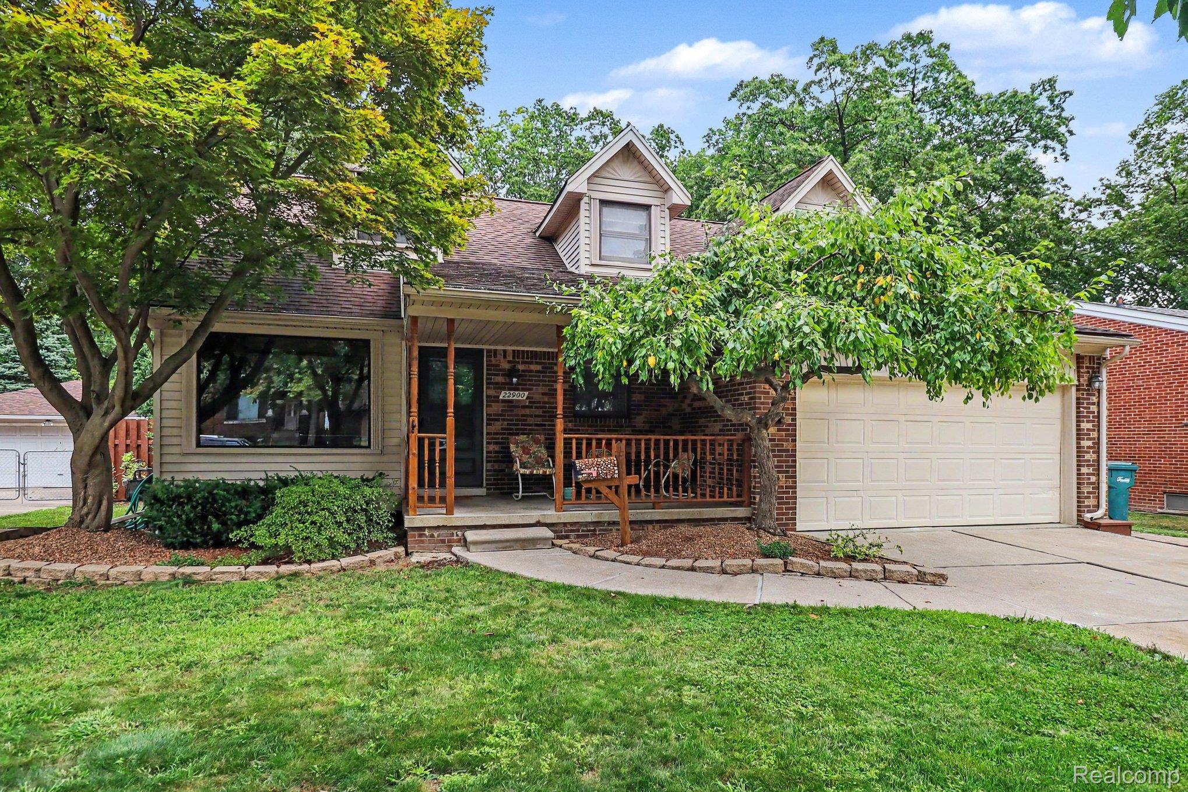
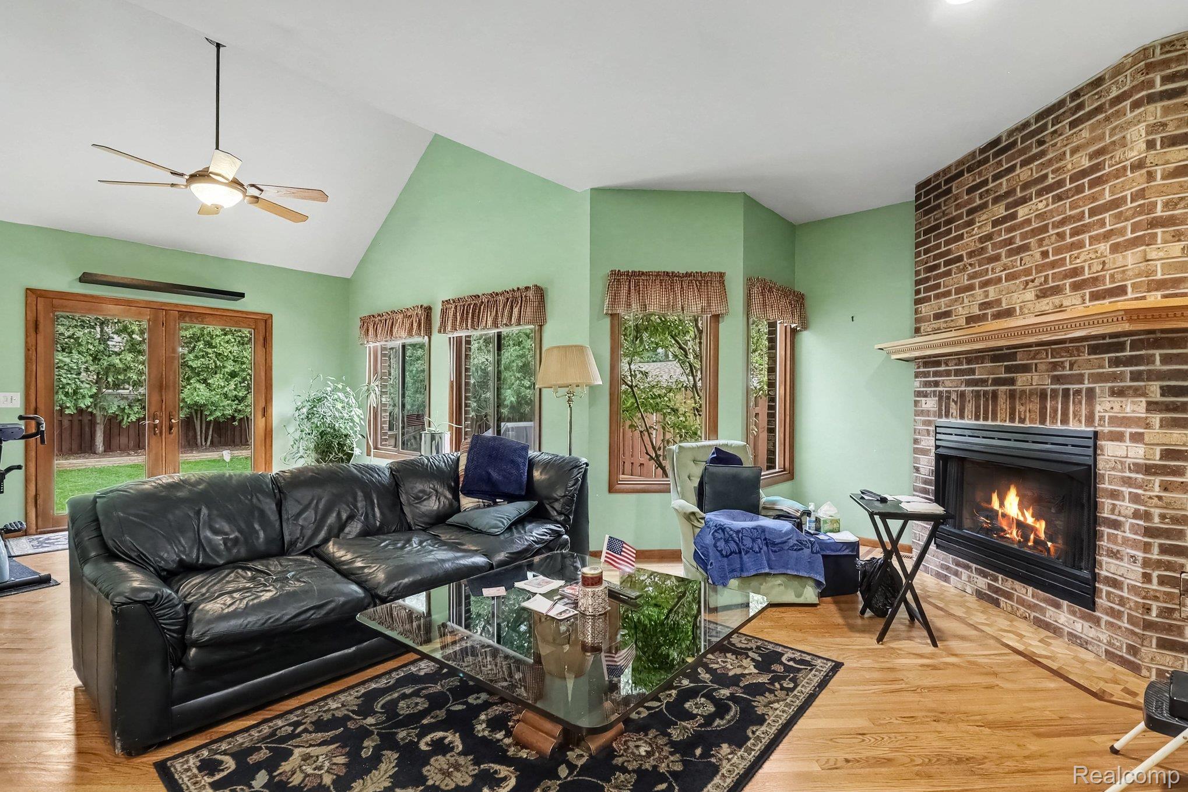
Presenting 22900 Columbia!!! This 3 bedroom 21/2 bath cape cod home with spacious rooms ,finished basement, vaulted ceilings and timeless curb appeal are just a few of the great features of this home. Almost 2,000 square foot of living space. Large living room with open floor plan leads to spacious kitchen and to beautiful family room with fireplace, hard wood floors. Family room is very open and bright with large windows and French doors that lead to a nicely landscaped backyard with wrap around deck and privacy fence. Great for cookouts and family gatherings. The upper floor features two very large bedrooms and a full bath. First floor master bedroom and full bath. Finished basement with wet bar, fireplace and half bath. Attached 2 car garage. Extra large lot 70 x 125 !!! Close to everything , shopping , dining , schools ,expressways. This a great home with a family friendly layout. Come take a look this wont last long. When you see this home you will say this is it. One year home warranty included. Pool table and wine rack negotiable. Certificate of Occupancy has been obtained.

Save
Ask
Tour
Hide
Share
Listing Snapshot
Price 
$374,900
Days On Site 
31 Days
Bedrooms 
3
Inside Area (SqFt) 
2,572 sqft
Total Baths 
3
Full Baths 
2
Partial Baths 
1
Lot Size 
0.2 Acres
Year Built 
1985
MLS® Number 
20261066881
Status 
Pending
Property Tax 
$4,697
HOA/Condo/Coop Fees 
N/A
Sq Ft Source 
Public Records
Friends & Family
Recent Activity
4 weeks agoStatus changed to Pending
4 weeks agoListing updated with changes from the MLS®
a month agoListing first seen on site
General Features
Acres 
0.2
Attached Garage 
Yes
Cross Street 
Sommer and outer drive
Disclosures 
Taxes Homestead Exempt
Garage 
Yes
Garage Spaces 
2
Home Warranty 
Yes
Parking 
AttachedGarage Door OpenerOversized
Property Sub Type 
Single Family Residence
Sewer 
Public Sewer
Special Circumstances 
Standard
SqFt Above 
1972
SqFt Below 
600
Style 
CapeCod
Water Source 
Public
Interior Features
Appliances 
Bar FridgeDishwasherDisposalDryerFree-Standing Gas RangeFree-Standing RefrigeratorStainless Steel Appliance(s)Washer
Basement 
Finished
Heating 
Forced AirNatural Gas
BathFull 
Dimensions - 17 X 11Level - Second
BathLav 
Dimensions - 6 X 6Level - Basement
Bedroom 
Dimensions - 22 X 17Level - Second
Family Room 
Dimensions - 24 X 19
Kitchen 
Dimensions - 17 X 11
Laundry 
Dimensions - 12 X 12Level - Basement
Living Room 
Dimensions - 17 X 14
Master Bedroom 
Dimensions - 24 X 13
Save
Ask
Tour
Hide
Share
Exterior Features
Construction Details 
BrickVinyl Siding
Fencing 
Back Yard
Patio And Porch 
CoveredDeckPorch
Pool Features 
None
Community Features
MLS Area 
Area05093Dearborn
School District 
Dearborn
Financing Terms Available 
CashConventionalFHAVA Loan
Building Access 
GroundLevel
Roads 
Paved
Schools
School District
Dearborn
Elementary School
Unknown
Middle School
Unknown
High School
Unknown
Listing courtesy of Prime + Property: [email protected]


IDX provided courtesy of Realcomp II Ltd. via RealcompIILtd. Copyright © 2026 Realcomp II Ltd. Shareholders.

IDX information is provided exclusively for consumers' personal, non-commercial use and may not be used for any purpose other than to identify prospective properties consumers may be interested in purchasing and that the data is deemed reliable but not guaranteed accurate by the MLS.

Neighborhood & Commute
Source: Walkscore
Save
Ask
Tour
Hide
Share