Your Michigan Home Search Starts HERE!

Save
Ask
Tour
Hide
Share
$1,075,000
29 Days On Site

22535 Pennsylvania Road
Brownstown Charter Township, MI 48193
For Sale|Single Family Residence|Active
4
Beds
7
Total Baths
5
Full Baths
2
Partial Baths
11,172
SqFt
$96
/SqFt
2005
Built
County:
Wayne
Call Now: 810-360-3488
Is this the listing for you? We can help make it yours.
810-360-3488
22535 Pennsylvania Road22535 Pennsylvania Road22535 Pennsylvania Road22535 Pennsylvania Road
Save
Ask
Tour
Hide
Share

Mortgage Calculator

Monthly Payment (Est.)

$4,905
Calculator powered by Showcase IDX, a Constellation1 Company. Copyright ©2026 Information is deemed reliable but not guaranteed.

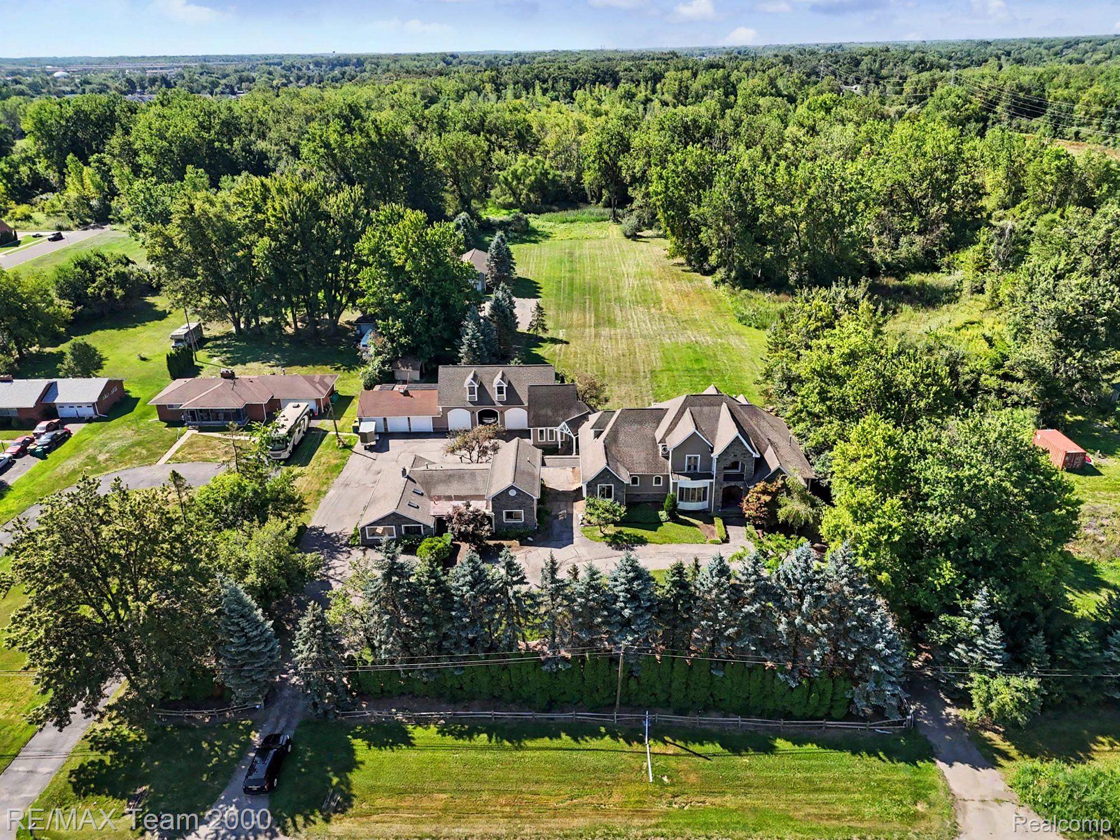
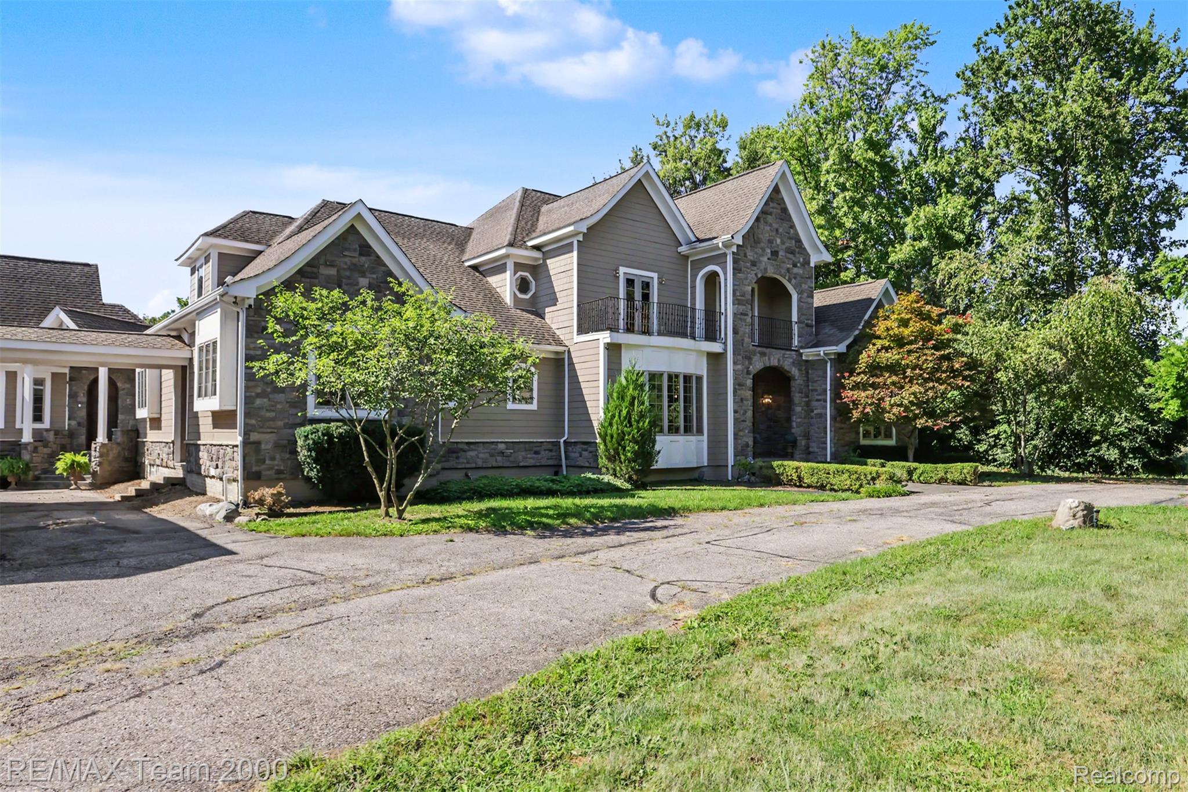
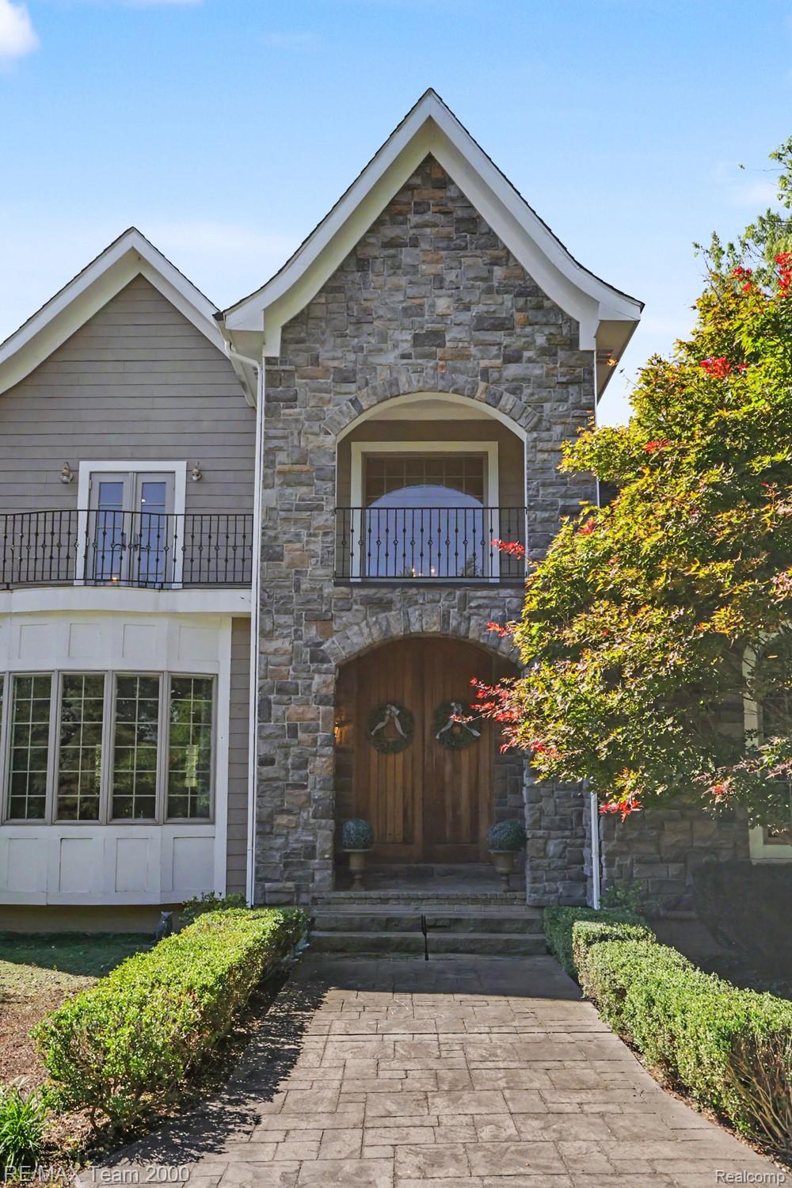
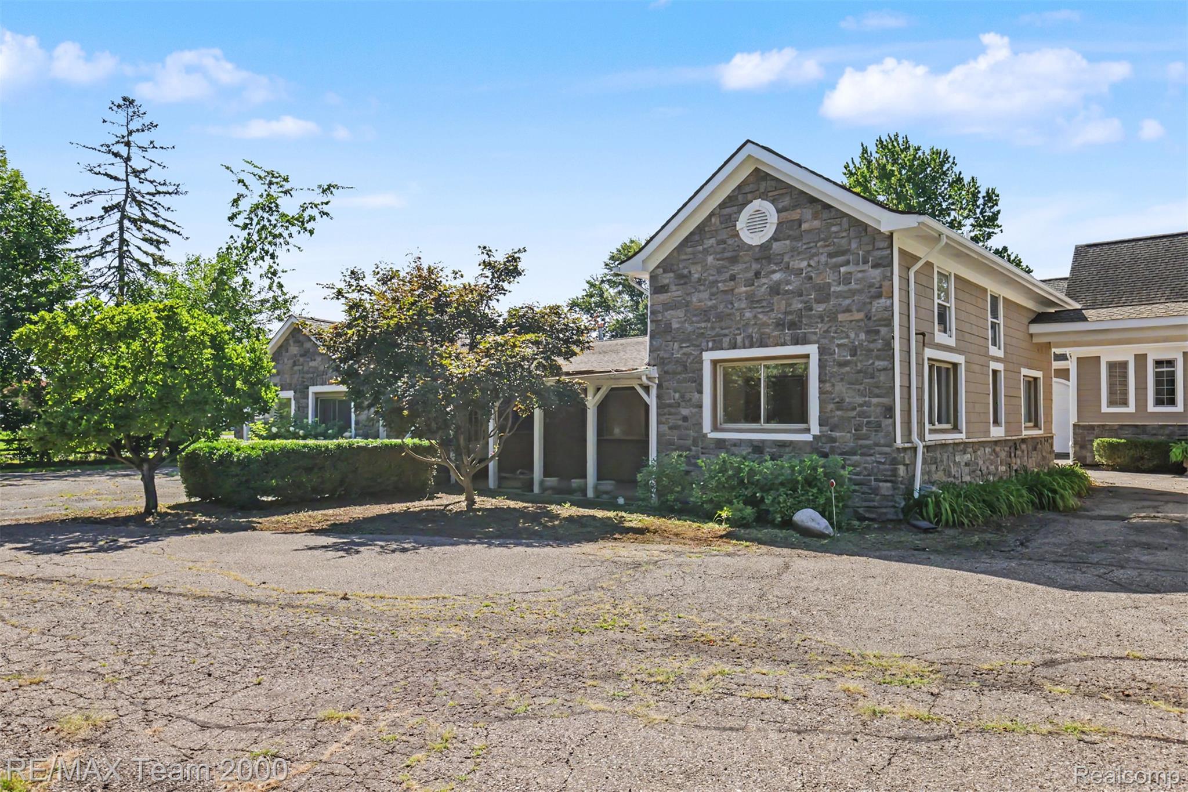
Situated on nearly 5 acres, this custom- built estate with over 7,500 sqft, blends luxury, privacy & flexibility. The main residence stuns with soaring ceilings, a chef’s kitchen with top notch high end SS appliances, granite countertops, 2nd kitchen in finished walk-out basement (professionally waterproofed), elegant Brazilian hardwood floors, 4 gas fireplaces, a huge family room, theater room, wet bar, central vacuum, all en-suite bedrooms, 1st floor laundry & walls of windows overlooking the grounds. Connected by a covered breezeway, you’ll find a private guest home with 3 bedrooms, living space, 1 & half baths, ideal for multi-generational living. A 6-car garage with spacious loft, a large pole barn, newer roof, 2 central air systems & 4 sump pumps & newer septic tank. Outside, cedar shake adds timeless curb appeal. This is more than a home. It’s a rare multi-home estate designed for today’s lifestyle. Updates & improvements: New A/C units 2026, Basement Finished & Waterproofed in 2025, Exterior painted 2023, Flat roofs/balconies 2022, New sump pumps 2022, new septic tank 2022

Save
Ask
Tour
Hide
Share
Listing Snapshot
Price 
$1,075,000
Days On Site 
29 Days
Bedrooms 
4
Inside Area (SqFt) 
11,172 sqft
Total Baths 
7
Full Baths 
5
Partial Baths 
2
Lot Size 
4.71 Acres
Year Built 
2005
MLS® Number 
20261066888
Status 
Active
Property Tax 
$17,676
HOA/Condo/Coop Fees 
N/A
Sq Ft Source 
Assessor
Friends & Family
Recent Activity
4 weeks agoListing first seen on site
4 weeks agoListing updated with changes from the MLS®
General Features
Acres 
4.71
Cross Street 
Telegraph & Racho Rd
Disclosures 
Taxes Homestead Exempt
Foundation 
Brick/Mortar
Garage 
Yes
Garage Spaces 
6
Levels 
Two
Parking 
DetachedGarage Door Opener
Property Sub Type 
Single Family Residence
Security 
Security System OwnedSmoke Detector(s)
Sewer 
Septic Tank
Special Circumstances 
Standard
SqFt Above 
7572
SqFt Below 
3600
Style 
ColonialContemporary
Utilities 
Cable Available
Water Source 
Public
Interior Features
Appliances 
RefrigeratorBuilt-In Gas RangeBuilt-In RefrigeratorDishwasherDryerExhaust FanHumidifierMicrowaveStainless Steel Appliance(s)Trash CompactorWasher
Basement 
Finished
Cooling 
Ceiling Fan(s)Central Air
Electric 
Circuit Breakers220 Volts
Fireplace 
Yes
Fireplace Features 
Family RoomGasLiving RoomMaster Bedroom
Heating 
Exhaust FanForced AirNatural Gas
Interior 
Central Vacuum
BathFull 
Dimensions - 8 X 9Level - Basement
BathLav 
Bedroom 
Dimensions - 15 X 14Level - Second
BreakfastNookRoom 
Dimensions - 11 X 9
Family Room 
Dimensions - 13 X 14
FlexRoom 
Dimensions - 14 X 23
Kitchen 
Dimensions - 20 X 24
Kitchen2nd 
Dimensions - 14 X 11Level - Basement
Library 
Dimensions - 15 X 16
Living Room 
Dimensions - 24 X 19
Loft 
Dimensions - 27 X 22Level - Second
Master Bathroom 
Dimensions - 22 X 26
Master Bedroom 
Dimensions - 22 X 26
Media Room 
Dimensions - 25 X 22Level - Basement
Other 
Dimensions - 57 X 29Level - Basement
Save
Ask
Tour
Hide
Share
Exterior Features
Construction Details 
Cedar
Exterior 
Lighting
Other Structures 
Barn(s)
Patio And Porch 
CoveredPatioPorch
Pool Features 
None
Roof 
Asphalt
Community Features
MLS Area 
Area05171BrownstownNw
School District 
Woodhaven
Financing Terms Available 
CashConventional
Building Access 
GroundLevel
Roads 
Paved
Schools
School District
Woodhaven
Elementary School
Unknown
Middle School
Unknown
High School
Unknown
Listing courtesy of RE/MAX Team 2000: [email protected]


IDX provided courtesy of Realcomp II Ltd. via RealcompIILtd. Copyright © 2026 Realcomp II Ltd. Shareholders.

IDX information is provided exclusively for consumers' personal, non-commercial use and may not be used for any purpose other than to identify prospective properties consumers may be interested in purchasing and that the data is deemed reliable but not guaranteed accurate by the MLS.

Neighborhood & Commute
Source: Walkscore
Save
Ask
Tour
Hide
Share