
3396 Cook RoadNapoleon Township, MI 49234
Mortgage Calculator
Monthly Payment (Est.)
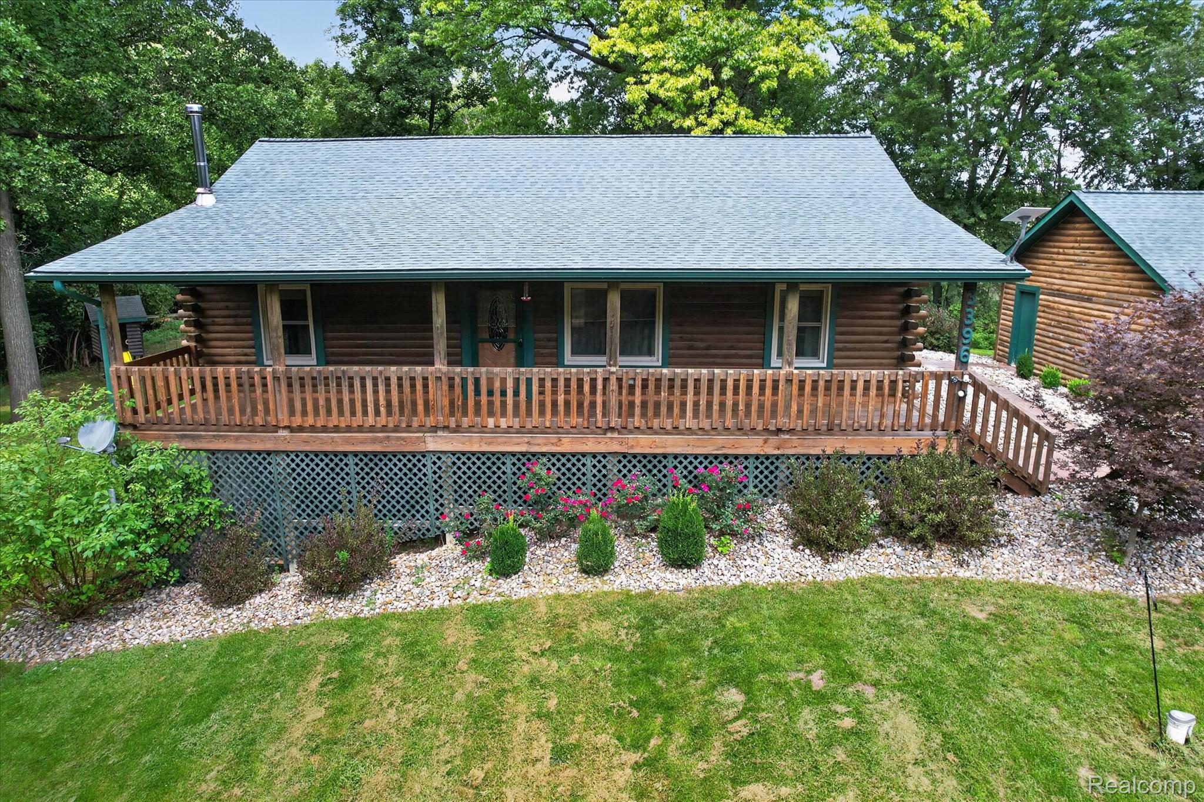
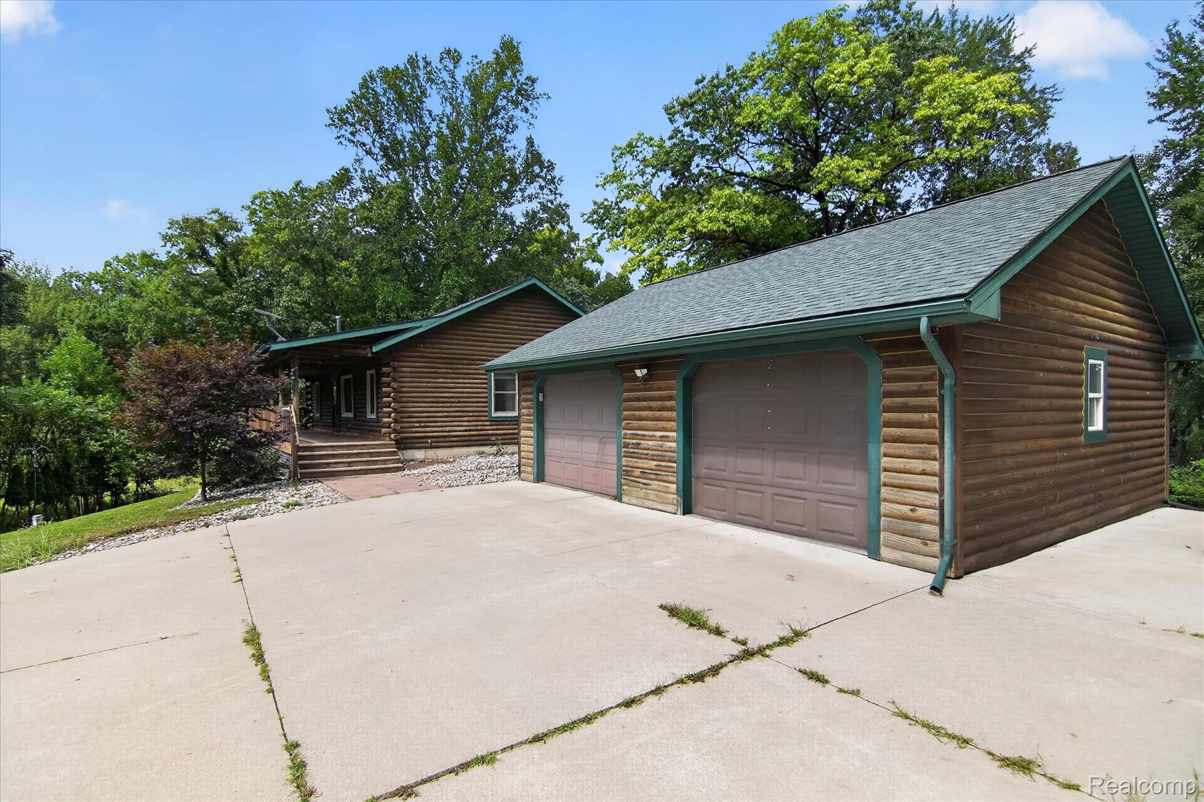
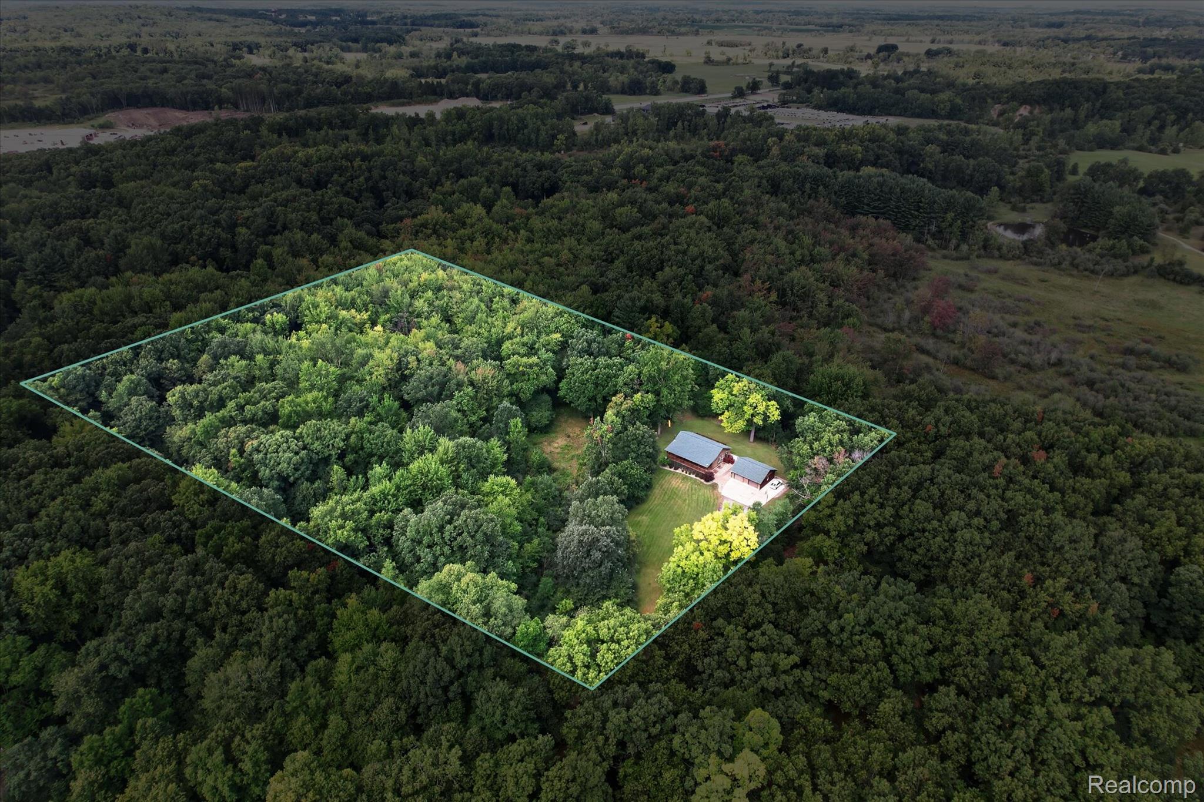
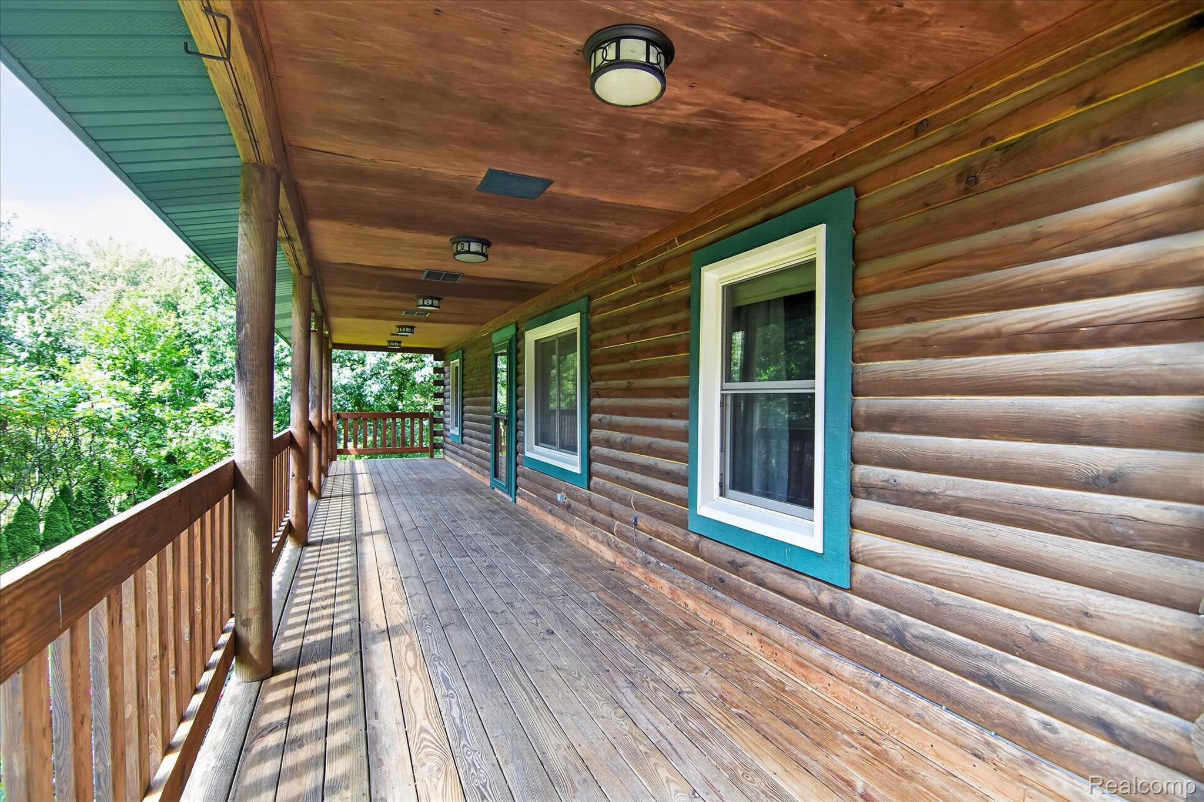
Enter an interest rate to see your estimated monthly payment.Welcome to this meticulously maintained 4 bedroom, 3 bathroom log home nestled on over 6.5 acres of private, wooded land in Clarklake! Offering the perfect blend of privacy, low-maintenance living, and energy efficiency, this beautiful retreat is designed for both comfort and entertaining. Inside, the inviting open-concept living space features gorgeous wood flooring throughout. The spacious living room boasts vaulted ceilings and flows seamlessly into the dining area and kitchen, where sliding glass doors provide easy access to the newly refinished back deck (2026), the perfect spot to enjoy the peaceful wooded setting. The kitchen offers ample storage with the custom made cabinets with slide-out shelving, granite countertops, and stainless steel appliances. The spacious primary suite features a large walk-in closet and private ensuite bathroom, while two additional generously sized bedrooms and a full bathroom complete the main level. The finished walk-out basement provides an abundance of additional living and entertaining space, featuring a large family room with a cozy wood-burning stove, a fourth non-conforming bedroom, full bathroom, and laundry room with additional storage. Outside, the property offers plenty of room to enjoy the privacy of the surrounding acreage, along with a spacious 2.5-car garage. Notable updates and features include new furnace and A/C, new bladder tank, custom blinds in the bedrooms, a whole-home generator with warranty, whole-home water filtration system, and transferable lifetime warranty on the windows, sliders, and screens. With its beautiful log-home character, expansive wooded acreage, and thoughtful updates, this Clarklake retreat offers a rare opportunity to enjoy privacy and comfort without sacrificing convenience. Don't miss your chance to make it home!
| a week ago | Price changed to $418,900 | |
| a week ago | Listing updated with changes from the MLS | |
| 2 months ago | Listing first seen on site |

IDX provided courtesy of Realcomp II Ltd. via RealcompIILtd. Copyright © 2026 Realcomp II Ltd. Shareholders.
IDX information is provided exclusively for consumers' personal, non-commercial use and may not be used for any purpose other than to identify prospective properties consumers may be interested in purchasing and that the data is deemed reliable but not guaranteed accurate by the MLS.
Did you know? You can invite friends and family to your search. They can join your search, rate and discuss listings with you.