Your Michigan Home Search Starts HERE!

Save
Ask
Tour
Hide
Share
$399,900
25 Days On Site

2314 Ostrum Drive
Waterford Charter Township, MI 48328
Single Family Residence|Pending
3
Beds
2
Total Baths
1
Full Bath
1
Partial Bath
2,681
SqFt
$149
/SqFt
1964
Built
Subdivision:
OAKWOOD MANOR
County:
Oakland
Call Now: 810-360-3488
Is this the listing for you? We can help make it yours.
810-360-3488
2314 Ostrum Drive2314 Ostrum Drive2314 Ostrum Drive2314 Ostrum Drive
Save
Ask
Tour
Hide
Share

Mortgage Calculator

Monthly Payment (Est.)

Enter an interest rate to see your estimated monthly payment.
Calculator powered by Showcase IDX, a Constellation1 Company. Copyright ©2026 Information is deemed reliable but not guaranteed.

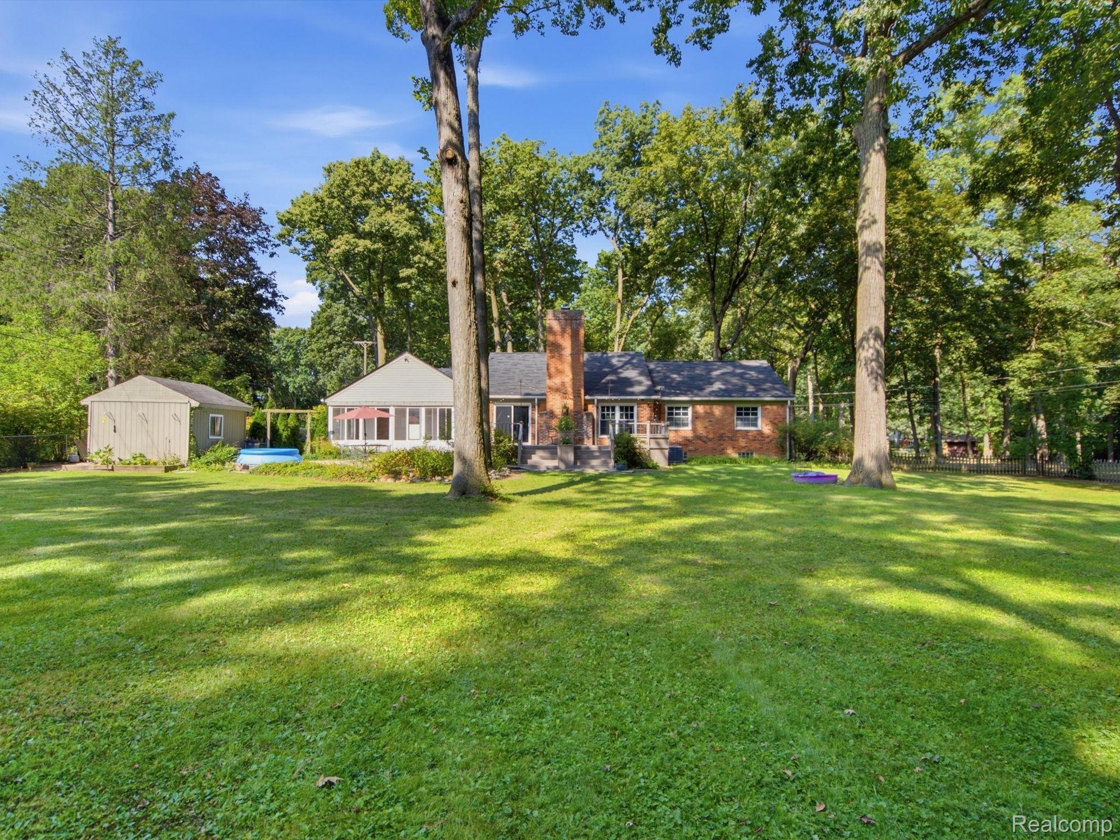
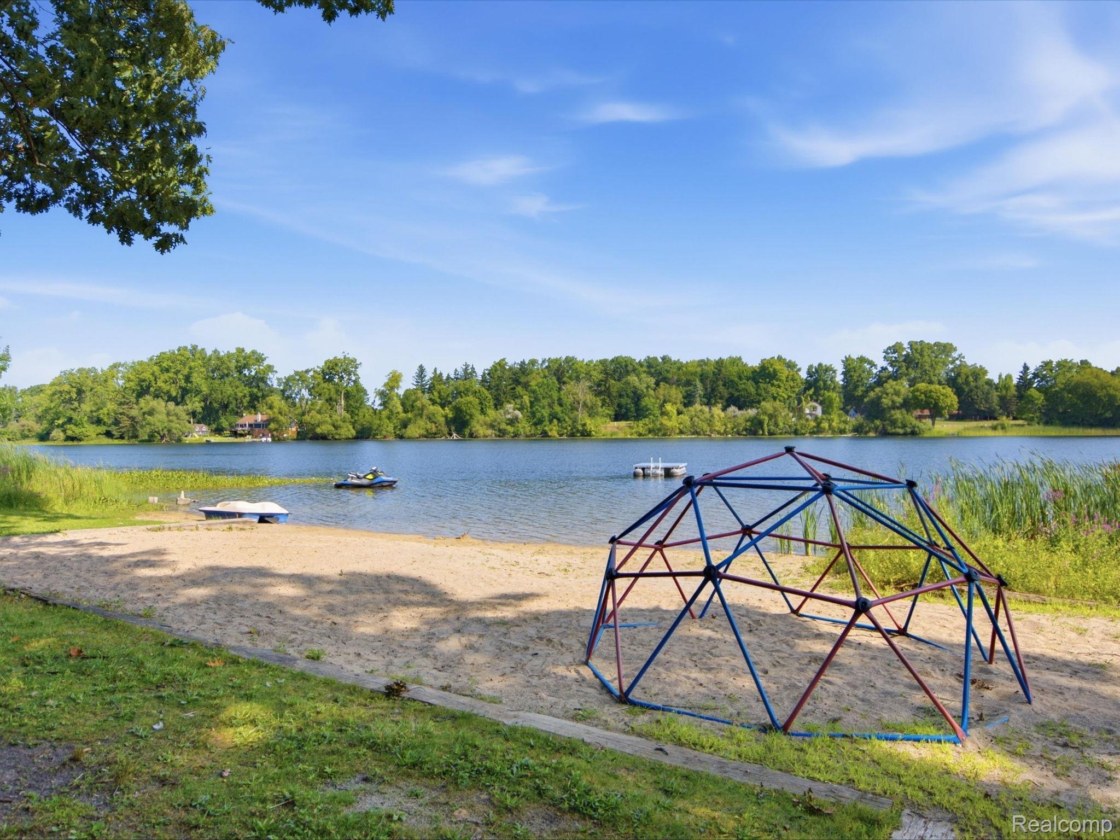
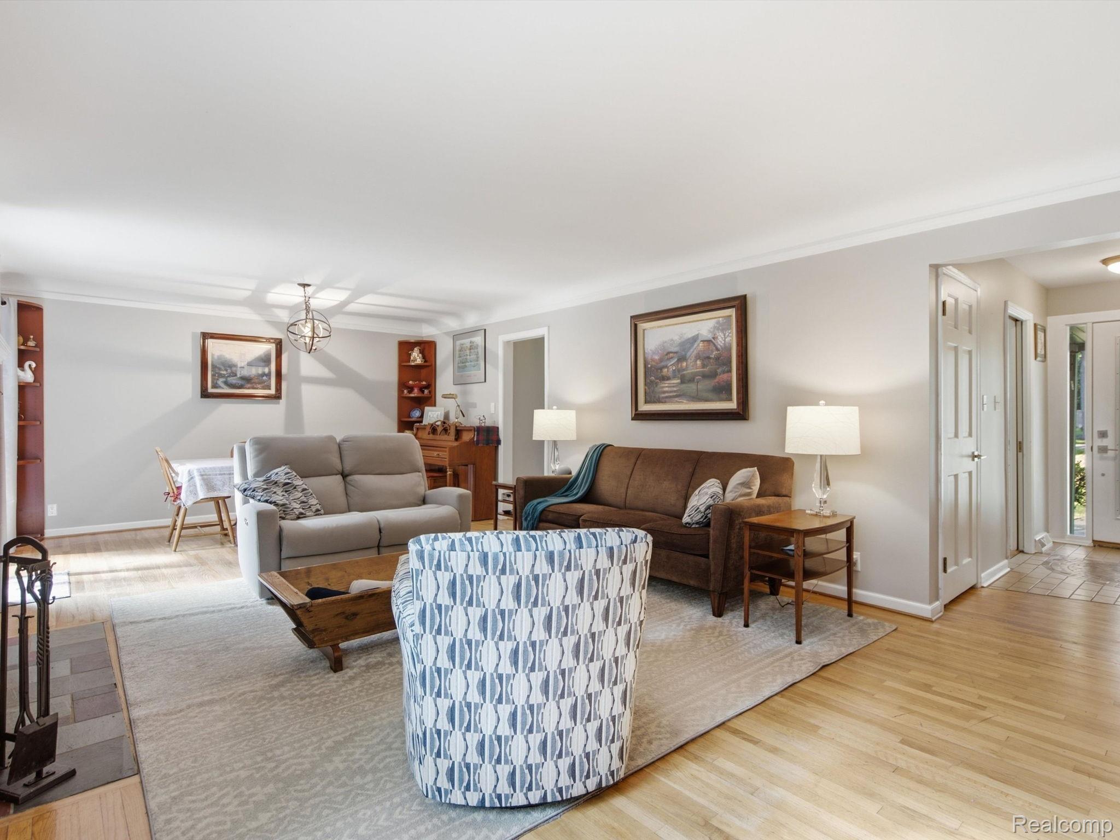
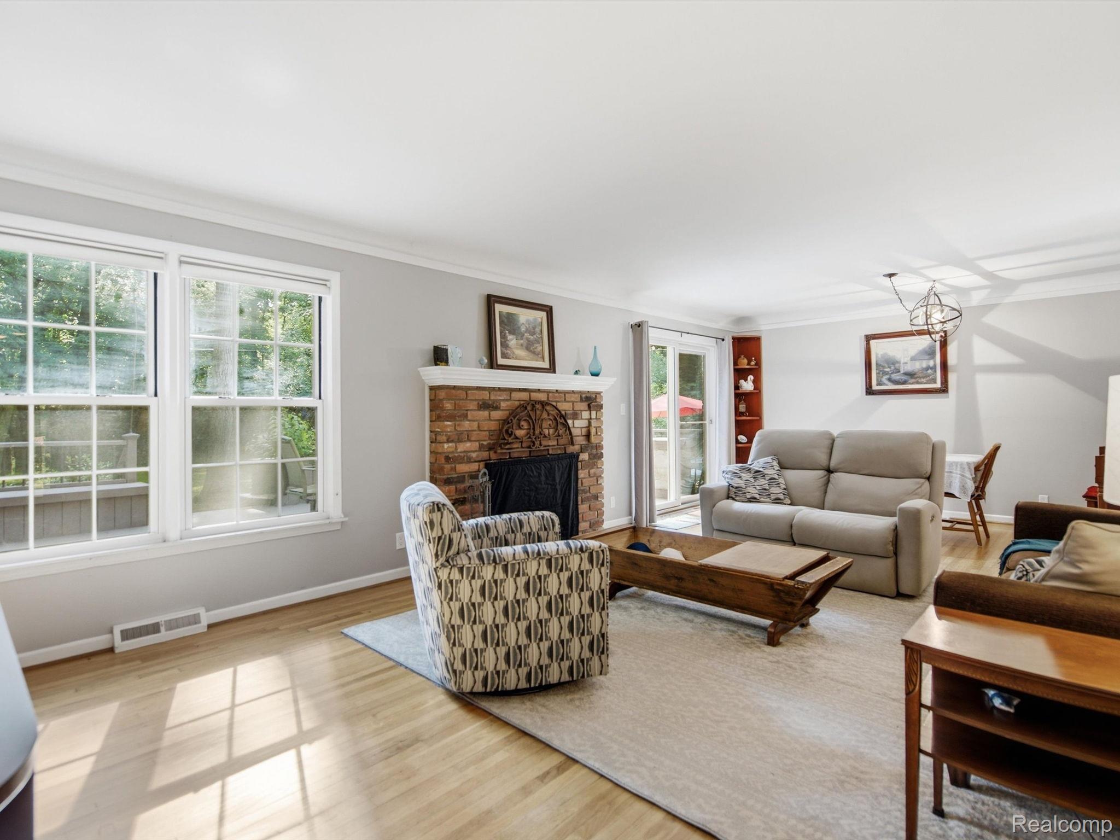
Rare opportunity to own this beautifully maintained brick ranch on over an acre, backing directly to Hawthorne Park with scenic views of Upper Silver Lake and no neighbors behind. The association beach and park are just 3 homes away. Surrounded by mature trees and perennial gardens, the fully fenced backyard features a spacious deck and patio perfect for entertaining. Inside, hardwood floors flow throughout the main level, highlighted by a large living room with a natural fireplace. The finished basement offers over 900 sq. ft. of additional living space with a wet bar and billiards area. A three-season Florida room overlooks the peaceful backyard and is wired for a hot tub. The oversized attached garage includes a heated workshop, plus a second detached garage for extra storage or hobbies. With an unfinished second floor offering future expansion potential, this one-of-a-kind property combines privacy, character, and lake living. School of Choice options available. Schedule your showing today!

Save
Ask
Tour
Hide
Share
Listing Snapshot
Price 
$399,900
Days On Site 
25 Days
Bedrooms 
3
Inside Area (SqFt) 
2,681 sqft
Total Baths 
2
Full Baths 
1
Partial Baths 
1
Lot Size 
1.11 Acres
Year Built 
1964
MLS® Number 
20261067115
Status 
Pending
Property Tax 
$4,985
HOA/Condo/Coop Fees 
$5 monthly
Sq Ft Source 
N/A
Friends & Family
Recent Activity
a week agoStatus changed to Pending
a week agoListing updated with changes from the MLS®
4 weeks agoListing first seen on site
General Features
Acres 
1.11
Attached Garage 
Yes
Cross Street 
S of Tuskegee Airmen Mem Hwy / W of Dixie Highway
Disclosures 
Taxes Not Homestead Exempt
Foundation 
Block
Garage 
Yes
Garage Spaces 
2.5
Levels 
One
Parking 
AttachedDirect AccessHeated GarageGarage Door OpenerOversizedParking PadWorkshop in GarageGarage Faces Side
Pets 
Cats OKDogs OK
Property Sub Type 
Single Family Residence
Sewer 
Public Sewer
Special Circumstances 
Standard
SqFt Above 
1681
SqFt Below 
1000
Style 
Ranch
Utilities 
Cable Available
Water Source 
Public
Interior Features
Appliances 
Gas Water HeaterBar FridgeDishwasherDisposalDryerExhaust FanFree-Standing Electric OvenFree-Standing Electric RangeFree-Standing RefrigeratorMicrowaveVented Exhaust FanWasherWater Softener Owned
Basement 
FinishedSump Pump
Cooling 
Ceiling Fan(s)Central Air
Electric 
Circuit Breakers220 Volts
Fireplace 
Yes
Fireplace Features 
Living RoomWood Burning
Furnished 
Unfurnished
Heating 
Exhaust FanForced AirNatural Gas
Interior 
Entrance FoyerHigh Speed InternetWet BarSmart Thermostat
Laundry Features 
Gas Dryer HookupLaundry RoomWasher Hookup
BathFull 
Dimensions - 8 X 12
BathLav 
Dimensions - 6 X 7
Bedroom 
Dimensions - 10 X 11
Dining Room 
Dimensions - 10 X 14
Kitchen 
Dimensions - 10 X 16
Laundry 
Dimensions - 6 X 7
Living Room 
Dimensions - 14 X 18
Master Bedroom 
Dimensions - 12 X 13
Other 
Dimensions - 10 X 24
ThreeSeasonRoom 
Dimensions - 12 X 24
Save
Ask
Tour
Hide
Share
Exterior Features
Construction Details 
Aluminum SidingBrickVinyl Siding
Exterior 
Lighting
Fencing 
Fenced
Other Structures 
Second GarageShed(s)
Patio And Porch 
CoveredDeckEnclosedPatioPorch
Pool Features 
None
Roof 
Asphalt
Waterfront Features 
Beach AccessLake Privileges
Community Features
Association Fee 
$60.0
Association Fee Frequency 
Annually
MLS Area 
Area02131WaterfordTwp
School District 
Pontiac
Financing Terms Available 
CashConventionalFHAVA Loan
Building Access 
GroundLevelwSteps
Roads 
Paved
Schools
School District
Pontiac
Elementary School
Unknown
Middle School
Unknown
High School
Unknown
Listing courtesy of Anthony Djon Luxury Real Estate: [email protected]


IDX provided courtesy of Realcomp II Ltd. via RealcompIILtd. Copyright © 2026 Realcomp II Ltd. Shareholders.

IDX information is provided exclusively for consumers' personal, non-commercial use and may not be used for any purpose other than to identify prospective properties consumers may be interested in purchasing and that the data is deemed reliable but not guaranteed accurate by the MLS.

Neighborhood & Commute
Source: Walkscore
Save
Ask
Tour
Hide
Share