
3956 Keewahdin RoadFort Gratiot Charter Township, MI 48059
Mortgage Calculator
Monthly Payment (Est.)
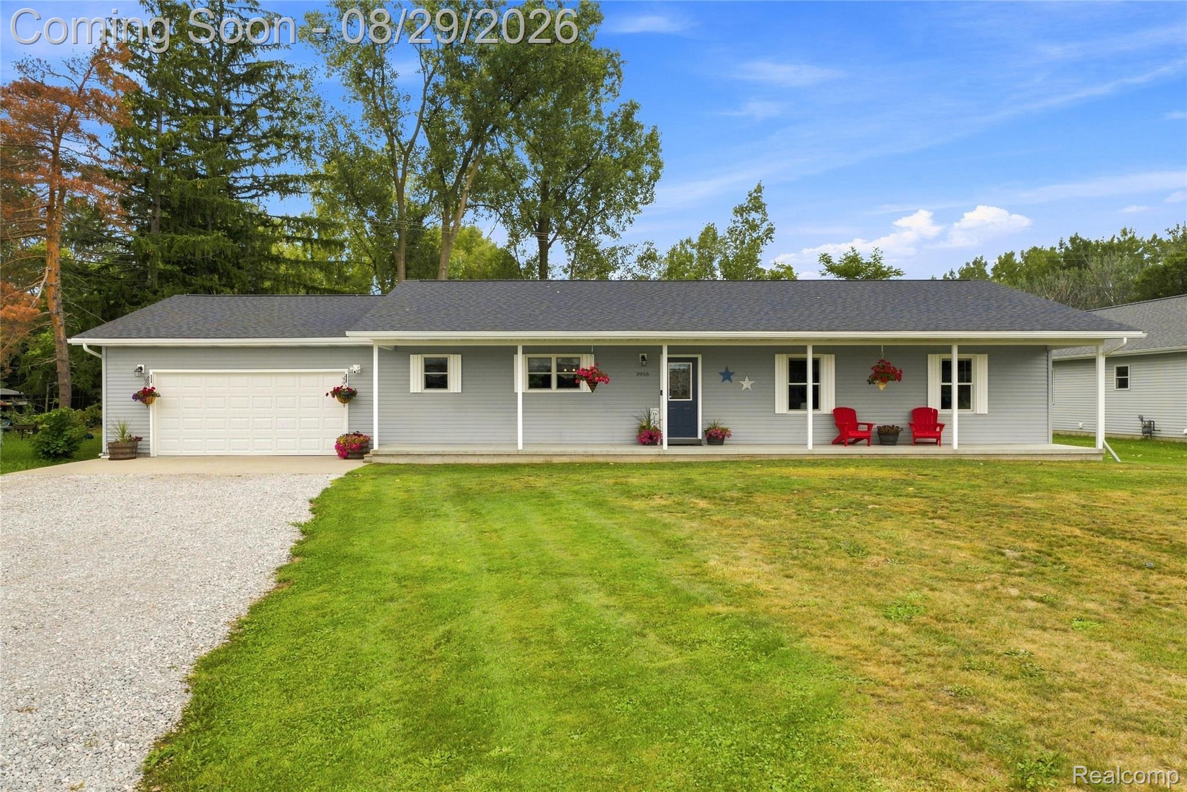
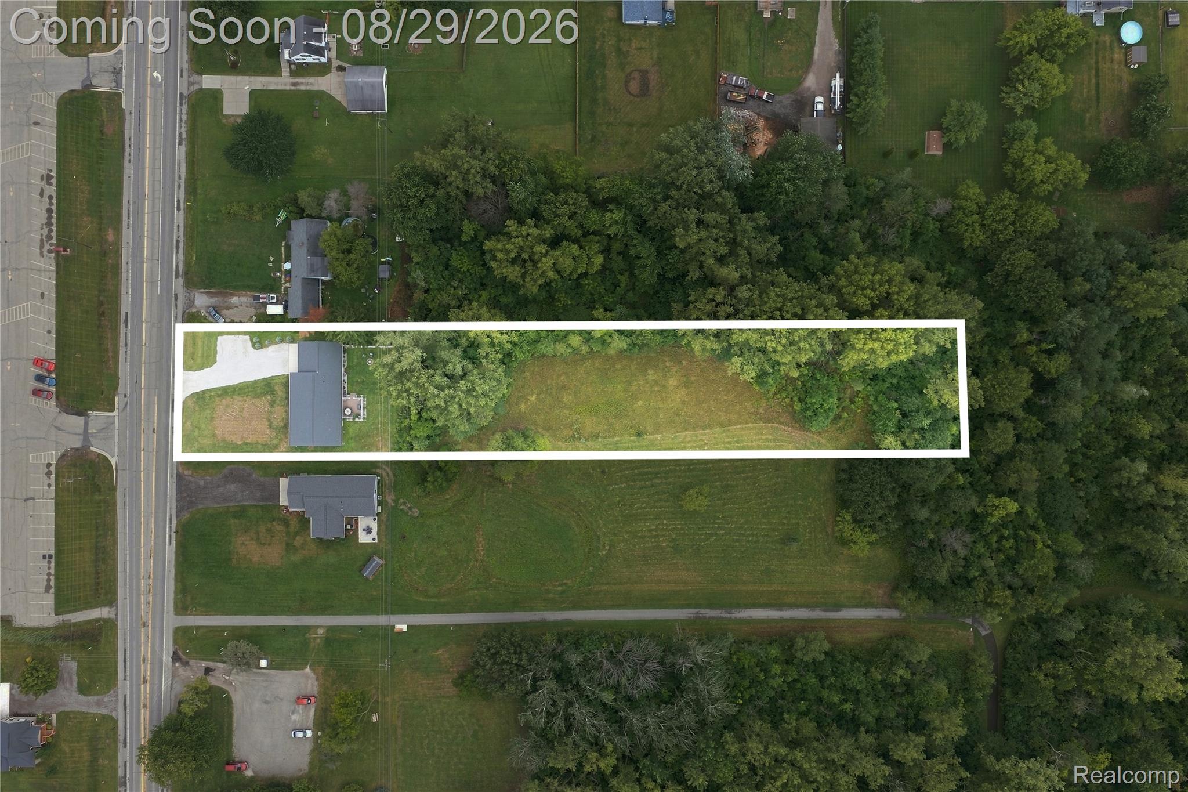
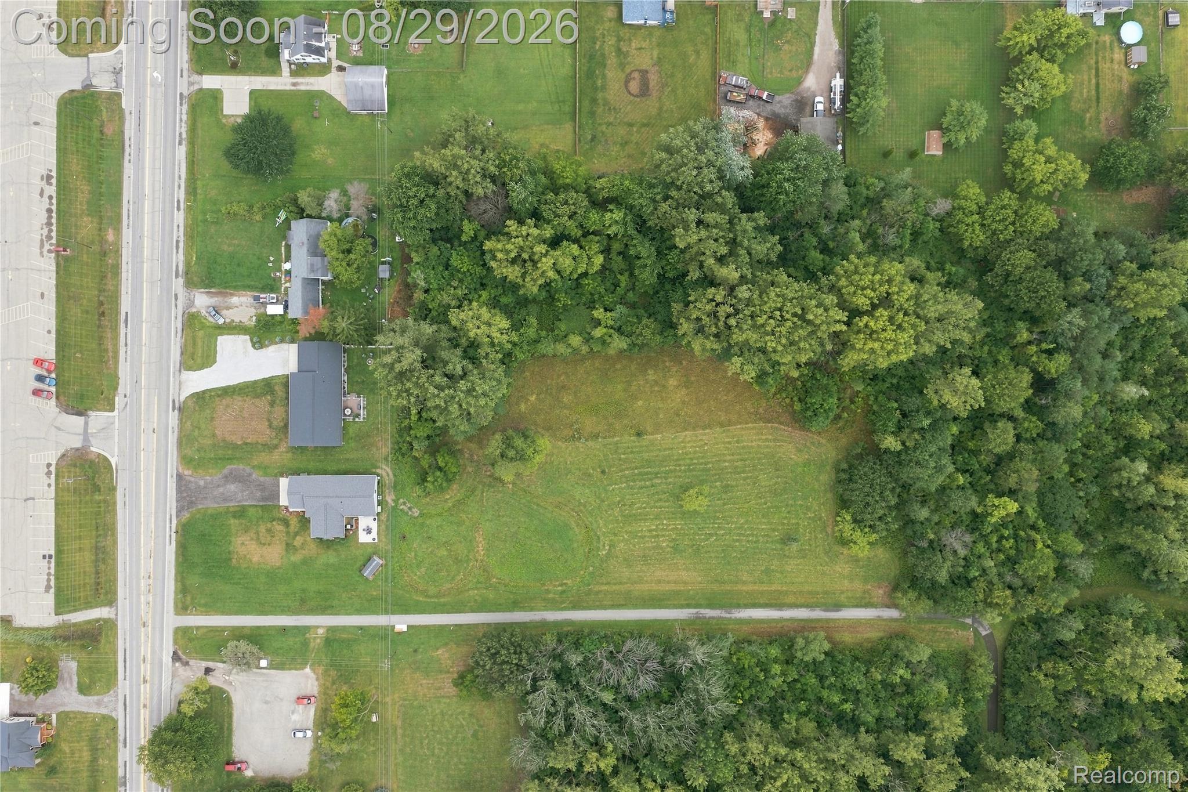
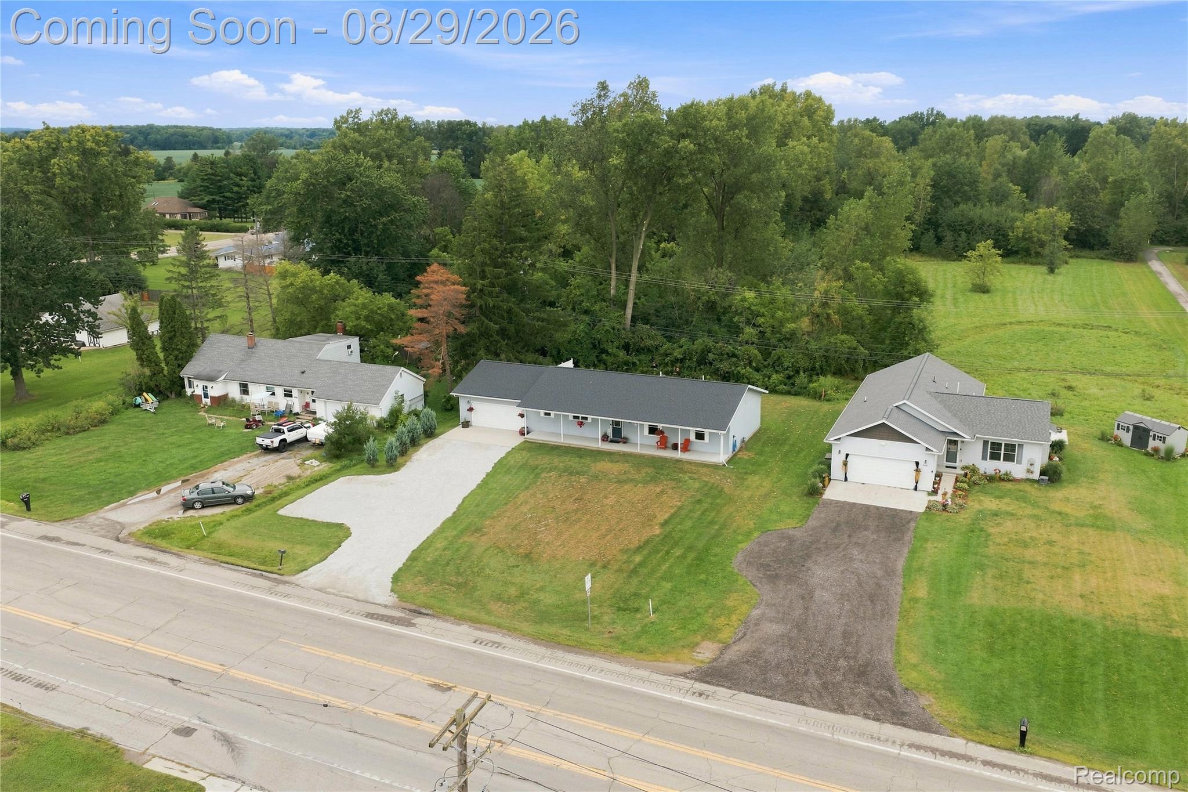
Enter an interest rate to see your estimated monthly payment.You found the sweet spot of easy, single-level living in Fort Gratiot with this charming ranch featuring minimal steps for effortless accessibility. Perfect for a first-time home buyer or an empty nester looking to downsize with ease, the interior offers thoughtful finishes like gleaming granite kitchen countertops, butlers pantry, and a spacious walk-in closet in the primary bedroom. This home delivers the ideal blend of everyday conveniences—including city water and natural gas—paired with the rare freedom of 1.38 peaceful acres and no HOA restrictions. Start your mornings with coffee on the covered concrete front porch, or head out for a scenic stroll on the Fort Gratiot walking trail right next door. In the evening, unwind and entertain on the spacious 16x16 composite deck, completed in 2025 and built to overlook your private, expansive yard directly across from Fort Gratiot Middle School. For hobbyists or extra storage needs, the oversized 29x24 attached garage is fully insulated, drywalled, and painted, offering plenty of space for two vehicles plus a dedicated workshop, built-in overhead storage racks, and an integrated backup generator plug for complete peace of mind. Combining modern interior comforts, an expansive garage, and quiet acreage just minutes from town, this home is truly ready for its next chapter.
| 2 weeks ago | Status changed to Pending | |
| 2 weeks ago | Listing updated with changes from the MLS® | |
| 4 weeks ago | Listing first seen on site |

IDX provided courtesy of Realcomp II Ltd. via RealcompIILtd. Copyright © 2026 Realcomp II Ltd. Shareholders.
IDX information is provided exclusively for consumers' personal, non-commercial use and may not be used for any purpose other than to identify prospective properties consumers may be interested in purchasing and that the data is deemed reliable but not guaranteed accurate by the MLS.
Did you know? You can invite friends and family to your search. They can join your search, rate and discuss listings with you.