Your Michigan Home Search Starts HERE!

Save
Ask
Tour
Hide
Share
$825,000
30 Days On Site

127 Elm Park Avenue
Pleasant Ridge City, MI 48069

Single Family Residence|Pending
4
Beds
3
Total Baths
2
Full Baths
1
Partial Bath
2,577
SqFt
$320
/SqFt
1941
Built
Subdivision:
STAFFS
County:
Oakland
Call Now: 810-360-3488
Is this the listing for you? We can help make it yours.
810-360-3488
127 Elm Park Avenue127 Elm Park Avenue127 Elm Park Avenue127 Elm Park Avenue
Save
Ask
Tour
Hide
Share

Mortgage Calculator

Monthly Payment (Est.)

Enter an interest rate to see your estimated monthly payment.
Calculator powered by Showcase IDX, a Constellation1 Company. Copyright ©2026 Information is deemed reliable but not guaranteed.

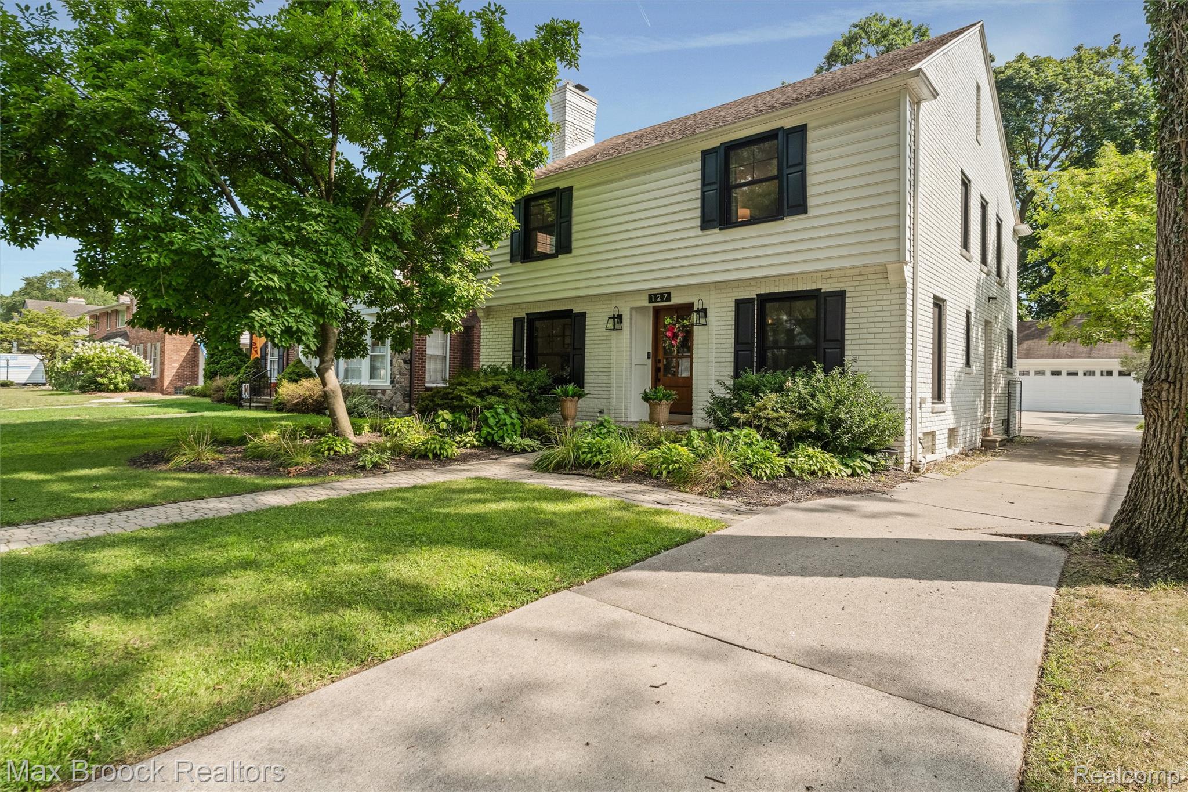
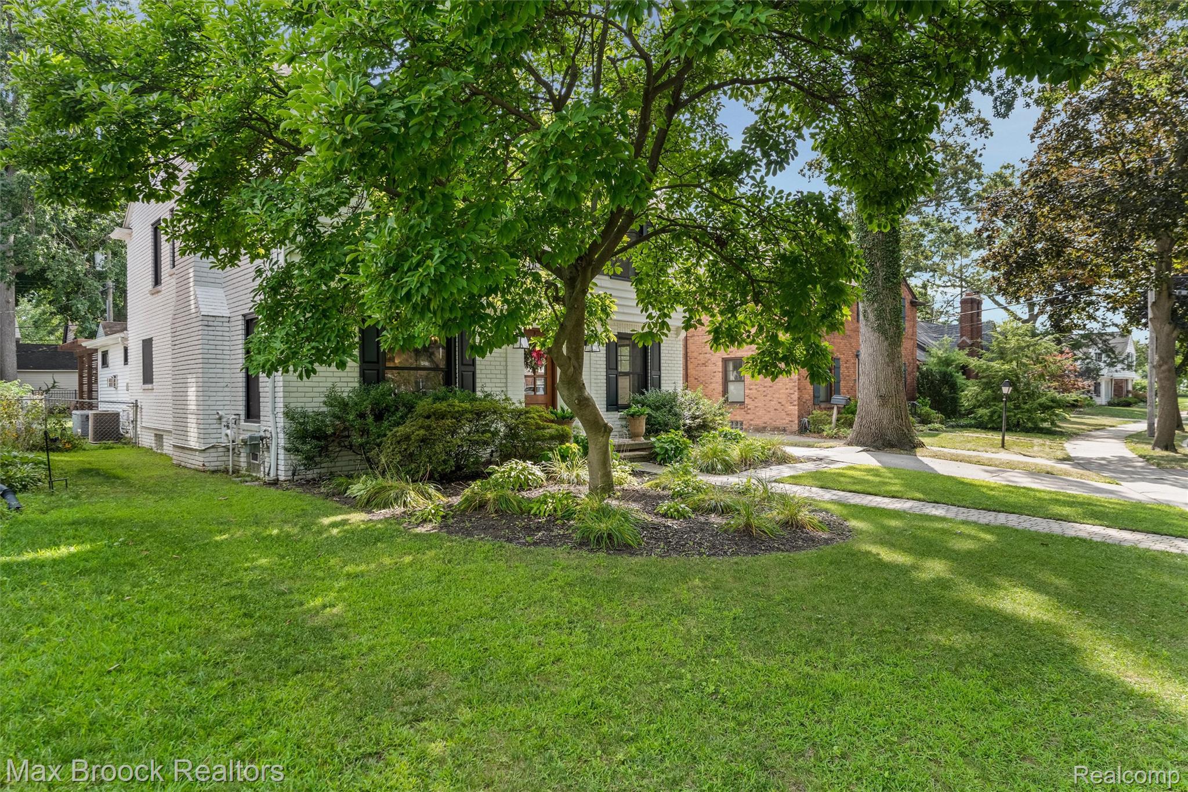
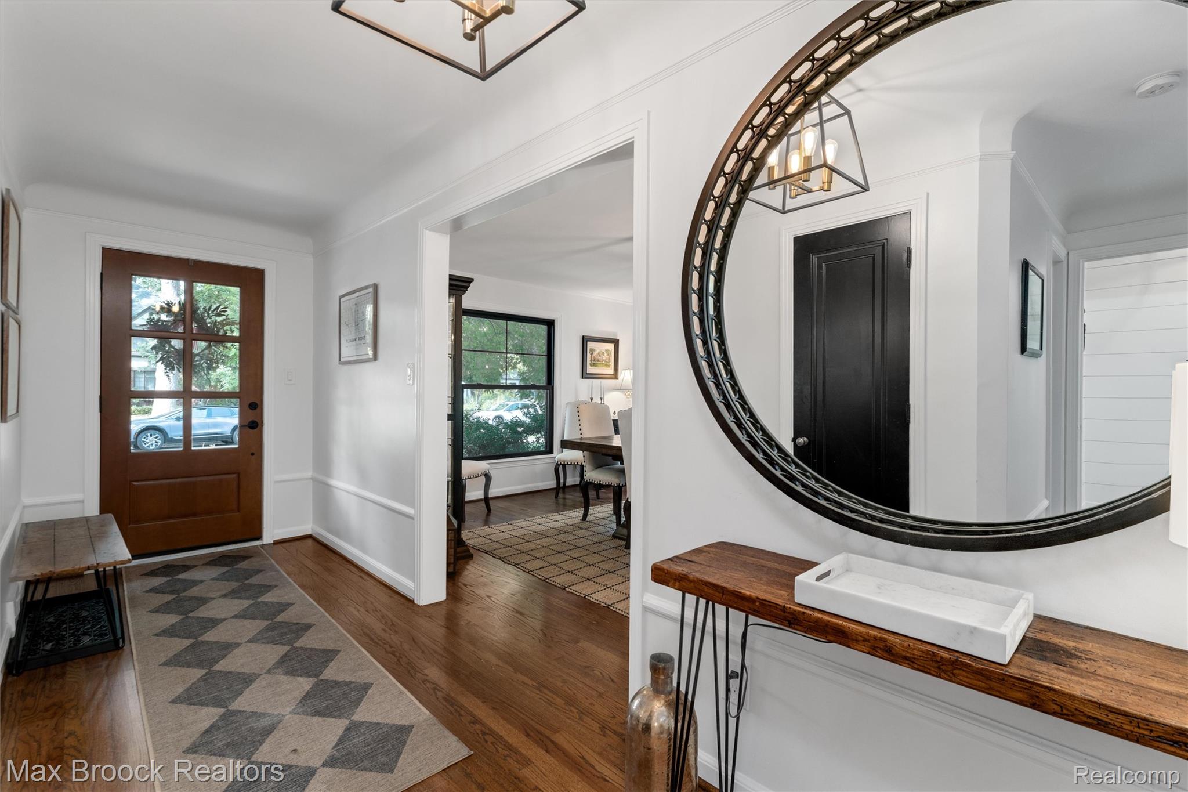
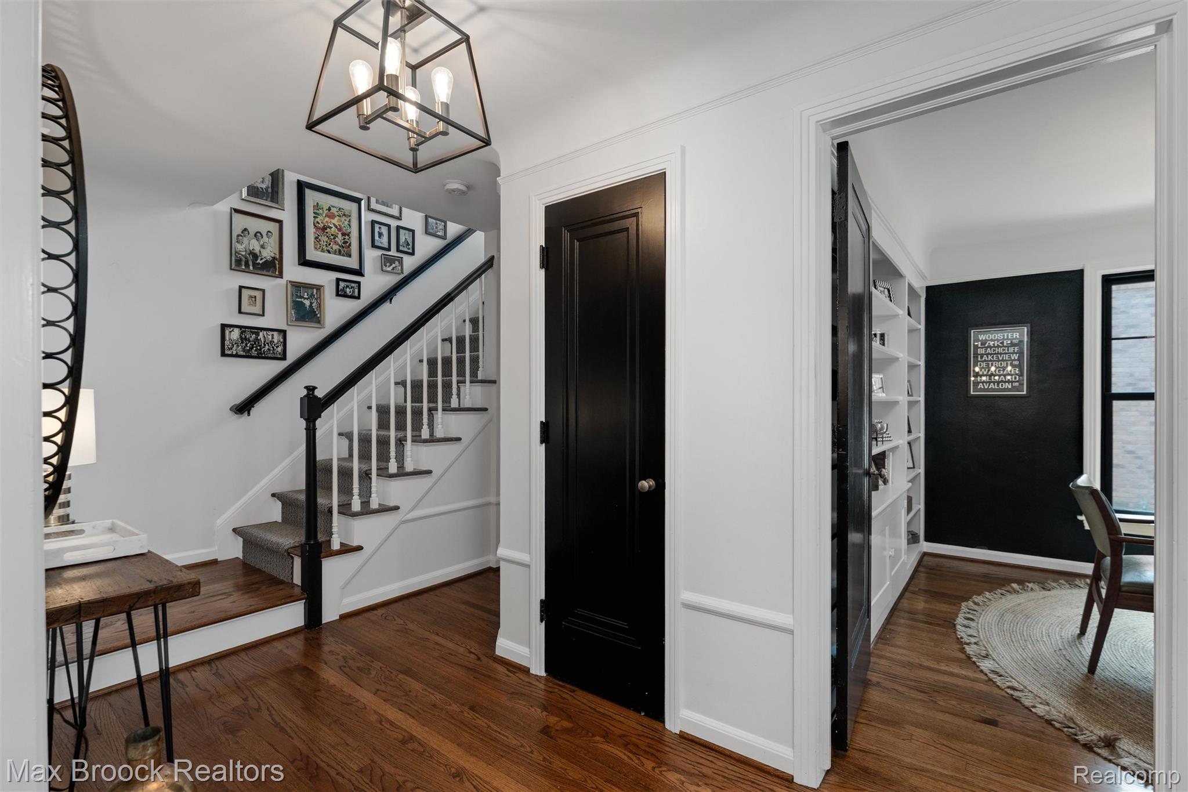
*Multiple Offers!" Please submit your offer by 4:00PM on Sunday, 8/30/2026. Gorgeous classic Colonial in Historic Pleasant Ridge, beautifully blends the warmth & character of vintage architecture w/ thoughtful modern improvements. A French door opens to the welcoming Main Hall, which leads to a private Office w/ custom built-in shelving/cabinetry. The Living Rm—currently styled as a Dining Space, is anchored by a handsome fireplace. Hardwood flooring continues to the spectacular Kitchen & Family Rm. Designed for everyday living & entertaining, the Kitchen features “Cafe” appliances, under-counter microwave drawer, exhaust hood, herringbone-tile backsplash, generous Quartz countertops & a large center island w/ seating. A sophisticated Butler’s Bar adds even more function, w/ Quartz counters, glass-front cabinets & 2 refrigerated “Cafe” beverage drawers. The Family Rm is a true gathering space, highlighted by a cathedral/beamed ceiling, fireplace flanked by built-in cabinetry, upper windows & door walls opening to the deck. A beautifully positioned Powder Rm is located off the main hall & near the side entry. The well-designed Mud Rm doubles as a Laundry Rm, w/ the flexibility to relocate laundry to the basement if desired. Upstairs, 4 Bedrms & 2 full Bathrms provide comfortable & functional accommodations. The completely renovated Hall Bath features a marble-top vanity, subway-tile walls, stone flooring & a glass-enclosed shower. An updated Jack & Jill Bath connects two adjoining Bedrms. One Bedrm is being used as a stylish Dressing Rm, offering flexibility for a variety of needs. And then there’s the Garage—a rare & enviable feature: an easily accessible Three-car Garage w/ heat, offering exceptional space for vehicles, hobbies & storage. Additional improvements include: Generator, Marvin Windows, Doors, thoughtfully updated spaces & modern amenities that complement the home’s timeless Colonial architecture.

Save
Ask
Tour
Hide
Share
Listing Snapshot
Price 
$825,000
Days On Site 
30 Days
Bedrooms 
4
Inside Area (SqFt) 
2,577 sqft
Total Baths 
3
Full Baths 
2
Partial Baths 
1
Lot Size 
0.17 Acres
Year Built 
1941
MLS® Number 
20261067233
Status 
Pending
Property Tax 
$12,175
HOA/Condo/Coop Fees 
N/A
Sq Ft Source 
Public Records
Friends & Family
Recent Activity
2 weeks agoStatus changed to Pending
2 weeks agoListing updated with changes from the MLS®
a month agoListing first seen on site
General Features
Acres 
0.17
Cross Street 
I-696 and Woodward Ave
Disclosures 
Exclusions Exist, Taxes Homestead Exempt
Foundation 
Block
Garage 
Yes
Garage Spaces 
3
Levels 
Two
Parking 
DetachedHeated GarageGarage Door Opener
Property Sub Type 
Single Family Residence
Sewer 
Public Sewer
Special Circumstances 
Standard
SqFt Above 
2577
Style 
Colonial
Water Source 
Public
Interior Features
Appliances 
Gas Water HeaterBar FridgeDishwasherDisposalDryerFree-Standing Gas RangeFree-Standing RefrigeratorMicrowaveRange HoodWasher
Basement 
Unfinished
Cooling 
Central Air
Electric 
Circuit BreakersGenerator
Fireplace 
Yes
Fireplace Features 
Family RoomLiving Room
Heating 
Forced AirNatural Gas
Laundry Features 
Gas Dryer HookupLaundry RoomWasher Hookup
BathDualEntry 
Dimensions - 8 X 6Level - Second
BathFull 
Dimensions - 8 X 7Level - Second
BathLav 
Dimensions - 7 X 4
Bedroom 
Dimensions - 12 X 11Level - Second
Dining Room 
Dimensions - 12 X 9
Family Room 
Dimensions - 22 X 18
Kitchen 
Dimensions - 14 X 12
Laundry 
Dimensions - 12 X 8
Library 
Dimensions - 11 X 11
Living Room 
Dimensions - 21 X 13
Master Bedroom 
Dimensions - 16 X 13Level - Second
Save
Ask
Tour
Hide
Share
Exterior Features
Construction Details 
BrickVinyl Siding
Exterior 
Lighting
Fencing 
Back YardFenced
Lot Features 
Level
Patio And Porch 
PatioPorch
Pool Features 
Community
Roof 
Asphalt
Community Features
Community Features 
PoolFitness CenterSidewalksTennis Court(s)
MLS Area 
Area02256PleasantRidge
School District 
Ferndale
Financing Terms Available 
CashConventional
Building Access 
GroundLevelwSteps
Roads 
Paved
Schools
School District
Ferndale
Elementary School
Unknown
Middle School
Unknown
High School
Unknown
Listing courtesy of Max Broock, REALTORS®-Birmingham: [email protected]


IDX provided courtesy of Realcomp II Ltd. via RealcompIILtd. Copyright © 2026 Realcomp II Ltd. Shareholders.

IDX information is provided exclusively for consumers' personal, non-commercial use and may not be used for any purpose other than to identify prospective properties consumers may be interested in purchasing and that the data is deemed reliable but not guaranteed accurate by the MLS.

Neighborhood & Commute
Source: Walkscore
Save
Ask
Tour
Hide
Share