Your Michigan Home Search Starts HERE!

Save
Ask
Tour
Hide
Share
$330,000
30 Days On Site

6218 Sturgeon Creek Parkway
Midland City, MI 48640

For Sale|Single Family Residence|Active
5
Beds
4
Total Baths
3
Full Baths
1
Partial Bath
2,352
SqFt
$140
/SqFt
1978
Built
Subdivision:
STURGEON CREEK SUB 3
County:
Midland
Call Now: 810-360-3488
Is this the listing for you? We can help make it yours.
810-360-3488
6218 Sturgeon Creek Parkway6218 Sturgeon Creek Parkway6218 Sturgeon Creek Parkway6218 Sturgeon Creek Parkway
Save
Ask
Tour
Hide
Share

Mortgage Calculator

Monthly Payment (Est.)

Enter an interest rate to see your estimated monthly payment.
Calculator powered by Showcase IDX, a Constellation1 Company. Copyright ©2026 Information is deemed reliable but not guaranteed.

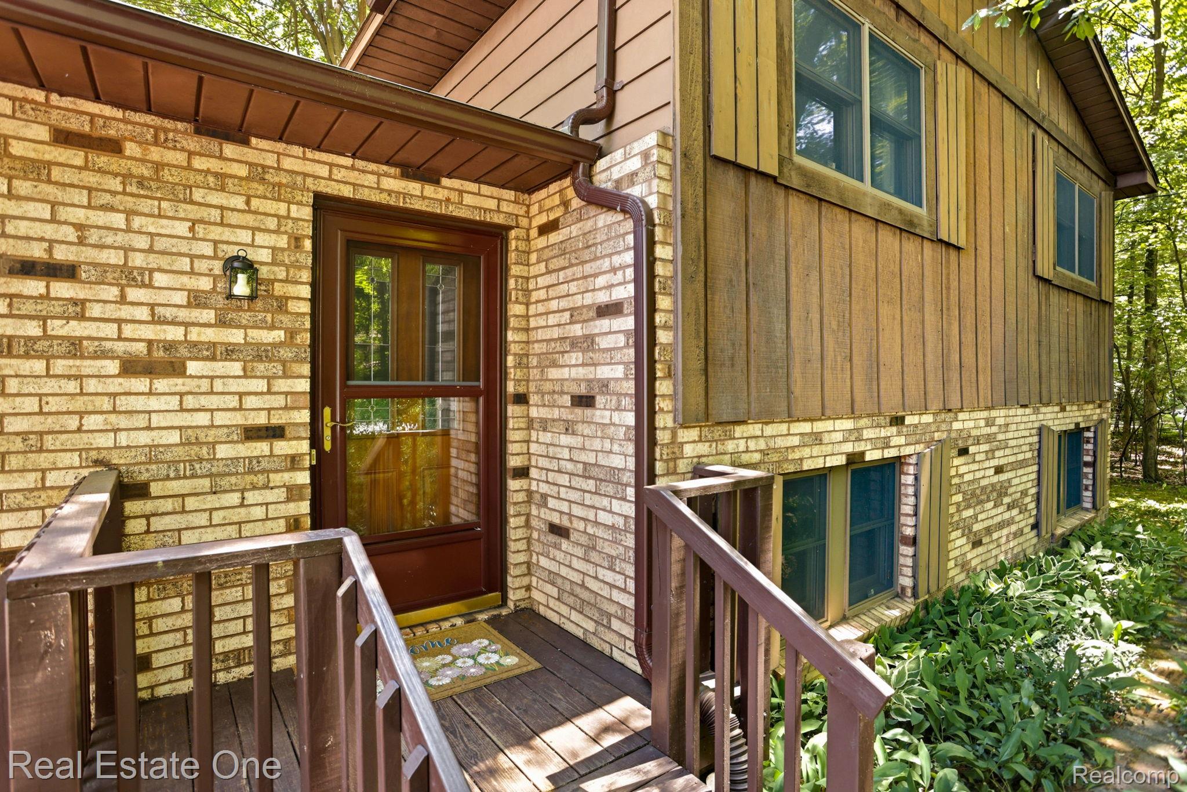
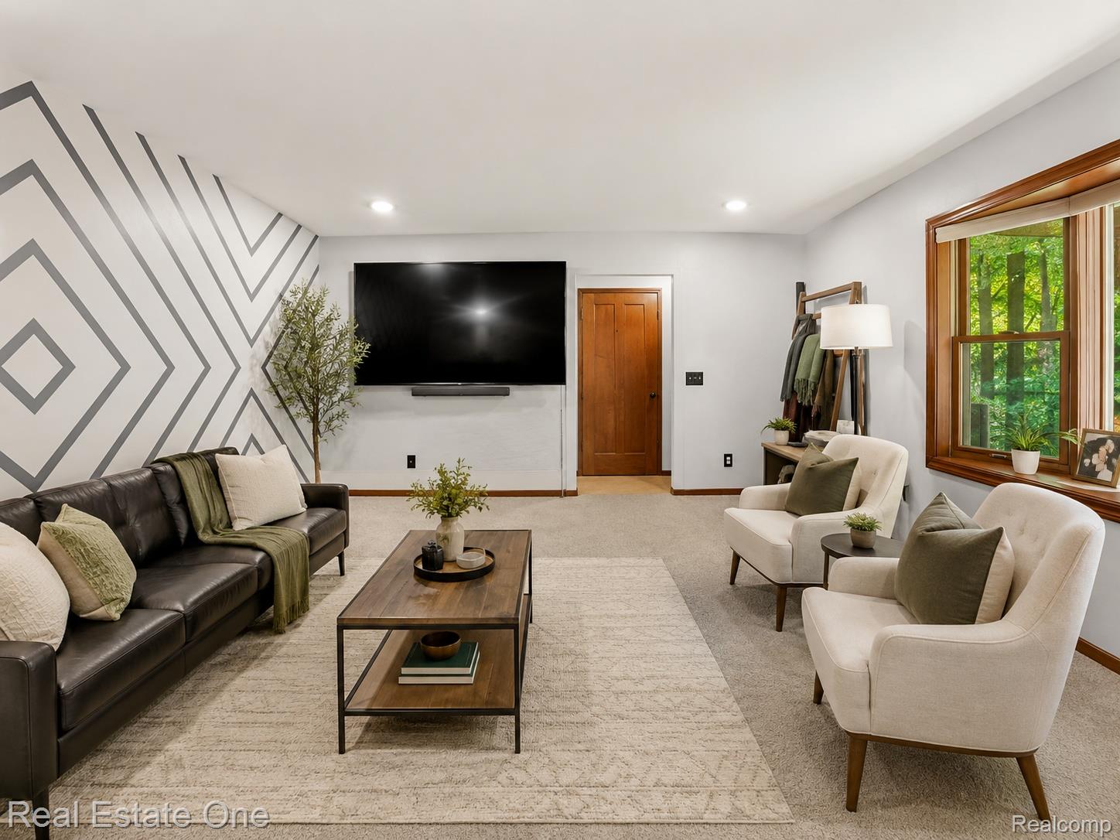
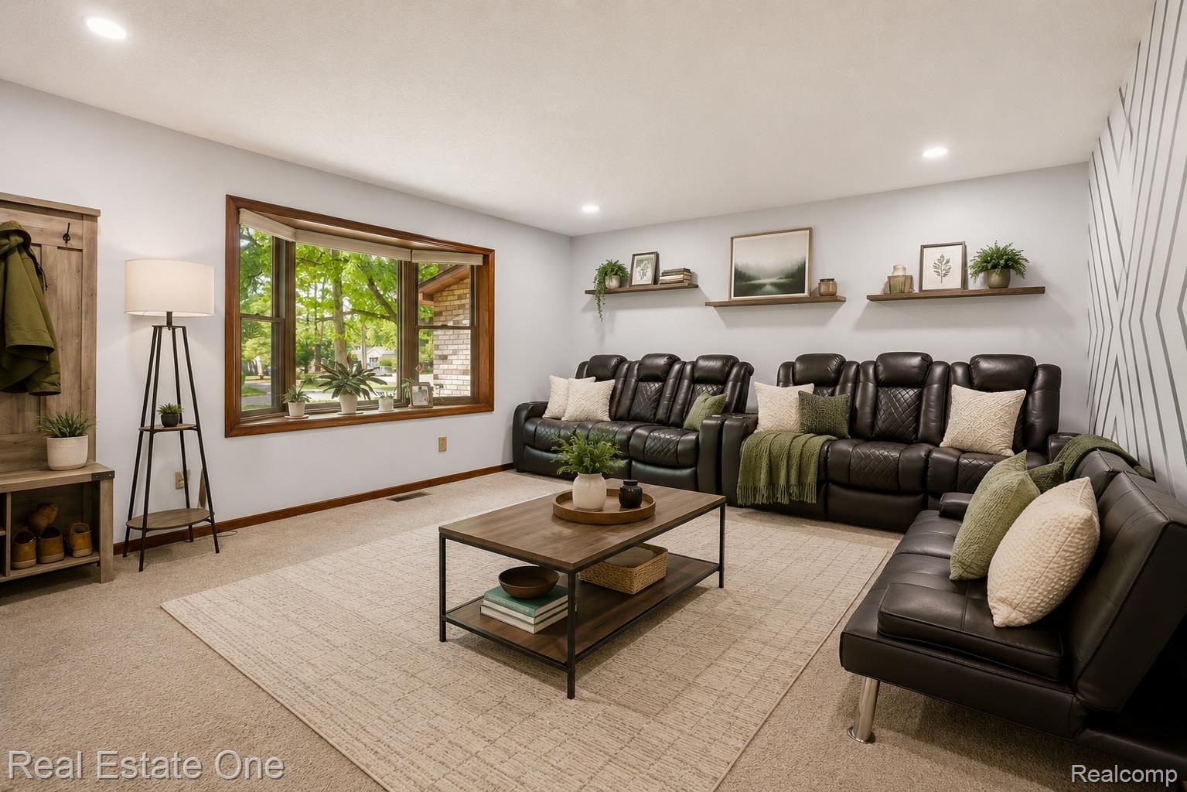
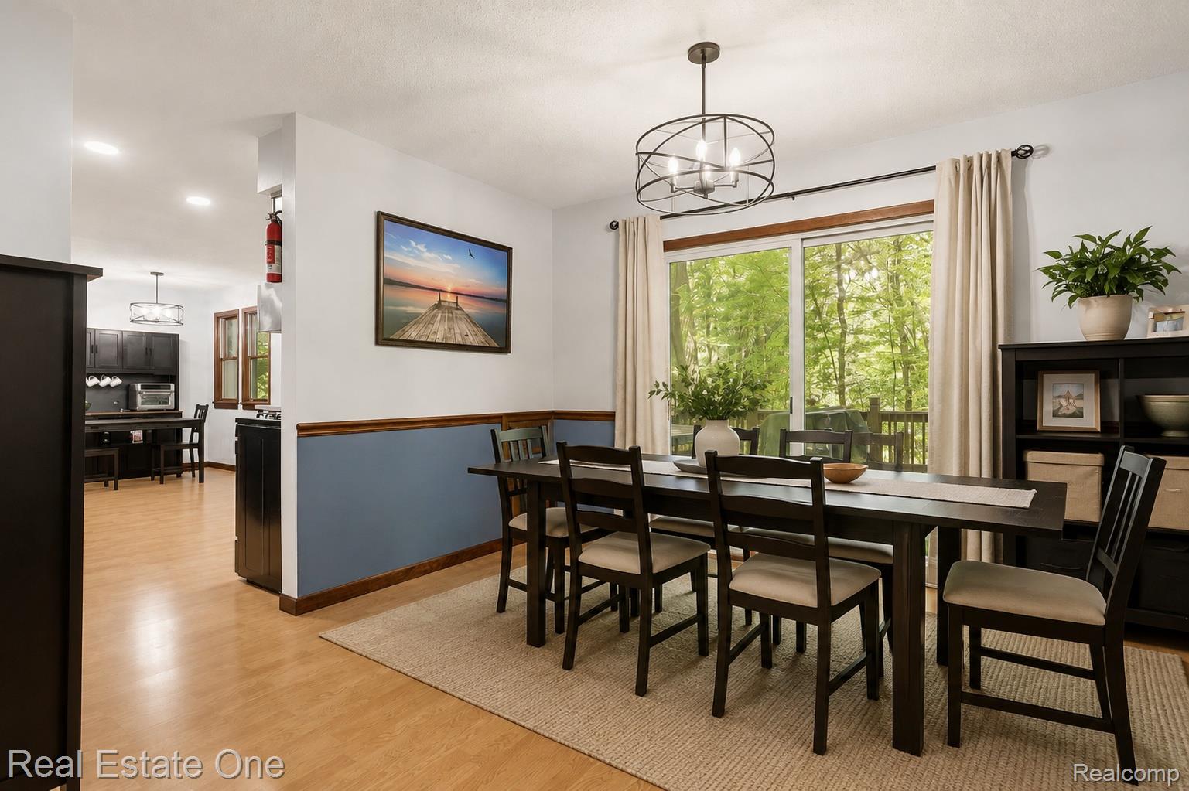
HIGH and DRY IN 2020 , no flood insurance required, NEW CARPET (2026) in lower level, Basement and garage floors freshly painted (2026), Spacious, Inviting and Move-In Ready. This beautiful 5-bedroom, 3.5-bath home offers an exceptional blend of space, comfort and functionality—perfect for everyday living and entertaining. The bright eat-in kitchen features updated lighting (2023), while the home also offers a formal dining room, inviting front living room and a generously sized family room ideal for gatherings, updated lighting 2023, . Highly regarded Midland Public Schools add to the appeal. Numerous updates provide added peace of mind, including new paint throughout (2023), new microwave (2023), new landscaping (2023), new carpet on the upper and entry levels (2024), new washer dryer (2022), and new exterior lighting (2026). An attached 2-car garage with a workshop provides excellent parking and workspace. conveniently located near expressways, shopping, dining and everyday amenities. Price reduced for a quick sale—motivated sellers. Don't miss this wonderful opportunity to make this spacious home your own. Contact a Realtor for more information or for your private showing now. Motivated Sellers!

Save
Ask
Tour
Hide
Share
Listing Snapshot
Price 
$330,000
Days On Site 
30 Days
Bedrooms 
5
Inside Area (SqFt) 
2,352 sqft
Total Baths 
4
Full Baths 
3
Partial Baths 
1
Lot Size 
0.68 Acres
Year Built 
1978
MLS® Number 
20261067289
Status 
Active
Property Tax 
$4,452
HOA/Condo/Coop Fees 
N/A
Sq Ft Source 
Public Records
Friends & Family
Recent Activity
a month agoListing first seen on site
a month agoListing updated with changes from the MLS®
General Features
Acres 
0.68
Attached Garage 
Yes
Cross Street 
Wackerly
Disclosures 
No Restrictions, Taxes Not Homestead Exempt
Foundation 
Brick/MortarSlab
Garage 
Yes
Garage Spaces 
2
Parking 
AttachedDrivewayGarage Faces FrontGarage Door Opener
Property Sub Type 
Single Family Residence
Sewer 
Public Sewer
Special Circumstances 
Standard
SqFt Above 
2352
Style 
SplitLevel
Water Source 
Public
Interior Features
Appliances 
RefrigeratorDishwasherDisposalExhaust FanENERGY STAR Qualified DryerENERGY STAR Qualified RefrigeratorENERGY STAR Qualified WasherFree-Standing Gas OvenMicrowave
Basement 
Crawl SpacePartialUnfinishedSump Pump
Cooling 
Ceiling Fan(s)Central Air
Fireplace 
Yes
Fireplace Features 
Gas
Heating 
Exhaust FanForced AirNatural Gas
Laundry Features 
Electric Dryer HookupWasher Hookup
BathFull 
Level - Lower
BathLav 
Bedroom 
Dimensions - 11 X 11Level - Lower
Dining Room 
Dimensions - 12 X 12
Family Room 
Dimensions - 17 X 16Level - Lower
Kitchen 
Dimensions - 20 X 12
Living Room 
Dimensions - 19 X 15
Master Bathroom 
Level - Second
Master Bedroom 
Dimensions - 16 X 13Level - Second
Save
Ask
Tour
Hide
Share
Exterior Features
Construction Details 
BrickMetal SidingWood Siding
Pool Features 
None
Community Features
MLS Area 
Area56121MidlandTwp
School District 
Midland
Financing Terms Available 
CashConventional
Building Access 
GroundLevel
Roads 
Paved
Schools
School District
Midland
Elementary School
Unknown
Middle School
Unknown
High School
Unknown
Listing courtesy of Real Estate One-W Blmfld: [email protected]


IDX provided courtesy of Realcomp II Ltd. via RealcompIILtd. Copyright © 2026 Realcomp II Ltd. Shareholders.

IDX information is provided exclusively for consumers' personal, non-commercial use and may not be used for any purpose other than to identify prospective properties consumers may be interested in purchasing and that the data is deemed reliable but not guaranteed accurate by the MLS.

Neighborhood & Commute
Source: Walkscore
Save
Ask
Tour
Hide
Share