Your Michigan Home Search Starts HERE!

Save
Ask
Tour
Hide
Share
$514,000
75 Days On Site

8710 Scenic Bluff Lane
White Lake Charter Township, MI 48386
Single Family Residence|Pending
4
Beds
3
Total Baths
3
Full Baths
3,359
SqFt
$153
/SqFt
1994
Built
Subdivision:
TWIN LAKES VILLAGE OCCPN 580
County:
Oakland
Call Now: 810-360-3488
Is this the listing for you? We can help make it yours.
810-360-3488
8710 Scenic Bluff Lane8710 Scenic Bluff Lane8710 Scenic Bluff Lane8710 Scenic Bluff Lane
Save
Ask
Tour
Hide
Share

Mortgage Calculator

Monthly Payment (Est.)

Enter an interest rate to see your estimated monthly payment.
Calculator powered by Showcase IDX, a Constellation1 Company. Copyright ©2026 Information is deemed reliable but not guaranteed.

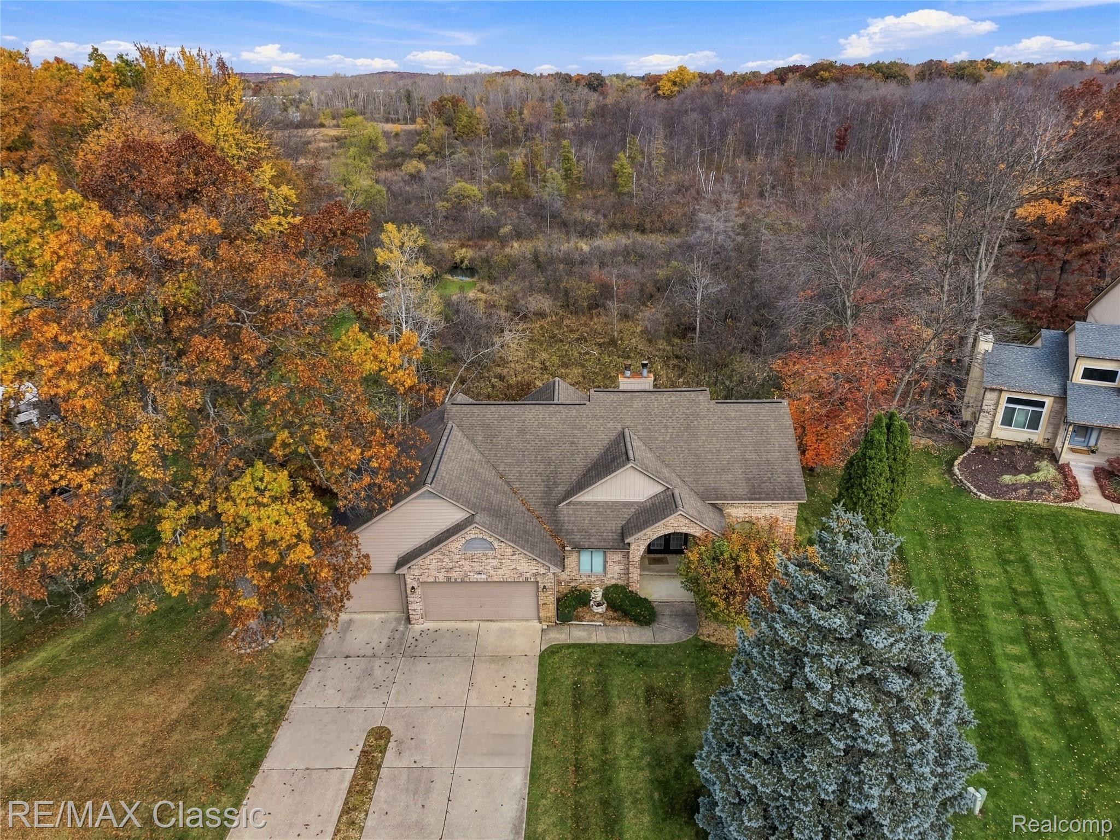
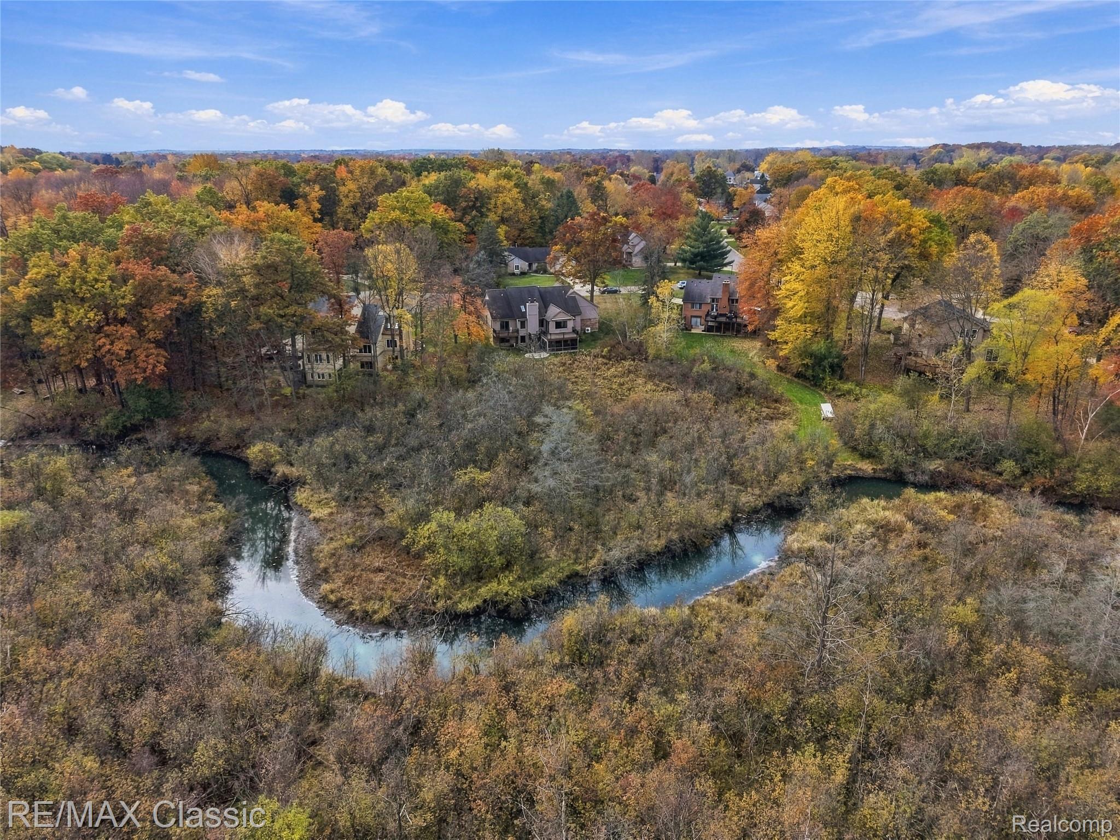
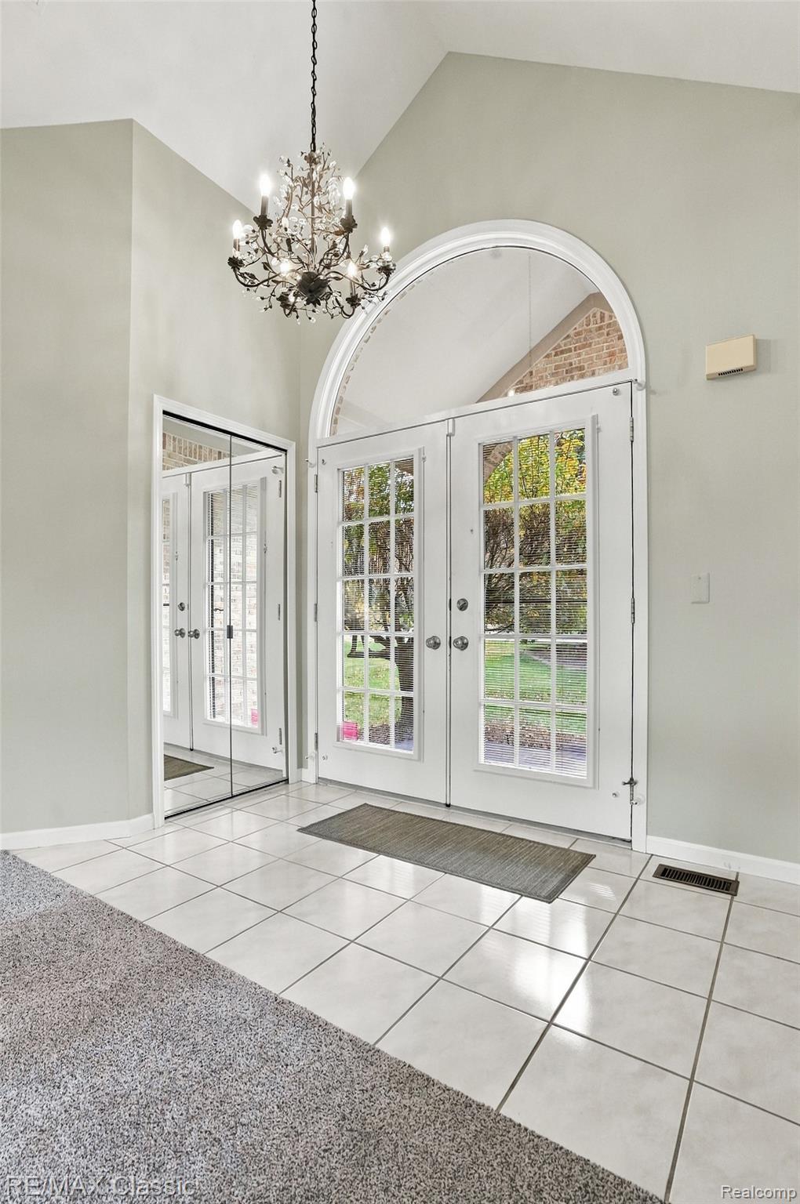
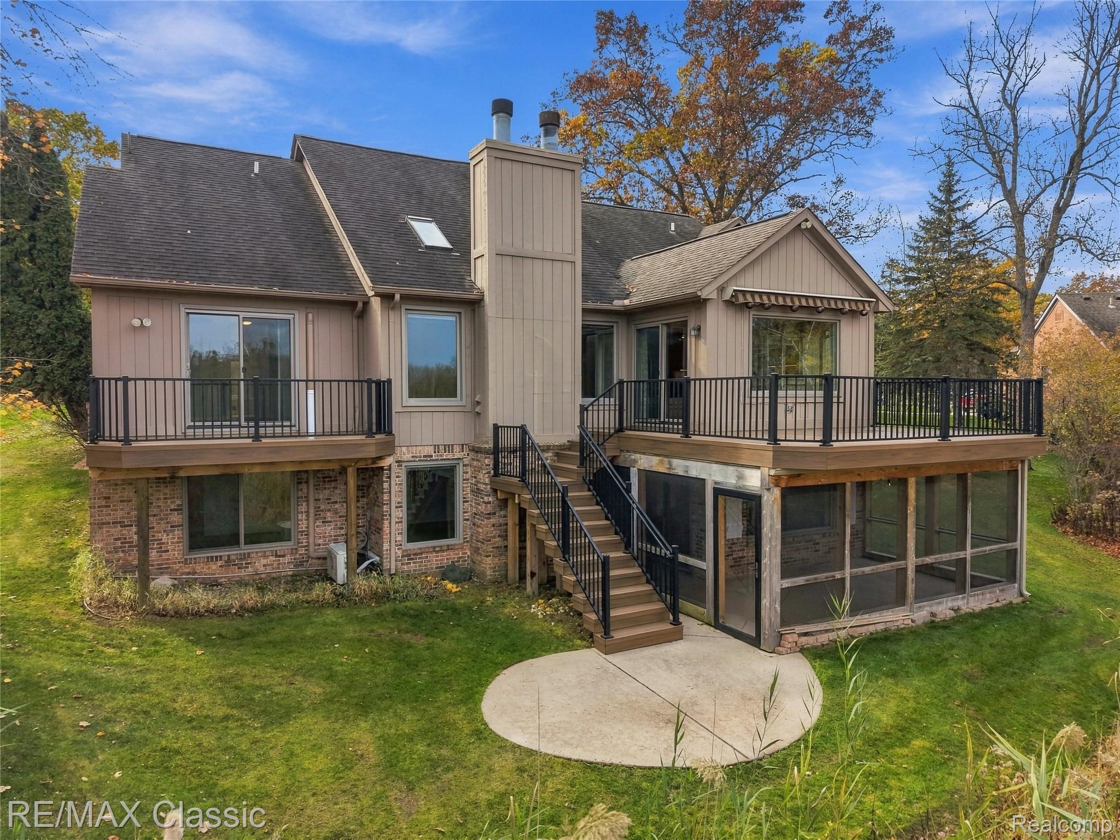
Fabulous views of private woods/wetlands in this Twin Lakes Village walkout ranch home. Set on cul-de-sac location with Huron River rolling thru the back edge of undisturbed 1 acre lot. Great room w/vaulted ceiling, skylights and gas fireplace complement the generous dining room and kitchen w/convenient buffet island. Plus, the cozy sitting room leads to newer composite deck for outside relaxation. Two (2) Bedrooms on main level include the primary suite w/private deck, walk-in closet, jetted tub, shower, plus extra mini-split air conditioner. Multiple living spaces in this well maintained home invite relaxation to enjoy the picturesque views including butterflies during the day and fireflies shows in the evening! The finished walkout lower level features 2 Bedrooms (1 currently set up as at-home office), full bath, expanded family room with fireplace and convenient wet bar. You'll find another cozy alcove leads to the screened-in 16' x 16' patio--another perfect spot to enjoy nature's sights & sounds--day or night. Convenient full bath, extra-large laundry & storage room; plus dedicated utility room completes the lower level. The 3.5-car garage has mini-split heating/cooling unit; door openers w/battery back-up, extra-deep 3rd bay is great for storing tools, recreation equipment and more. Recent Improvements include: Marvin windows (2022) w/transferable warranty, screened in patio, composite decks, Sun-setter retractable awning w/lights (2022), newer Kasa lighting fixtures/outlets allow programmable lighting via smart-home app, 20" blown-in insulation (2022), plus new carpet (Oct 2026) in the lower level family room. HOA access to Tull Lake beach/park access. All potential buyers must be accompanied by licensed agent during all showings, inspections & walk thru. Sellers prefer 3% EMD & prefer buyer(s) to avoid a split closing; using Embassy Title Agency for owner's policy & closing. MINIMUM 72 hrs for review of offer w/Sellers. HOA info in agent remarks.

Save
Ask
Tour
Hide
Share
Listing Snapshot
Price 
$514,000
Days On Site 
75 Days
Bedrooms 
4
Inside Area (SqFt) 
3,359 sqft
Total Baths 
3
Full Baths 
3
Partial Baths 
N/A
Lot Size 
1.01 Acres
Year Built 
1994
MLS Number 
20261067332
Status 
Pending
Property Tax 
$8,087.4
HOA/Condo/Coop Fees 
$41.67 monthly
Sq Ft Source 
Public Records
Friends & Family
Recent Activity
4 days agoStatus changed to Pending
4 days agoListing updated with changes from the MLS
2 months agoListing first seen on site
General Features
Acres 
1.01
Attached Garage 
Yes
Cross Street 
Williams Lk Rd and M-59
Disclosures 
Taxes Homestead Exempt
Garage 
Yes
Garage Spaces 
3.5
Levels 
One
Parking 
AttachedDirect AccessGarage Faces FrontHeated GarageGarage Door OpenerOversized
Property Sub Type 
Single Family Residence
Security 
OtherSmoke Detector(s)
Sewer 
Septic Tank
Special Circumstances 
Standard
SqFt Above 
1859
SqFt Below 
1500
Style 
RanchRaisedRanch
Utilities 
Underground Utilities
Water Source 
PrivateWell
Interior Features
Appliances 
Gas Water HeaterBar FridgeDishwasherDisposalDryerFree-Standing Electric RangeFree-Standing RefrigeratorMicrowaveStainless Steel Appliance(s)WasherWater Softener Owned
Basement 
FinishedFullWalk-Out AccessSump Pump
Cooling 
Attic FanCeiling Fan(s)Central AirWall Unit(s)
Electric 
Circuit Breakers
Fireplace 
Yes
Fireplace Features 
BasementFamily RoomGasGreat RoomWood Burning
Furnished 
Unfurnished
Heating 
Forced AirNatural Gas
Interior 
High Speed InternetSmart Thermostat
Laundry Features 
Electric Dryer HookupGas Dryer HookupLaundry RoomWasher Hookup
Window Features 
ENERGY STAR Qualified Windows
BathFull 
Dimensions - 11 X 7Level - Lower
Bedroom 
Dimensions - 11 X 10Level - Lower
Dining Room 
Dimensions - 17 X 11
Family Room 
Dimensions - 29 X 18Level - Lower
Great Room 
Dimensions - 18 X 16
Kitchen 
Dimensions - 16 X 11
Kitchen2nd 
Dimensions - 19 X 12Level - Lower
Laundry 
Dimensions - 19 X 12Level - Lower
Library 
Dimensions - 11 X 11Level - Lower
Master Bathroom 
Dimensions - 12 X 8
Master Bedroom 
Dimensions - 16 X 14
Other 
Dimensions - 10 X 7Level - Lower
SittingRoom 
Dimensions - 14 X 12
Save
Ask
Tour
Hide
Share
Exterior Features
Construction Details 
BrickWood Siding
Exterior 
Awning(s)Lighting
Lot Features 
WetlandsWooded
Patio And Porch 
DeckEnclosedPatioPorch
Pool Features 
None
Road Frontage 
Private Road
Roof 
Asphalt
Waterfront Features 
Beach AccessLake PrivilegesRiver Access
Windows/Doors 
ENERGY STAR Qualified Windows
Community Features
Accessibility Features 
Therapeutic Whirlpool
Association Fee 
$500.0
Association Fee Frequency 
Annually
MLS Area 
Area02121WhiteLakeTwp
School District 
Waterford
Financing Terms Available 
CashConventional
Building Access 
GroundLevelwSteps
Roads 
Paved
Schools
School District
Waterford
Elementary School
Unknown
Middle School
Unknown
High School
Unknown
Listing courtesy of RE/MAX Classic: [email protected]


IDX provided courtesy of Realcomp II Ltd. via RealcompIILtd. Copyright © 2026 Realcomp II Ltd. Shareholders.

IDX information is provided exclusively for consumers' personal, non-commercial use and may not be used for any purpose other than to identify prospective properties consumers may be interested in purchasing and that the data is deemed reliable but not guaranteed accurate by the MLS.

Neighborhood & Commute
Source: Walkscore
Save
Ask
Tour
Hide
Share