
1233 Duncan AvenueYpsilanti Charter Township, MI 48198
Mortgage Calculator
Monthly Payment (Est.)
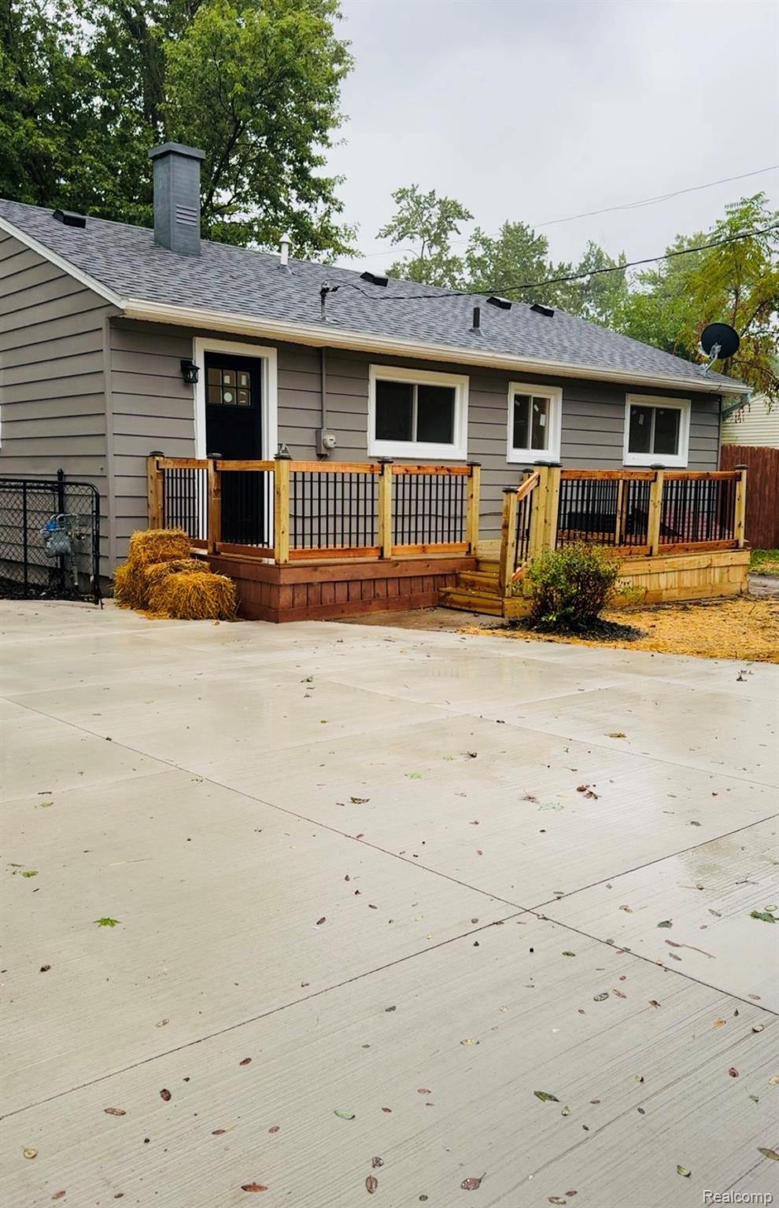
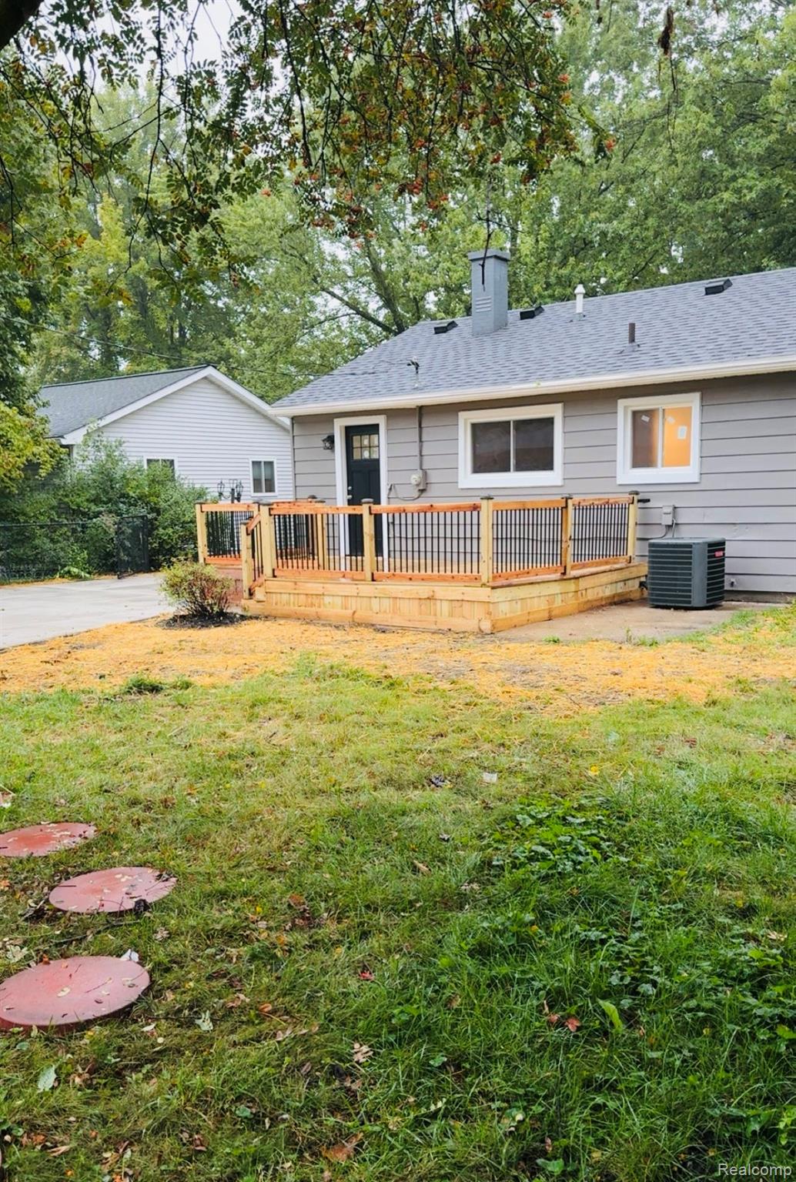
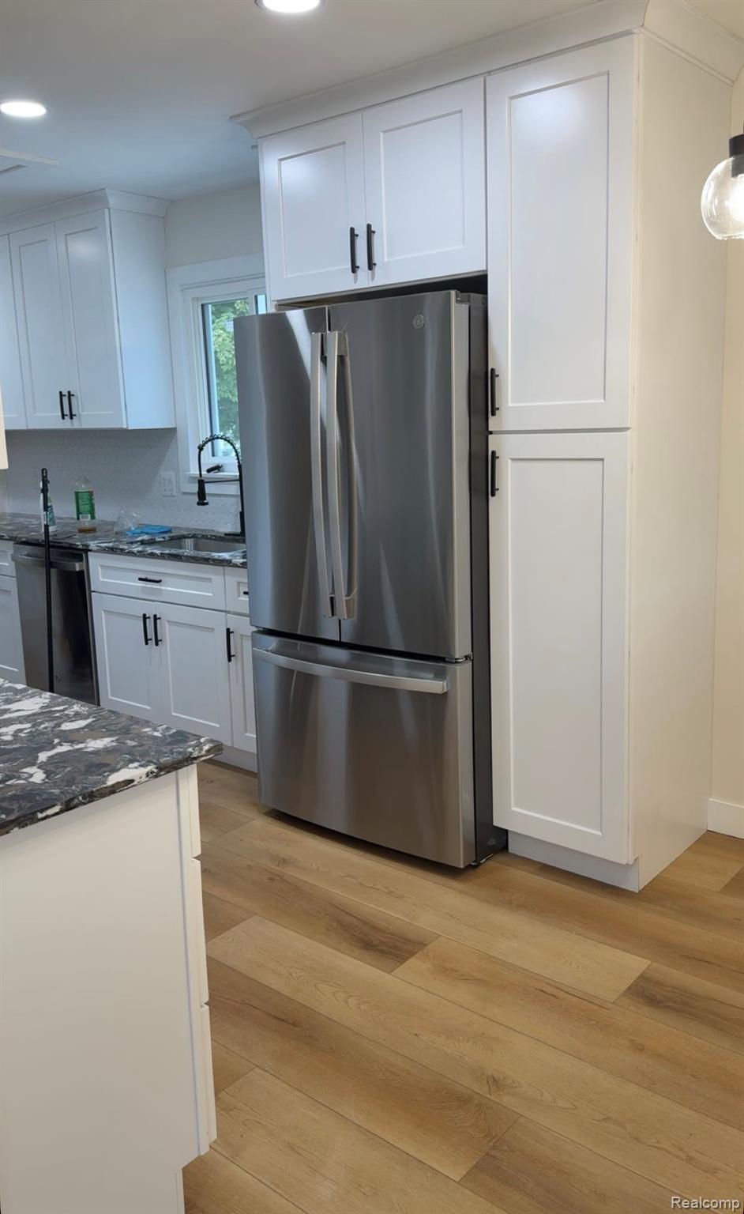
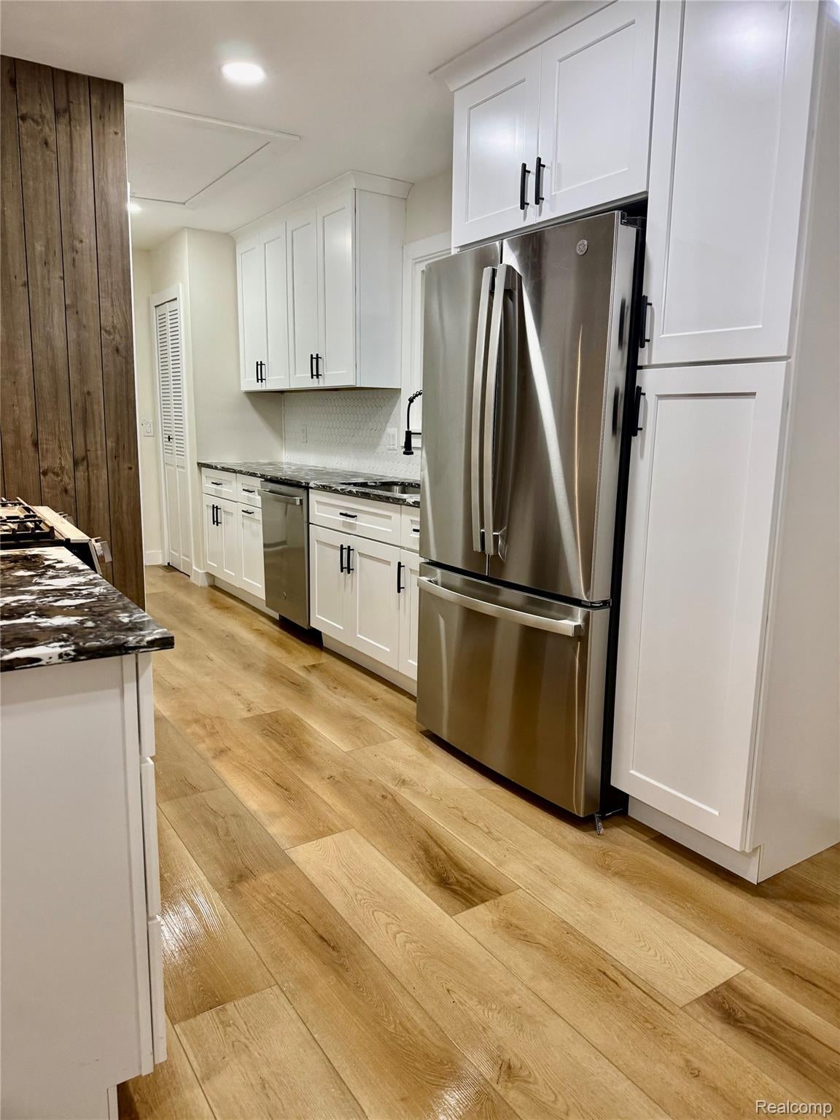
Enter an interest rate to see your estimated monthly payment.Welcome to 1233 Duncan Ave, a beautifully renovated 3-bedroom, 1-bath home that is truly move-in ready! This home has been thoughtfully updated from top to bottom with quality finishes and modern features throughout. The brand-new white shaker kitchen features elegant quartz countertops, backsplash, and a full set of GE stainless-steel appliances, including a gas range, dishwasher, and refrigerator. Enjoy new waterproof flooring throughout, upgraded trim and baseboards, fresh interior and exterior paint, updated electrical, new windows, new water heater, new interior and exterior doors, hardware, and a completely updated bathroom. Major exterior improvements include a newer roof, new driveway and sidewalk, beautifully refreshed landscaping, a new front porch, and a large rear deck with new railing, perfect for entertaining or relaxing in the spacious backyard. The property also features an impressive 2.5 car finished garage, complete with electricity, lighting, and a garage door opener, offering excellent space for vehicles, storage, a workshop, or hobbies. An additional shed provides convenient storage for tools and outdoor equipment, helping keep the garage organized and clutter-free. This is more than just a renovated house, it’s a beautifully updated, turnkey home designed for comfortable, modern living. With extensive improvements already completed, you can move in with confidence and enjoy the perfect combination of style, functionality, and peace of mind. From the thoughtful updates throughout to the spacious outdoor and garage areas, this home is truly move-in ready and waiting for you to create lasting memories. Conveniently located near shopping, schools, parks, dining, and major roadways, it offers the ideal blend of comfort, convenience, and value. Come see it for yourself, you may have just found your next home.
| 6 days ago | Status changed to Active Under Contract | |
| 6 days ago | Listing updated with changes from the MLS® | |
| 3 weeks ago | Listing first seen on site |

IDX provided courtesy of Realcomp II Ltd. via RealcompIILtd. Copyright © 2026 Realcomp II Ltd. Shareholders.
IDX information is provided exclusively for consumers' personal, non-commercial use and may not be used for any purpose other than to identify prospective properties consumers may be interested in purchasing and that the data is deemed reliable but not guaranteed accurate by the MLS.
Did you know? You can invite friends and family to your search. They can join your search, rate and discuss listings with you.