
152 OverlakeLake Orion Village, MI 48362
Mortgage Calculator
Monthly Payment (Est.)
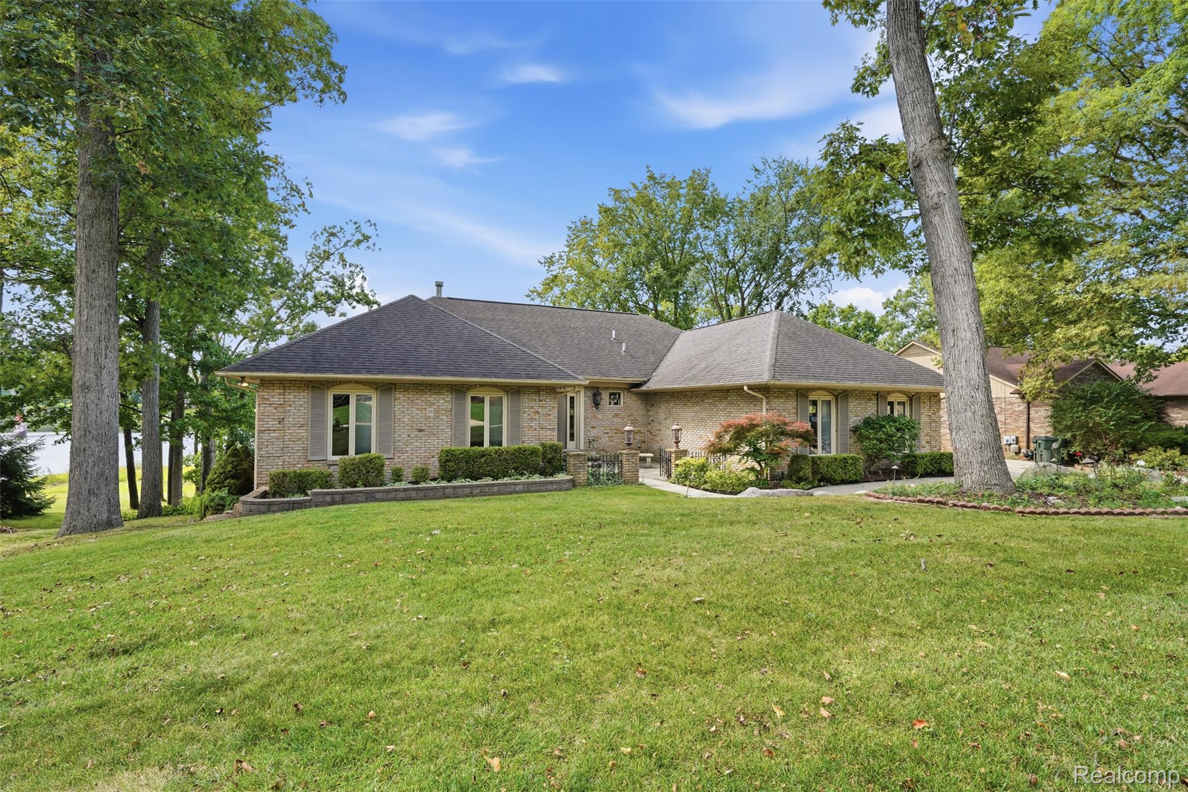
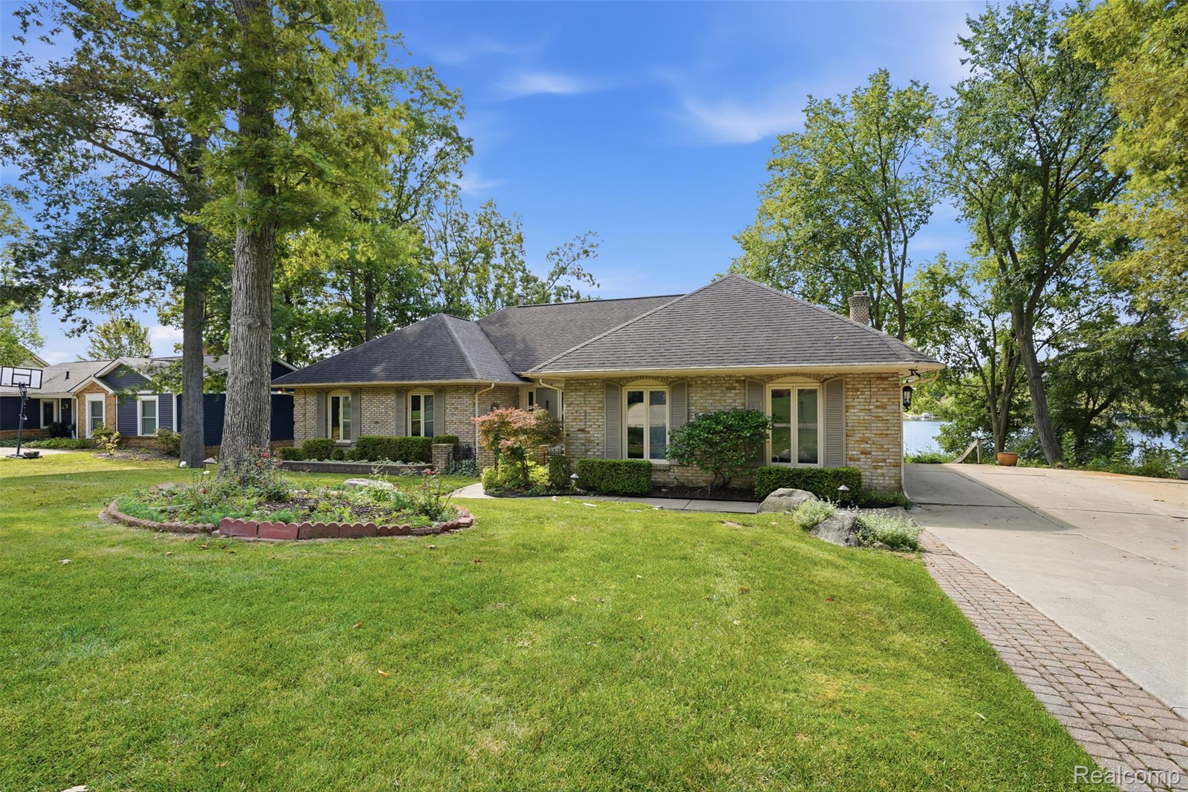
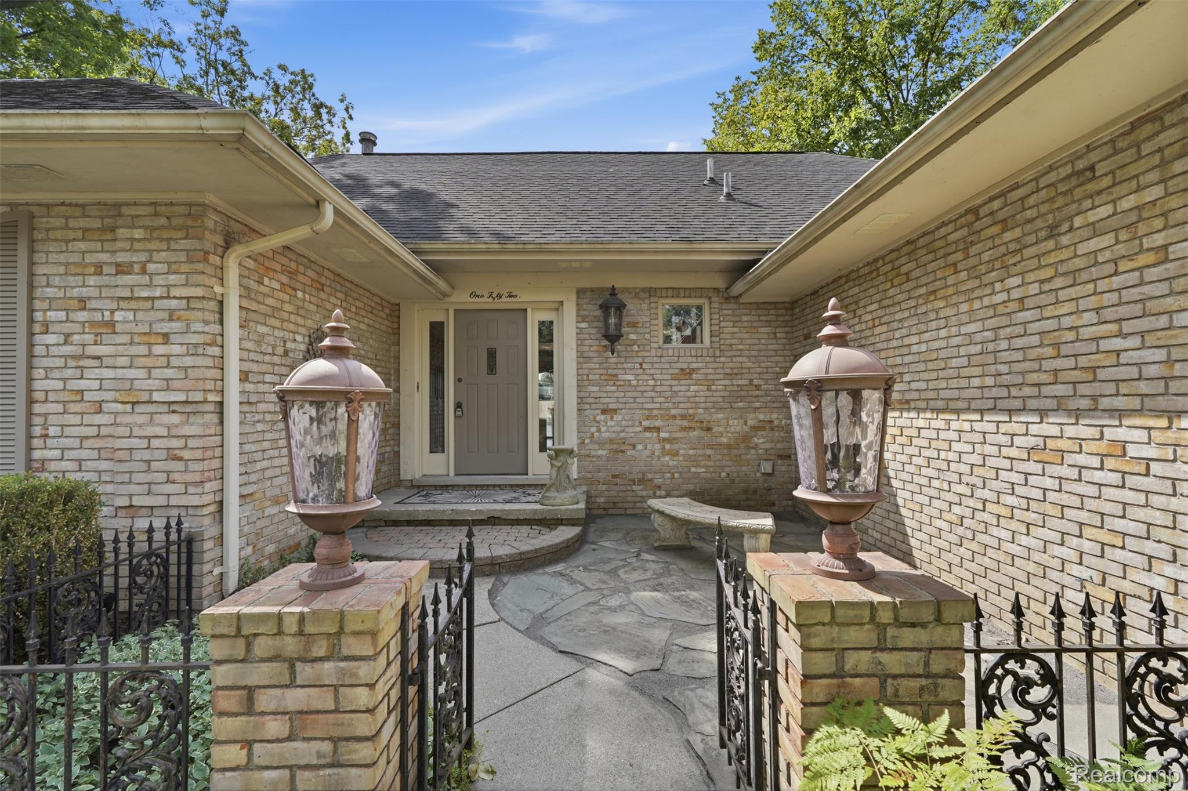
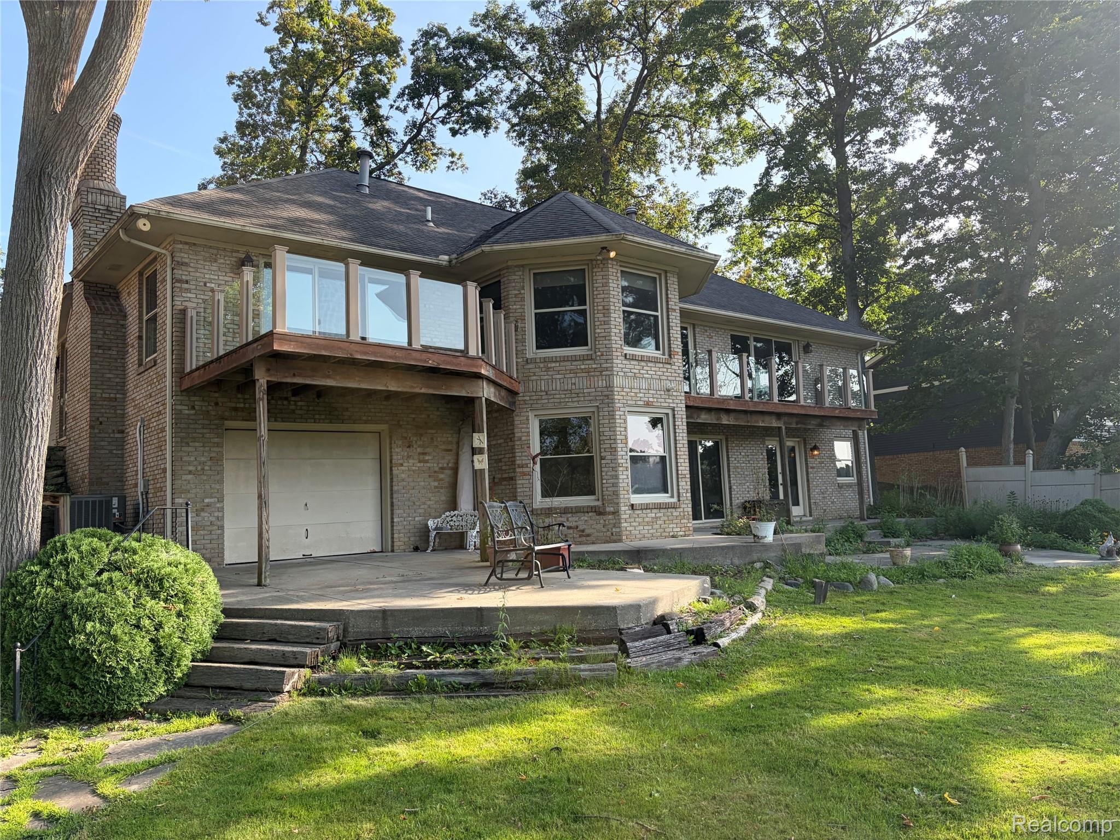
Enter an interest rate to see your estimated monthly payment.RARE FIND! LAKEFRONT LIVING ON ALL-SPORTS LONG LAKE WITH IMMEDIATE OCCUPANCY! BUY WITH OVER 100K IN IMMEDIATE EQUITY, HOME APPRAISED AT 815K AT THE TIME OF LISTING. Bring your decorating ideas to this sprawling 3-bedroom, 3.1-bath brick ranch featuring a finished walkout lower level and beautiful lakefront views. The inviting family room offers a cozy natural wood-burning fireplace, perfect for relaxing on cool fall and winter evenings. The kitchen features granite countertops and a breakfast nook overlooking the lake, with an adjacent formal dining room—ideal for everyday meals or entertaining guests. A convenient first-floor laundry provides the option for comfortable main-level living. The finished walkout lower level boasts panoramic lake views, new LVT flooring, and a second kitchen, creating an excellent space for entertaining, guests, or extended living. An additional lower-level room offers the flexibility to serve as a potential fourth bedroom, home office, or hobby room. Enjoy the outdoors from two balconies, one off the family room and another off the primary bedroom. The lower-level walkout opens to a generously sized concrete patio, perfect for outdoor entertaining and enjoying the peaceful lakefront setting. Home has had a private appraisal in the last 30 days and appraised at $815,000.00, this is priced to sell! There has been a neighborhood HOA of $125 that is currently not being collected. Please contact HOA for more details. There are covenant documents, but no by-laws. There is an annual lake assessment of $132.82 that is collected directly by the township and an annual drain assessment of .40 cents Dock included with the sale! Conveniently located near shopping, dining, and Downtown Lake Orion, this is a fantastic opportunity to enjoy all that lakefront living on Long Lake has to offer. This home has had a recent private appraisal appraising at $815,000.00 and this is priced to sell!
| 3 days ago | Price changed to $665,000 | |
| 3 days ago | Listing updated with changes from the MLS® | |
| 4 weeks ago | Status changed to Active | |
| a month ago | Listing first seen on site |

IDX provided courtesy of Realcomp II Ltd. via RealcompIILtd. Copyright © 2026 Realcomp II Ltd. Shareholders.
IDX information is provided exclusively for consumers' personal, non-commercial use and may not be used for any purpose other than to identify prospective properties consumers may be interested in purchasing and that the data is deemed reliable but not guaranteed accurate by the MLS.
Did you know? You can invite friends and family to your search. They can join your search, rate and discuss listings with you.