Your Michigan Home Search Starts HERE!

Save
Ask
Tour
Hide
Share
$489,500
55 Days On Site

3616 Wedgewood Drive
Elba Township, MI 48446

For Sale|Single Family Residence|Active
4
Beds
4
Total Baths
3
Full Baths
1
Partial Bath
3,760
SqFt
$130
/SqFt
1994
Built
Subdivision:
WEDGEWOOD GOLF SITES
County:
Lapeer
Call Now: 810-360-3488
Is this the listing for you? We can help make it yours.
810-360-3488
3616 Wedgewood Drive3616 Wedgewood Drive3616 Wedgewood Drive3616 Wedgewood Drive
Save
Ask
Tour
Hide
Share

Mortgage Calculator

Monthly Payment (Est.)

Enter an interest rate to see your estimated monthly payment.
Calculator powered by Showcase IDX, a Constellation1 Company. Copyright ©2026 Information is deemed reliable but not guaranteed.

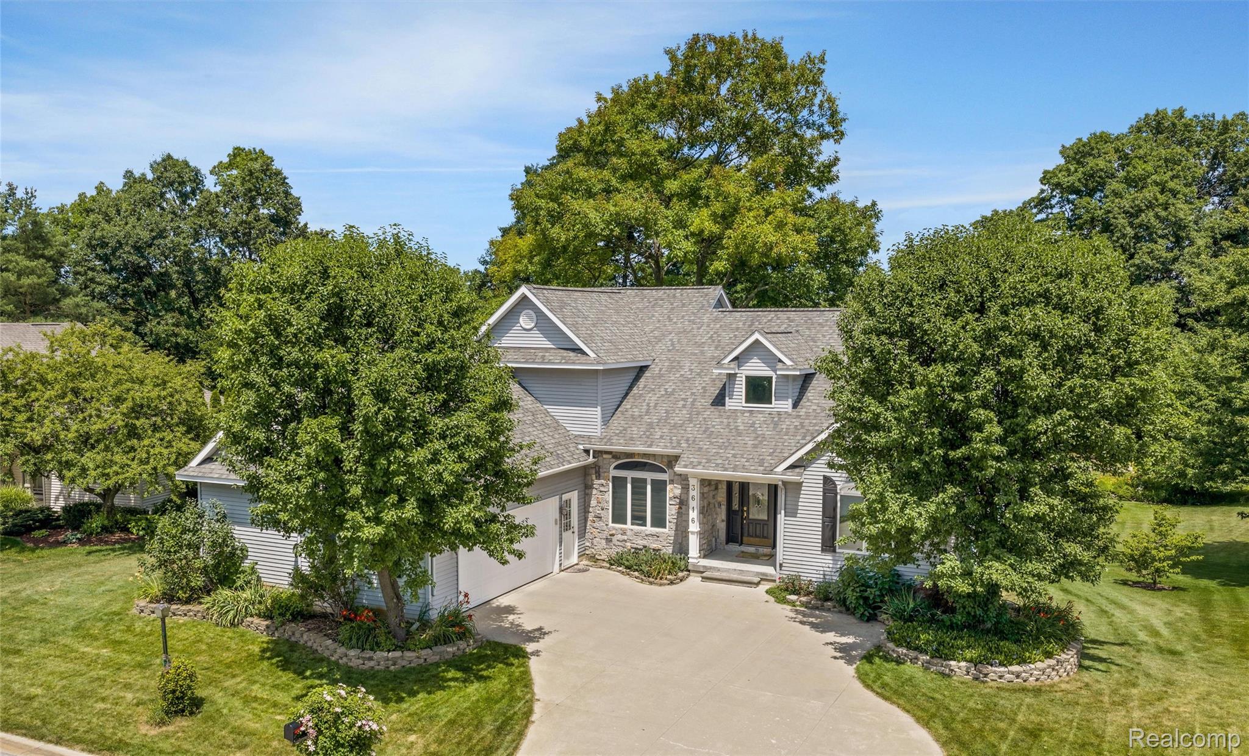
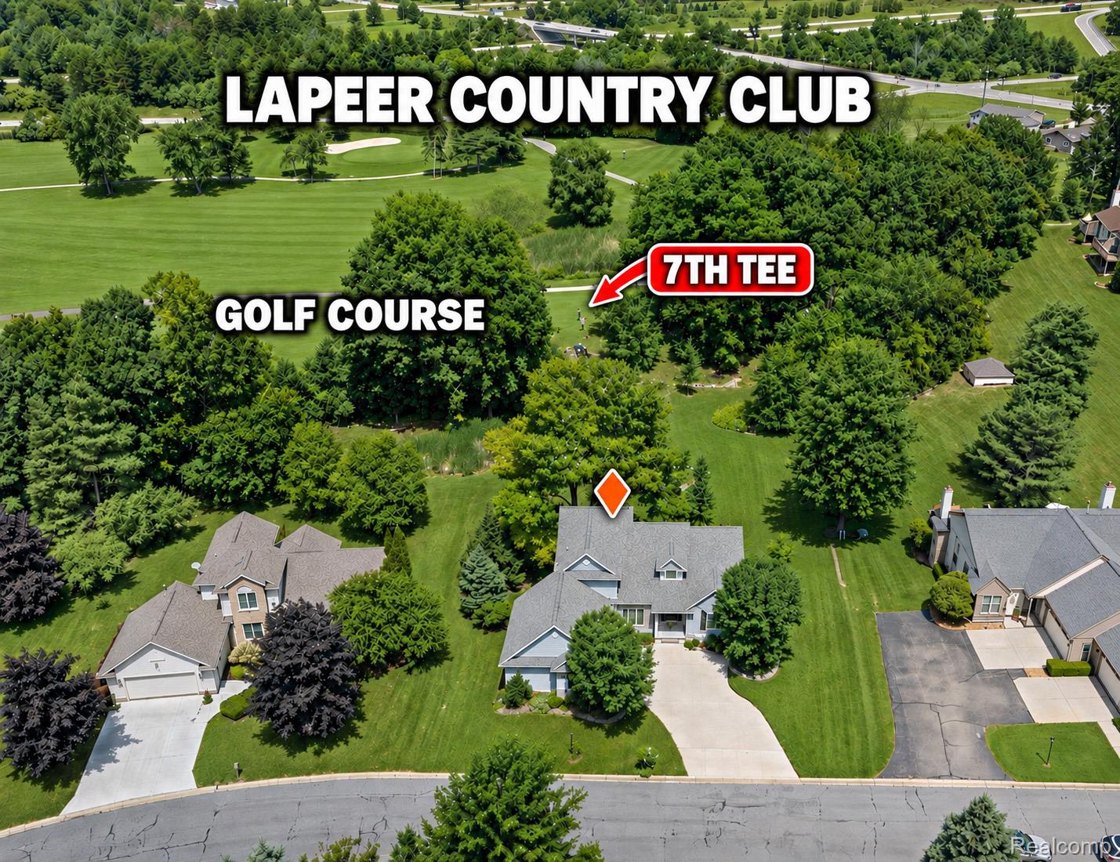
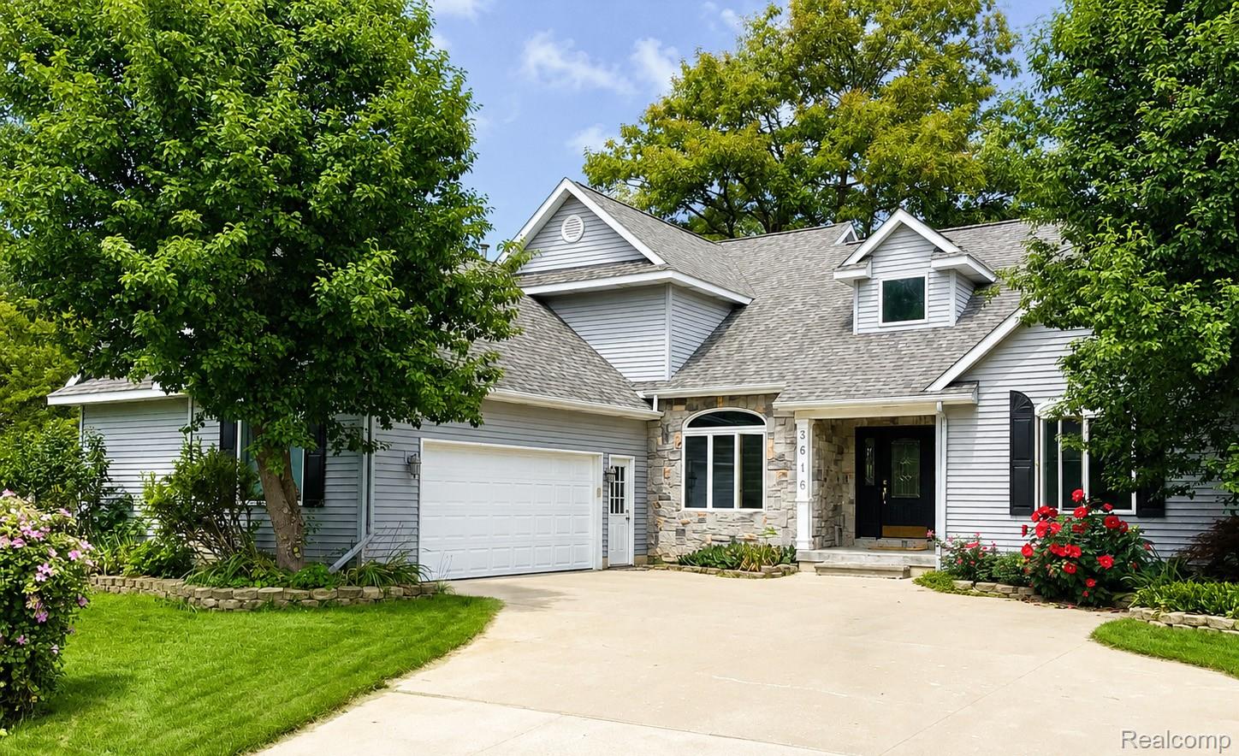
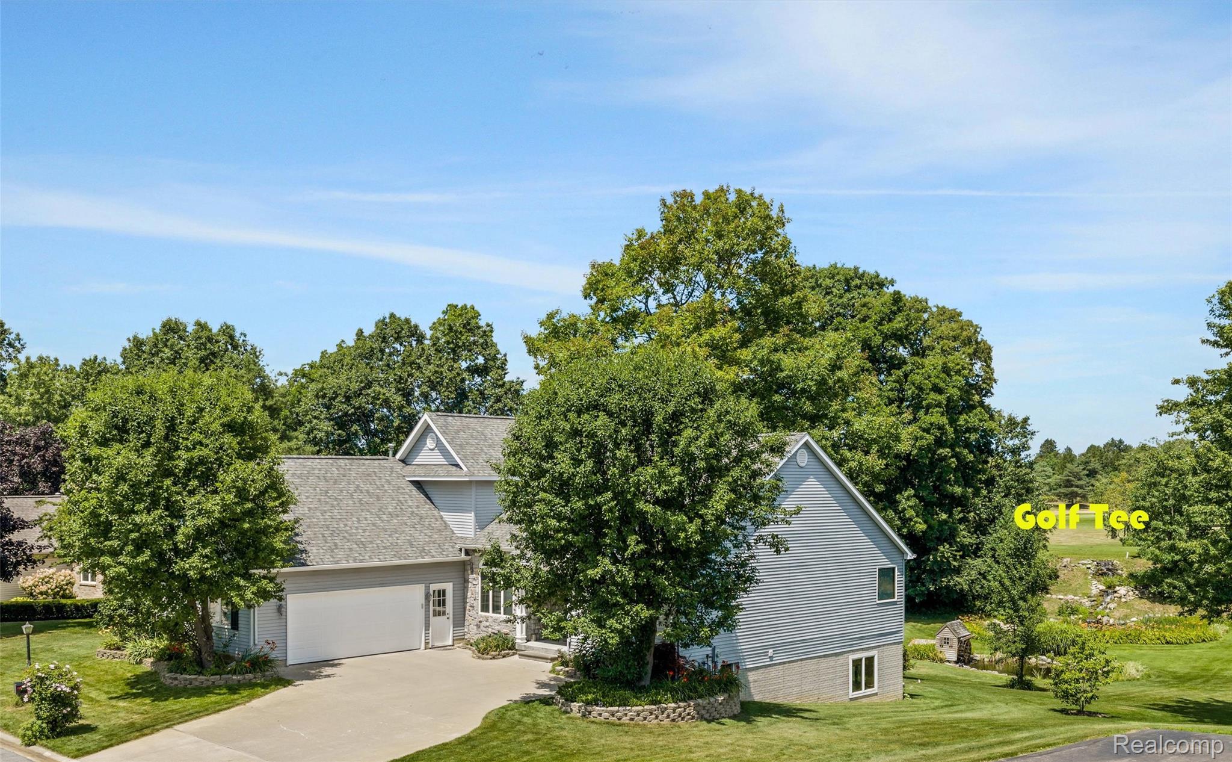
4BR's, 3 1/2 baths, 3,700+ SqFt finished living space, on just over an acre, a rare retreat awaits! This is the only home in the neighborhood which opens up to the Lapeer Country Club Golf Course! It has a dreamy backyard -framed by a canopy of giant oaks in the back, natural & flowering gardens, a cascading waterfall off the back & lovely yards. All gracefully leading to the 7th tee where the current owners are able to start their golf game, w/permission & membership w/out gold community taxes! In the winter the course doubles for cross country skiing & long walks. Inside, the entire home is bathed in beautiful natural light. You're greeted at the front door by a magnificent, statuesque wall of arched Anderson windows. Cathedral ceilings soar through the foyer & living room, carrying seamlessly into the 1st floor primary suite. Built with solid 2x6 construction & meticulously maintained, the main level boasts gorgeous 3/4-inch solid oak floors (photos don't do it justice), new carpet, updated lighting, & new solid oak doors. You'll love the two-sided fireplace! The remodeled kitchen is a class act, pairing ceiling-height cabinetry w/crown molding, extensive quartz counters, a sprawling island w/deep drawers, a farmhouse sink, & premium appliances including a kitchen-aide double oven. Dining opens effortlessly onto a new Trex deck w/a gorgeous view. Bonuses: 1st floor laundry, a designated den & fully drywalled garage! Every generously sized bedroom is crafted for true living w/great closet space. Downstairs, the professionally finished walkout shatters basement stereotypes. Boasting 8'8" ceilings, a second fireplace, surround sound, & French doors to a brick patio, it is flooded w/uncommon light. This is an unmatched lifestyle w/a newer roof & HVAC. Enjoy the golf course steps away, peace & serenity & quick access to I-69, M-24, and Lake Nepessing. Quality construction. Uncommon light. A set up no other HOME in Lapeer can claim. This is the one.

Save
Ask
Tour
Hide
Share
Listing Snapshot
Price 
$489,500
Days On Site 
55 Days
Bedrooms 
4
Inside Area (SqFt) 
3,760 sqft
Total Baths 
4
Full Baths 
3
Partial Baths 
1
Lot Size 
1.17 Acres
Year Built 
1994
MLS Number 
20261067414
Status 
Active
Property Tax 
$3,206
HOA/Condo/Coop Fees 
$83.33 monthly
Sq Ft Source 
Public Records
Friends & Family
Recent Activity
2 weeks agoPrice changed to $489,500
2 weeks agoListing updated with changes from the MLS
2 months agoStatus changed to Active
2 months agoListing first seen on site
General Features
Acres 
1.17
Attached Garage 
Yes
Cross Street 
Lake Nepessing and Wedgewood
Disclosures 
No Restrictions, Taxes Homestead Exempt
Garage 
Yes
Garage Spaces 
2.5
Levels 
One and One Half
Parking 
AttachedOversized
Property Sub Type 
Single Family Residence
Sewer 
Public Sewer
Special Circumstances 
Standard
SqFt Above 
2460
SqFt Below 
1300
Style 
Contemporary
Utilities 
Underground UtilitiesWater Available
Interior Features
Appliances 
RefrigeratorGas Water HeaterENERGY STAR Qualified DryerENERGY STAR Qualified DishwasherENERGY STAR Qualified RefrigeratorENERGY STAR Qualified WasherFree-Standing Electric RangeMicrowave
Basement 
FinishedFullWalk-Out AccessSump Pump
Cooling 
Ceiling Fan(s)Central Air
Electric 
Circuit Breakers
Fireplace 
Yes
Fireplace Features 
BasementDining RoomDouble SidedGasLiving Room
Laundry Features 
Laundry Room
Window Features 
ENERGY STAR Qualified Windows
BathFull 
Dimensions - 7 X 8Level - Second
BathLav 
Dimensions - 9 X 6
BathOther 
Dimensions - 9 X 6Level - Basement
Bedroom 
Dimensions - 16 X 13Level - Basement
Dining Room 
Dimensions - 14 X 13
Family Room 
Dimensions - 30 X 21Level - Basement
Kitchen 
Dimensions - 16 X 14
Laundry 
Dimensions - 8 X 10
Library 
Dimensions - 11 X 11
Living Room 
Dimensions - 24 X 16
Loft 
Dimensions - 9 X 9Level - Second
Master Bedroom 
Dimensions - 16 X 14
Other 
Dimensions - 46 X 15Level - Basement
Save
Ask
Tour
Hide
Share
Exterior Features
Construction Details 
Aluminum SidingStone
Lot Features 
On Golf CourseNear Golf Course
Patio And Porch 
CoveredDeckPorch
Pool Features 
None
Roof 
Asphalt
Windows/Doors 
ENERGY STAR Qualified Windows
Community Features
Association Fee 
$250.0
Association Fee Frequency 
Quarterly
MLS Area 
Area09121ElbaTwp
School District 
Lapeer
Financing Terms Available 
CashConventionalFHAUSDA LoanVA Loan
Building Access 
GroundLevelwSteps
Roads 
Paved
Schools
School District
Lapeer
Elementary School
Unknown
Middle School
Unknown
High School
Unknown
Listing courtesy of Berkshire Hathaway HomeServices Kee Realty Oxford: [email protected]


IDX provided courtesy of Realcomp II Ltd. via RealcompIILtd. Copyright © 2026 Realcomp II Ltd. Shareholders.

IDX information is provided exclusively for consumers' personal, non-commercial use and may not be used for any purpose other than to identify prospective properties consumers may be interested in purchasing and that the data is deemed reliable but not guaranteed accurate by the MLS.

Neighborhood & Commute
Source: Walkscore
Save
Ask
Tour
Hide
Share