Your Michigan Home Search Starts HERE!

Save
Ask
Tour
Hide
Share
$239,000
28 Days On Site

505 E Columbia
Belleville City, MI 48111

For Sale|Single Family Residence|Active
3
Beds
1
Total Bath
1
Full Bath
1,309
SqFt
$183
/SqFt
1900
Built
Subdivision:
ASSRS BELLEVILLE 2
County:
Wayne
Call Now: 810-360-3488
Is this the listing for you? We can help make it yours.
810-360-3488
505 E Columbia505 E Columbia505 E Columbia505 E Columbia
Save
Ask
Tour
Hide
Share

Mortgage Calculator

Monthly Payment (Est.)

Enter an interest rate to see your estimated monthly payment.
Calculator powered by Showcase IDX, a Constellation1 Company. Copyright ©2026 Information is deemed reliable but not guaranteed.

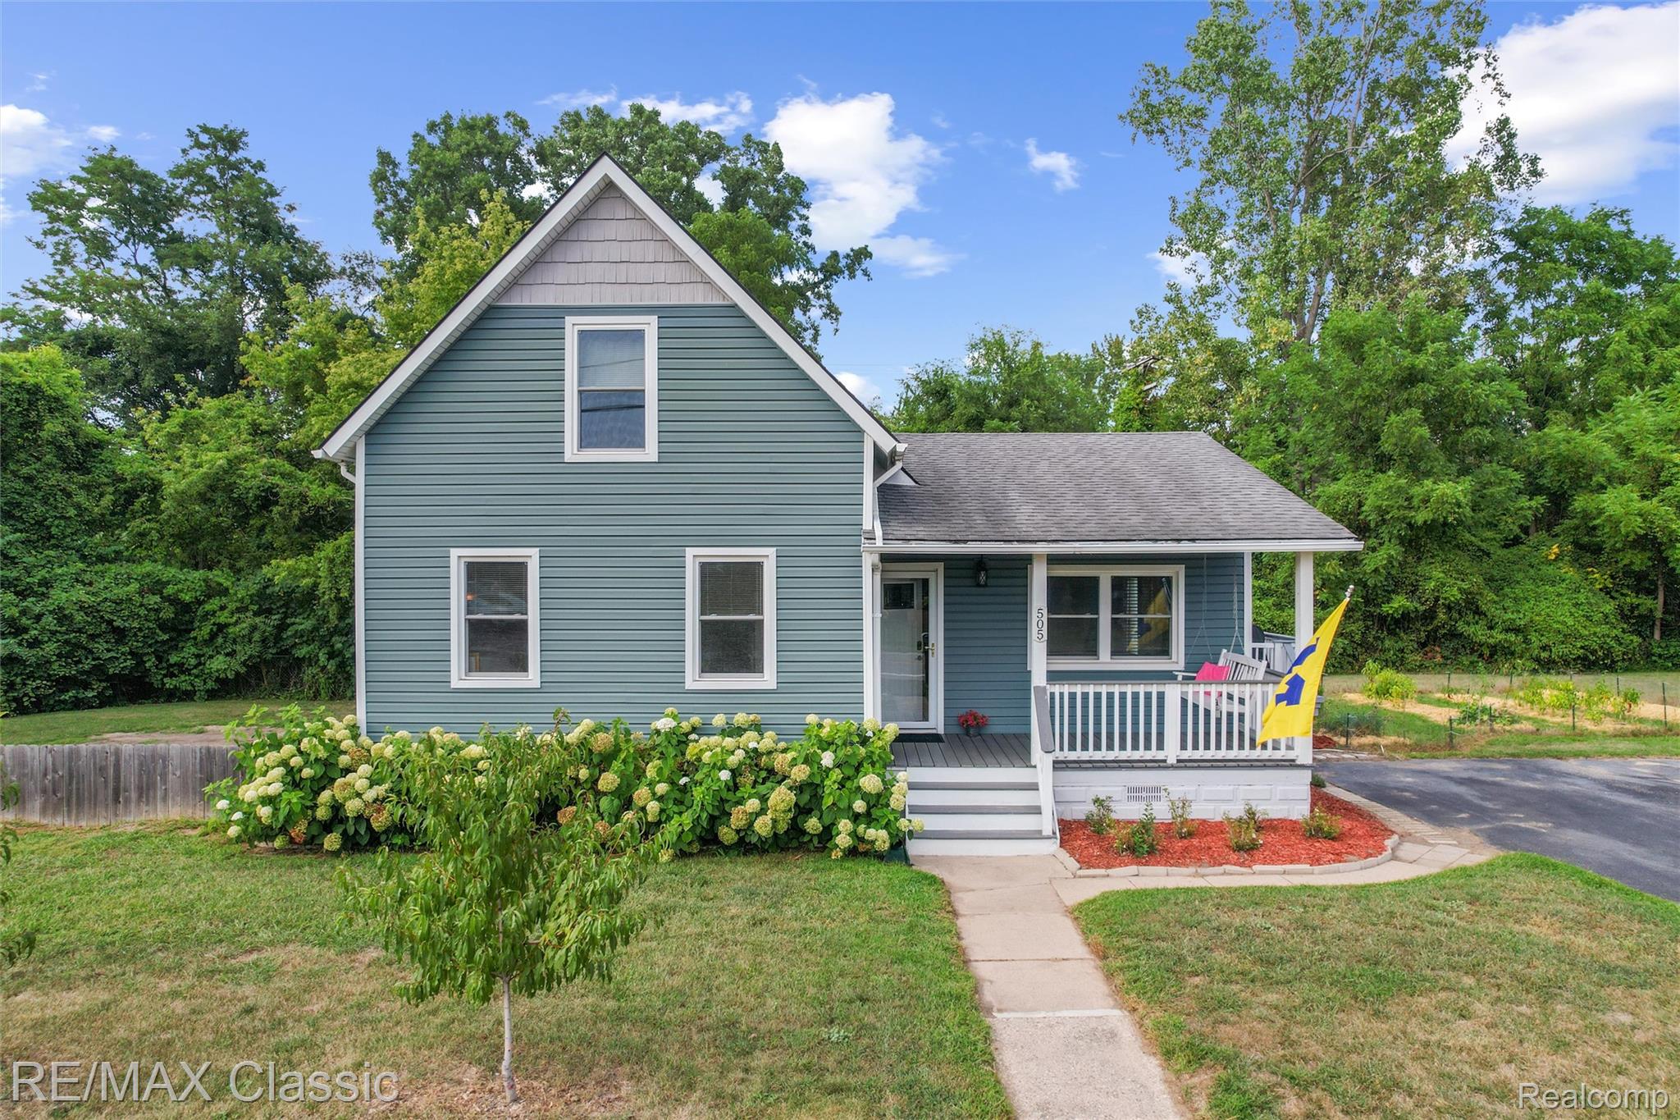
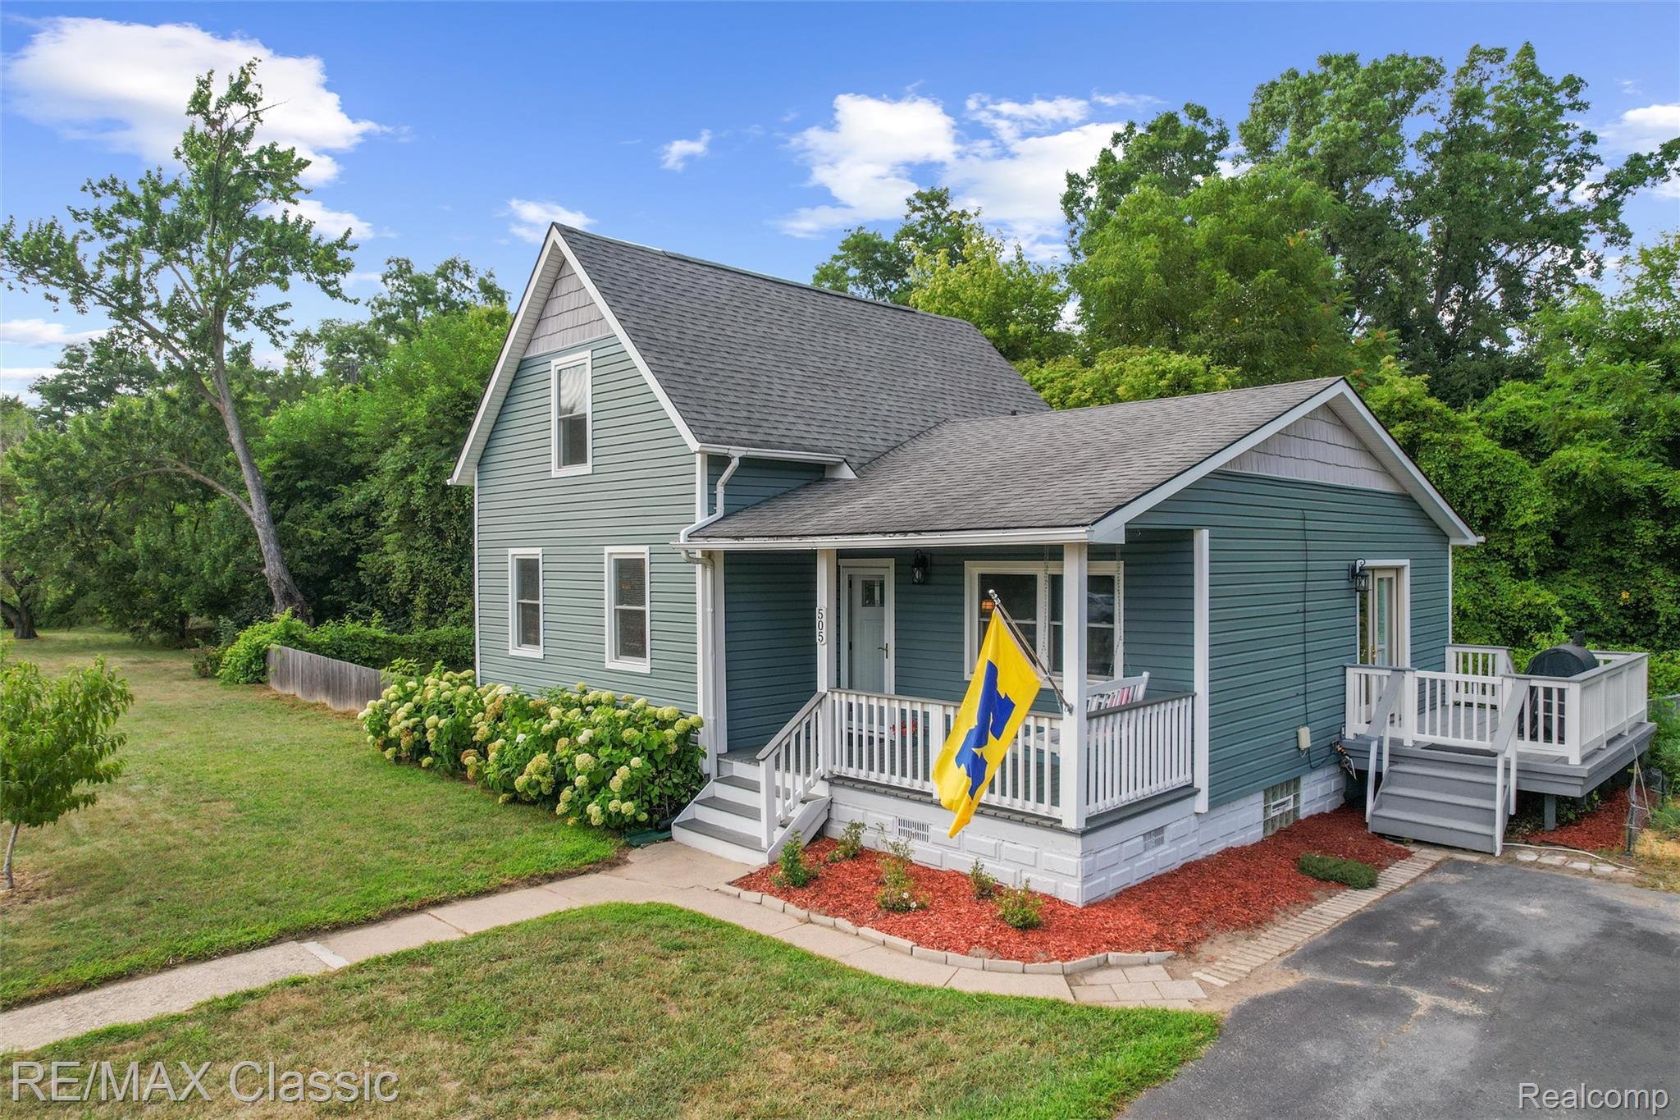
Welcome to this cheery 3-bedroom home where you're in the city and the country all at once! Just a short walk to downtown Belleville, this cool farmhouse-style home sits on a beautiful 0.65-acre lot with no neighboring homes in sight! Enjoy the peaceful setting, charming front porch and porch swing, plenty of character, and numerous important updates throughout the years. Within the last 5-10 years: bathroom tub/shower tile, backyard wooden fence, electrical panel, appliances, Pella windows, vinyl siding, refinished wood floors, basement waterproofing, roof, and furnace! The basement provides ample storage, while the bonus room upstairs offers extra space for an office, playroom, music room, or whatever suits your needs. Convenient first-floor laundry. Step outside to enjoy the huge fenced-in yard with a large shed, fire pit, peach and apple trees, beautiful hydrangeas, and plenty of room to garden, entertain, or whatever your heart desires! The deck provides another great spot to relax and enjoy the peaceful setting. Take a short walk to downtown or over to the Frosty Boy for a treat! Walking distance to nearby parks and 10 miles to Detroit Metro Airport! Schedule your showing today! Seller to provide the city Certificate of Occupancy. Keys at closing! **SELLER OFFERING $1,000 CREDIT TOWARD BUYER’S CLOSING COSTS**

Save
Ask
Tour
Hide
Share
Listing Snapshot
Price 
$239,000
Days On Site 
28 Days
Bedrooms 
3
Inside Area (SqFt) 
1,309 sqft
Total Baths 
1
Full Baths 
1
Partial Baths 
N/A
Lot Size 
0.65 Acres
Year Built 
1900
MLS® Number 
20261067420
Status 
Active
Property Tax 
$4,176
HOA/Condo/Coop Fees 
N/A
Sq Ft Source 
Appraiser
Friends & Family
Recent Activity
4 days agoPrice changed to $239,000
4 days agoListing updated with changes from the MLS®
4 weeks agoStatus changed to Active
4 weeks agoListing first seen on site
General Features
Acres 
0.65
Cross Street 
East of Sumpter / South of Huron River Dr
Disclosures 
Exclusions Do Not Exist, No Restrictions, Taxes Homestead Exempt
Foundation 
Block
Levels 
Two
Parking 
DrivewayNo Garage
Property Sub Type 
Single Family Residence
Sewer 
Public Sewer
Special Circumstances 
Standard
SqFt Above 
1309
Style 
Bungalow
Water Source 
Public
Interior Features
Appliances 
Gas Water HeaterDishwasherDisposalDryerFree-Standing Gas RangeFree-Standing RefrigeratorWasher
Basement 
Crawl SpacePartialUnfinished
Cooling 
Ceiling Fan(s)Central Air
Heating 
Forced AirNatural Gas
Laundry Features 
Laundry Room
BathFull 
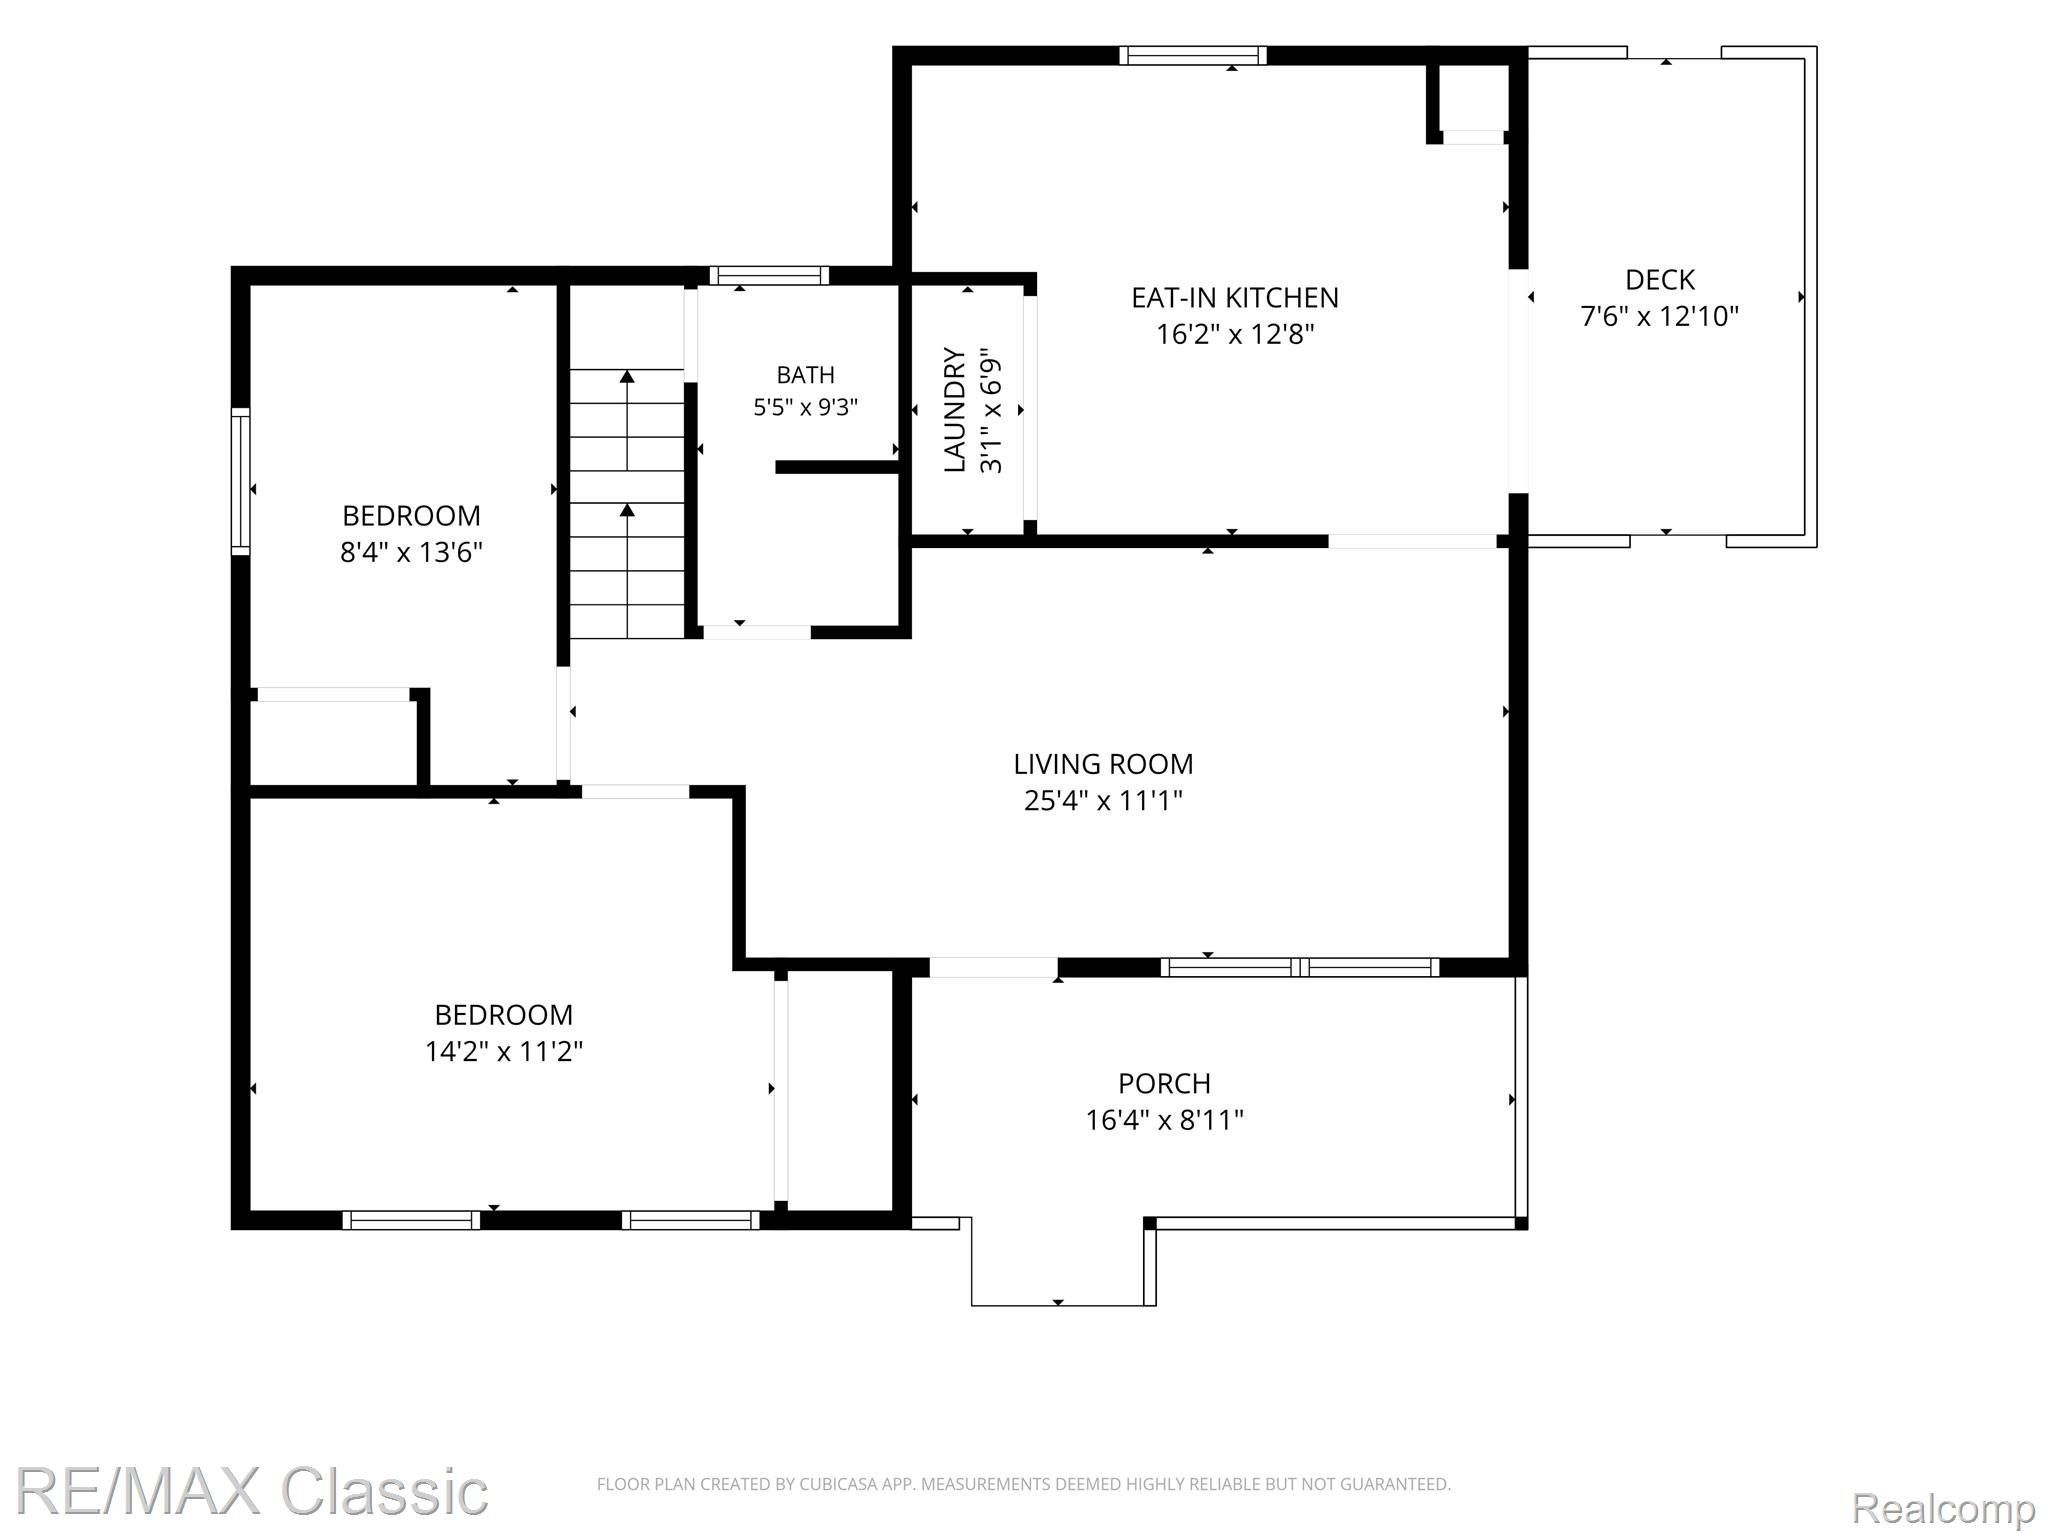
Dimensions - 9 X 6
Bedroom 
Dimensions - 14 X 11
Bonus Room 
Dimensions - 17 X 10Level - Second
Kitchen 
Dimensions - 16 X 13
Laundry 
Dimensions - 7 X 3
Living Room 
Dimensions - 25 X 11
Master Bedroom 
Dimensions - 17 X 15Level - Second
Save
Ask
Tour
Hide
Share
Exterior Features
Construction Details 
Vinyl Siding
Fencing 
Back YardFenced
Lot Features 
Corner LotIrregular LotNative Plants
Other Structures 
Shed(s)
Patio And Porch 
DeckPorch
Pool Features 
None
Roof 
Asphalt
Community Features
MLS Area 
Area05111VanBurenTwp
School District 
VanBuren
Financing Terms Available 
CashConventionalFHAVA Loan
Building Access 
GroundLevelwSteps
Roads 
Paved
Schools
School District
VanBuren
Elementary School
Unknown
Middle School
Unknown
High School
Unknown
Listing courtesy of RE/MAX Classic: [email protected]


IDX provided courtesy of Realcomp II Ltd. via RealcompIILtd. Copyright © 2026 Realcomp II Ltd. Shareholders.

IDX information is provided exclusively for consumers' personal, non-commercial use and may not be used for any purpose other than to identify prospective properties consumers may be interested in purchasing and that the data is deemed reliable but not guaranteed accurate by the MLS.

Neighborhood & Commute
Source: Walkscore
Save
Ask
Tour
Hide
Share