Your Michigan Home Search Starts HERE!

Save
Ask
Tour
Hide
Share
$615,000
31 Days On Site

871 Wynstone Circle S
Oakland Charter Township, MI 48363

For Sale|Single Family Residence|Active
4
Beds
3
Total Baths
2
Full Baths
1
Partial Bath
2,635
SqFt
$233
/SqFt
2012
Built
Subdivision:
WYNSTONE CONDO OCCPN 1784
County:
Oakland
Call Now: 810-360-3488
Is this the listing for you? We can help make it yours.
810-360-3488
Upcoming Open Houses
Sat, Sep 26, 1:00 PM - 3:00 PM
871 Wynstone Circle S871 Wynstone Circle S871 Wynstone Circle S871 Wynstone Circle S
Save
Ask
Tour
Hide
Share

Mortgage Calculator

Monthly Payment (Est.)

Enter an interest rate to see your estimated monthly payment.
Calculator powered by Showcase IDX, a Constellation1 Company. Copyright ©2026 Information is deemed reliable but not guaranteed.

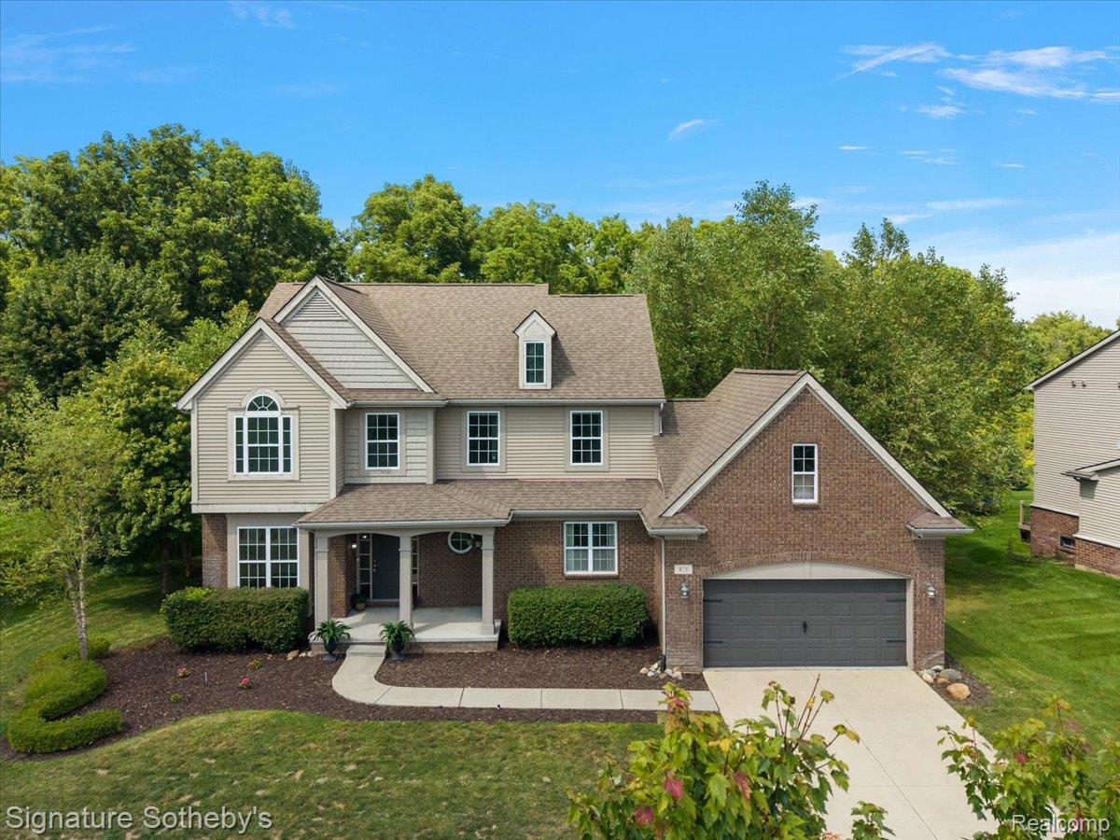
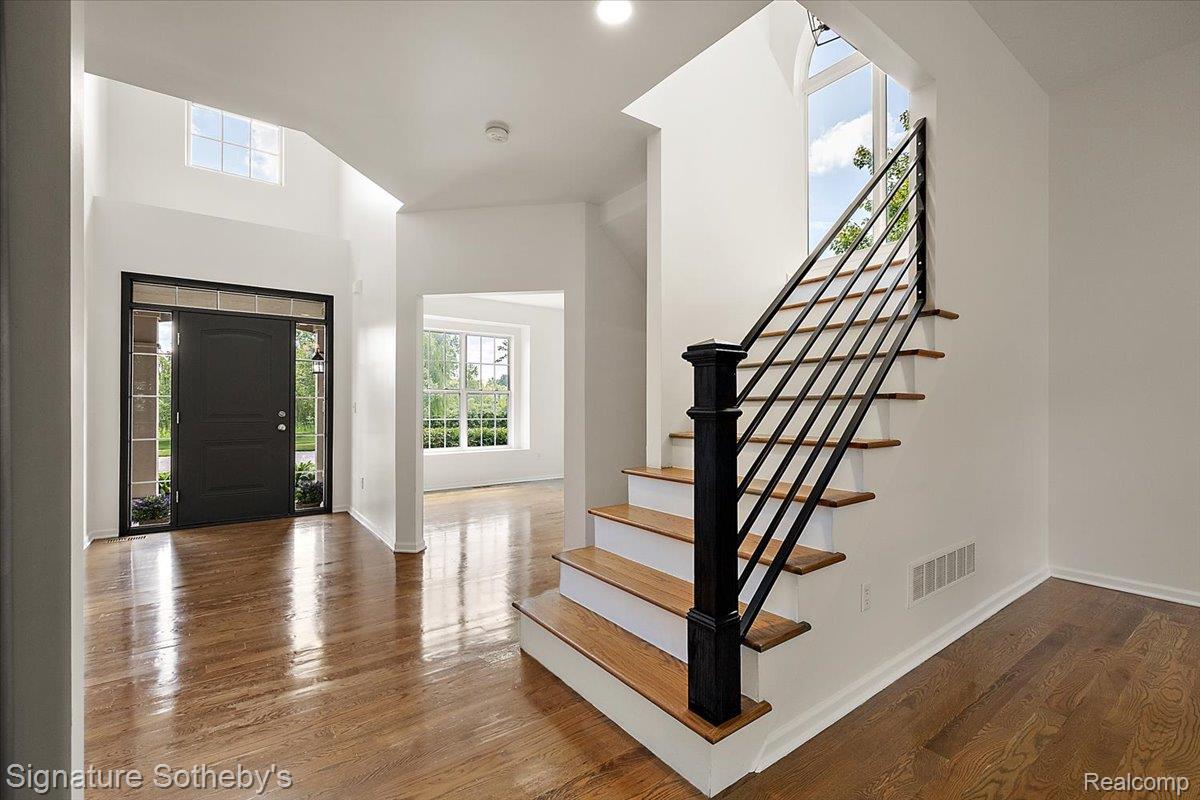
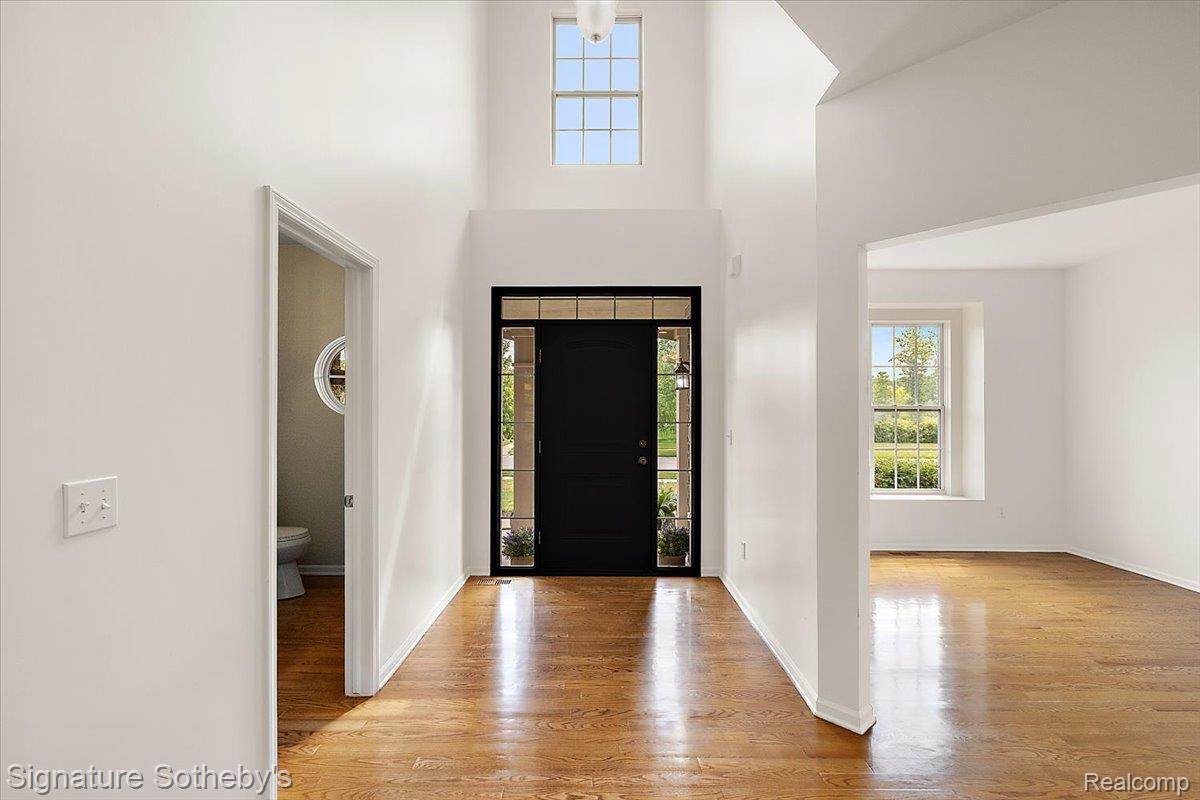
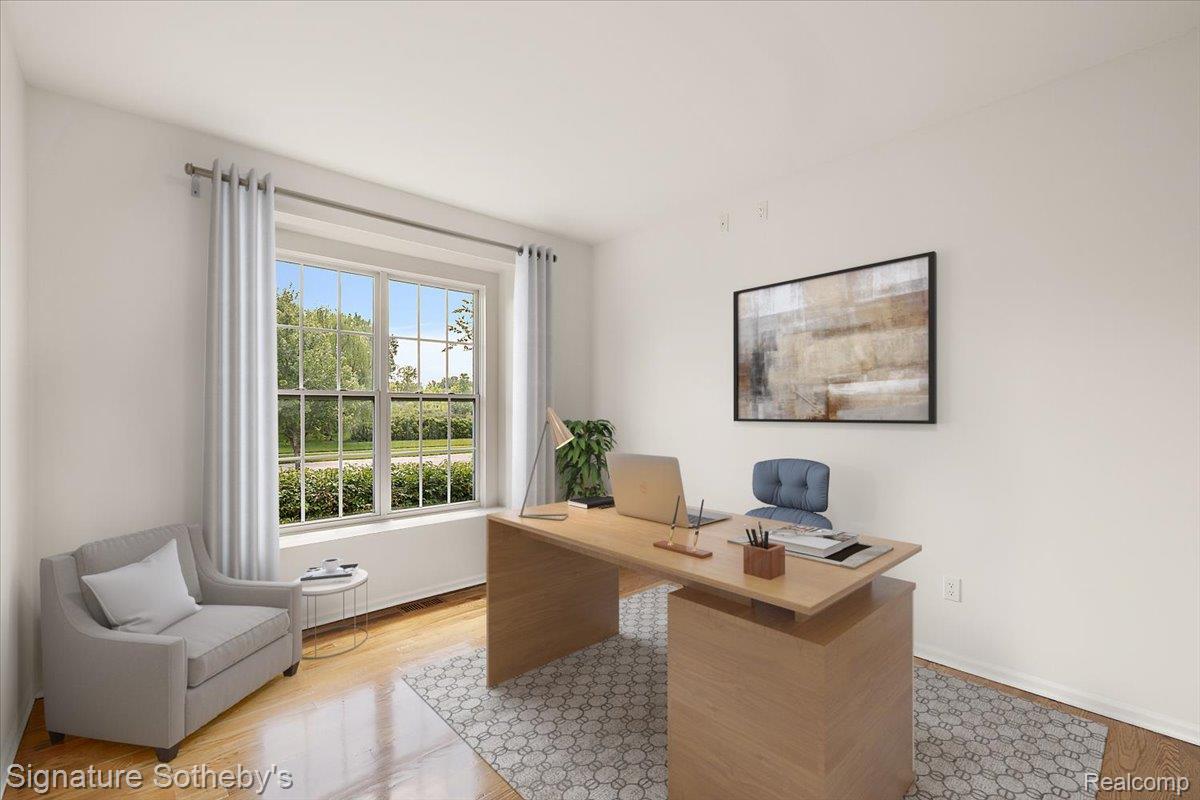
Welcome to 871 Wynstone Circle – Nestled in the highly desirable Wynstone neighborhood. Just 10-15 minutes from both Rochester and Romeo- this beautiful 4-bedroom, 2.1-bath home offers a combination of rural charm and luxury suburban living. When you pull into the neighborhood you’ll find impeccably maintained grounds and community amenities, including a pool, garden, tennis courts, and a playground. As you enter this move in ready home you'll discover fresh paint, tall ceilings and plenty of natural light. Hardwood floors flow throughout the main level leading you through the office/playroom, living and dining areas, and kitchen featuring a walk-in pantry. Just off the garage, a conveniently located laundry room is perfect for dropping muddy shoes or sports gear. Upstairs, the expansive primary suite is the perfect place to rest, complemented by three additional bedrooms and a full bath down the hall. The daylight basement is already framed and ready for your personal touch—whether it's a home gym, theater, or additional living space. Recent upgrades include the furnace, hot water heater, and brand new carpet. Don’t miss your chance to enjoy the best of both worlds – a tranquil, country-like setting in a polished, amenity-rich neighborhood!

Save
Ask
Tour
Hide
Share
Listing Snapshot
Price 
$615,000
Days On Site 
31 Days
Bedrooms 
4
Inside Area (SqFt) 
2,635 sqft
Total Baths 
3
Full Baths 
2
Partial Baths 
1
Lot Size 
0.31 Acres
Year Built 
2012
MLS® Number 
20261067454
Status 
Active
Property Tax 
$6,316
HOA/Condo/Coop Fees 
$200 monthly
Sq Ft Source 
Public Records
Friends & Family
Recent Activity
4 weeks agoStatus changed to Active
4 weeks agoListing updated with changes from the MLS®
a month agoListing first seen on site
General Features
Acres 
0.31
Attached Garage 
Yes
Cross Street 
Predmore/Rochester
Disclosures 
Exclusions Exist, Restrictions, Taxes Homestead Exempt
Garage 
Yes
Garage Spaces 
2
Levels 
Two
Parking 
Attached
Property Sub Type 
Single Family Residence
Sewer 
Public Sewer
Special Circumstances 
Standard
SqFt Above 
2635
Style 
Colonial
Water Source 
Public
Interior Features
Appliances 
Gas Water HeaterDishwasherDryerFree-Standing Gas RangeFree-Standing RefrigeratorMicrowaveWasher
Basement 
Walk-Out AccessDaylightFullUnfinishedSump Pump
Cooling 
Central Air
Fireplace 
Yes
Fireplace Features 
Family Room
Heating 
Forced AirNatural Gas
Laundry Features 
Laundry Room
BathFull 
Dimensions - 9 X 7Level - Second
BathLav 
Dimensions - 9 X 5
Bedroom 
Dimensions - 13 X 12Level - Second
BreakfastNookRoom 
Dimensions - 12 X 10
Dining Room 
Dimensions - 10 X 13
Kitchen 
Dimensions - 13 X 14
Laundry 
Dimensions - 9 X 9
Library 
Dimensions - 11 X 12
Living Room 
Dimensions - 15 X 16
Master Bathroom 
Dimensions - 12 X 11Level - Second
Master Bedroom 
Dimensions - 16 X 15Level - Second
Save
Ask
Tour
Hide
Share
Exterior Features
Construction Details 
BrickVinyl Siding
Patio And Porch 
DeckPorch
Pool Features 
CommunityIn GroundOutdoor Pool
Roof 
Asphalt
Community Features
Association Fee 
$200.0
Association Fee Frequency 
Monthly
Community Features 
PoolTennis Court(s)
MLS Area 
Area02101OaklandTwp
School District 
Romeo
Financing Terms Available 
CashConventionalVA Loan
Building Access 
GroundLevelwSteps
Roads 
Paved
Schools
School District
Romeo
Elementary School
Unknown
Middle School
Unknown
High School
Unknown
Listing courtesy of Signature Sotheby's International Realty Bham: [email protected]


IDX provided courtesy of Realcomp II Ltd. via RealcompIILtd. Copyright © 2026 Realcomp II Ltd. Shareholders.

IDX information is provided exclusively for consumers' personal, non-commercial use and may not be used for any purpose other than to identify prospective properties consumers may be interested in purchasing and that the data is deemed reliable but not guaranteed accurate by the MLS.

Neighborhood & Commute
Source: Walkscore
Save
Ask
Tour
Hide
Share