Your Michigan Home Search Starts HERE!

Save
Ask
Tour
Hide
Share
$439,900
25 Days On Site

7034 Lake Street
Lexington Township, MI 48450

For Sale|Single Family Residence|Active
4
Beds
4
Total Baths
3
Full Baths
1
Partial Bath
3,177
SqFt
$138
/SqFt
1993
Built
Subdivision:
NORMAN HEIGHTS
County:
Sanilac
Call Now: 810-360-3488
Is this the listing for you? We can help make it yours.
810-360-3488
7034 Lake Street7034 Lake Street7034 Lake Street7034 Lake Street
Save
Ask
Tour
Hide
Share

Mortgage Calculator

Monthly Payment (Est.)

$2,007
Calculator powered by Showcase IDX, a Constellation1 Company. Copyright ©2026 Information is deemed reliable but not guaranteed.

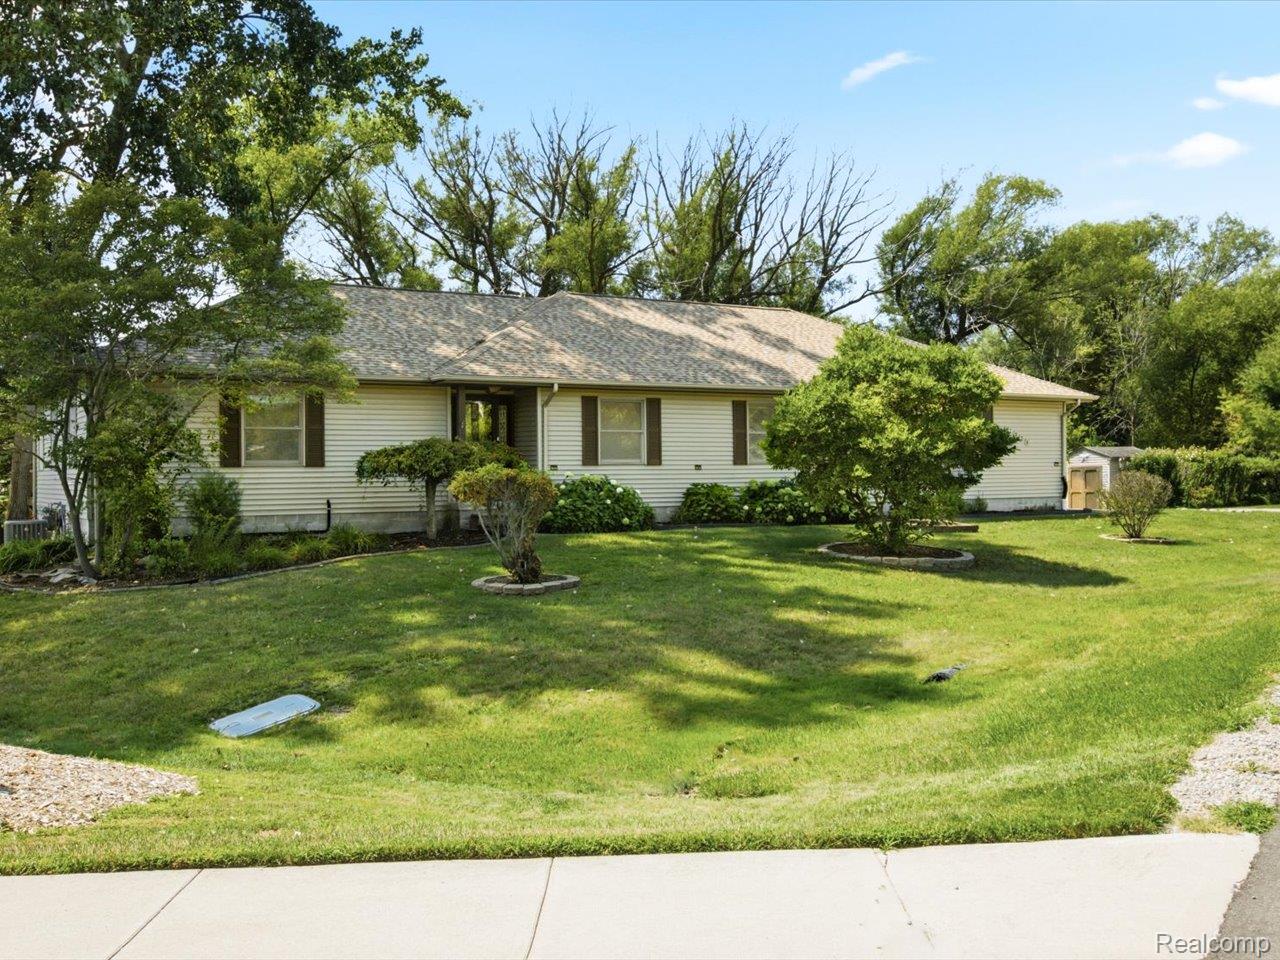
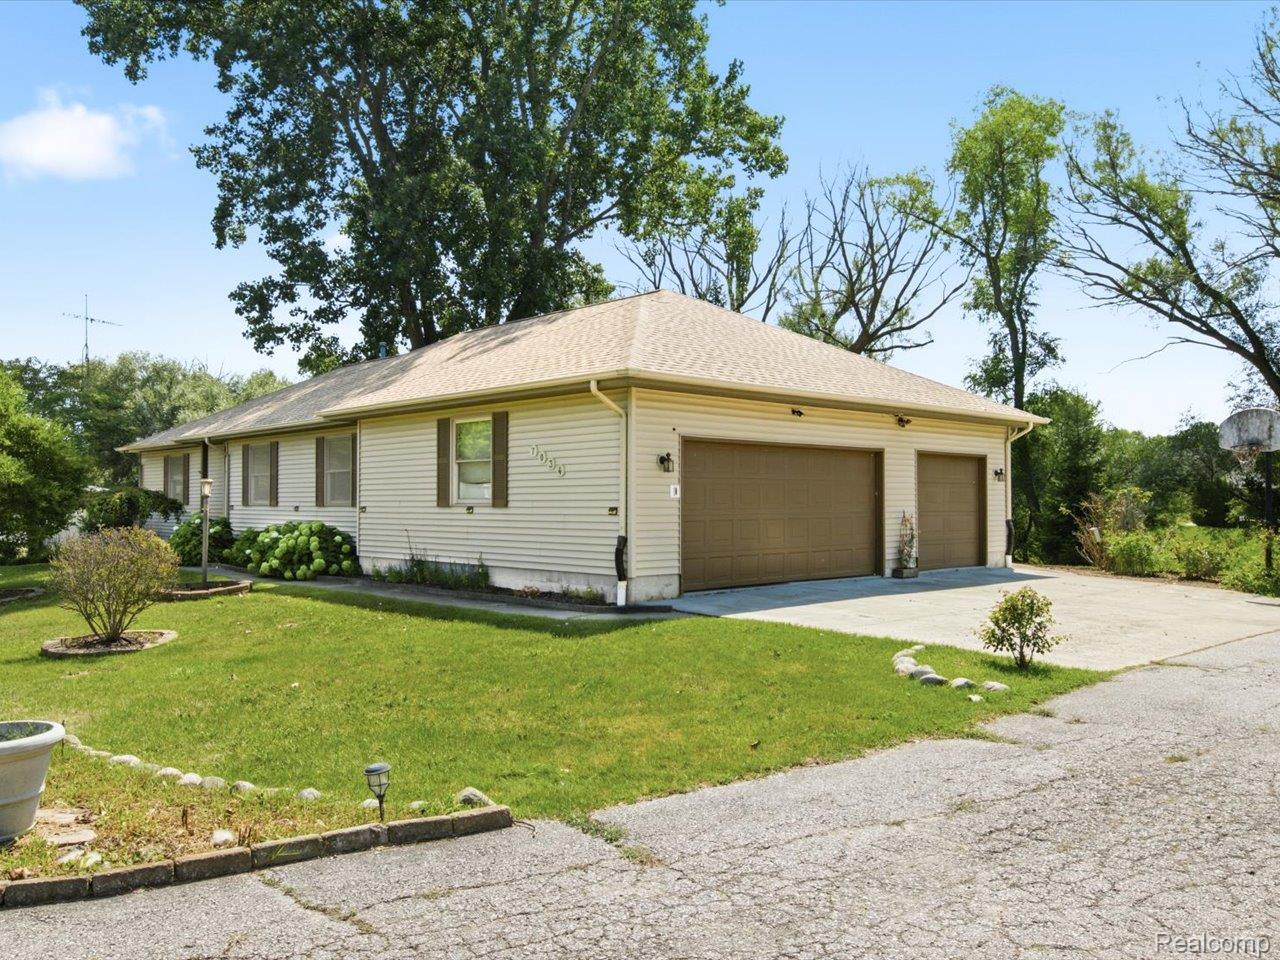
Spacious ranch style home with an easy walk to the Village of Lexington, the beach in the park and Lexington Harbor. Enjoy all that the Thumb of Michigan and the comfortable and welcoming lifestyle Lexington offers. The open floor plan and spacious deck make entertaining inside and out comfortable for guests and hosts. Kitchen-living area open and very comfortable for everyday as well. The basement could function as a nice in-law living space with outside entrance or entrance near garage and is complete with a kitchenette, full bath and high ceilings. The three-car garage with finished walls provides space for a workshop, vehicles, boats, or smaller campers. Practical features include a roof that was replaced in 2025, 24 x35 (2 overhead doors) garage offers loads of space for cars, possibly a boat, golf cart or could be used for work and hobby space. The irrigation system was controlled via cell phone at one time and could possibly be used in that fashion in the future. An Oasis jet tub in ensuite offers a great place to relax after a long day. Note: Two of the bedrooms are located in the lower level near sliding door wall.

Save
Ask
Tour
Hide
Share
Listing Snapshot
Price 
$439,900
Days On Site 
25 Days
Bedrooms 
4
Inside Area (SqFt) 
3,177 sqft
Total Baths 
4
Full Baths 
3
Partial Baths 
1
Lot Size 
0.72 Acres
Year Built 
1993
MLS® Number 
20261067493
Status 
Active
Property Tax 
$3,653.75
HOA/Condo/Coop Fees 
N/A
Sq Ft Source 
N/A
Friends & Family
Recent Activity
4 weeks agoListing first seen on site
4 weeks agoListing updated with changes from the MLS®
General Features
Acres 
0.72
Cross Street 
South of Huron and west of Union St.
Disclosures 
Exclusions Do Not Exist, Taxes Not Homestead Exempt
Foundation 
Block
Garage 
Yes
Garage Spaces 
3
Levels 
One
Parking 
AttachedDrivewayGarage Door OpenerGarage Faces Side
Property Sub Type 
Single Family Residence
Sewer 
Public Sewer
Special Circumstances 
Standard
SqFt Above 
1677
SqFt Below 
1500
Style 
Ranch
Utilities 
Cable Available
Water Source 
Public
Interior Features
Appliances 
Gas Water HeaterDishwasherDisposalDryerFree-Standing Electric RangeFree-Standing RefrigeratorMicrowaveStainless Steel Appliance(s)Washer
Basement 
FinishedFullInterior EntryWalk-Out Access
Cooling 
Ceiling Fan(s)Central Air
Electric 
Circuit Breakers
Heating 
Forced AirNatural Gas
Interior 
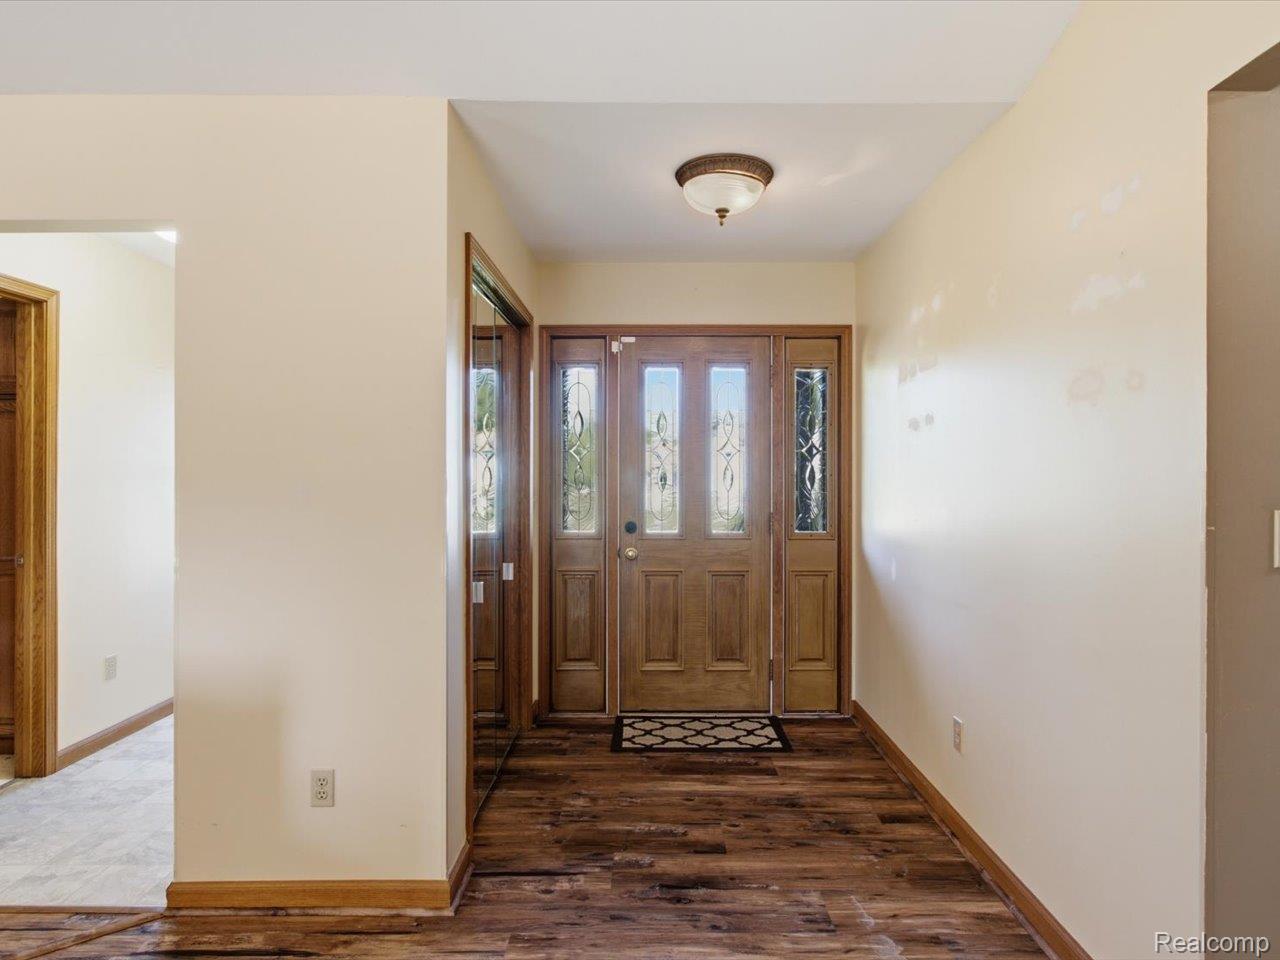
Entrance Foyer
Laundry Features 
Laundry RoomWasher Hookup
BathFull 
Dimensions - 10 X 6
BathLav 
Dimensions - 6 X 5
Bedroom 
Dimensions - 14 X 13Level - Basement
BreakfastNookRoom 
Dimensions - 11 X 17
Family Room 
Dimensions - 15 X 21
FlexRoom 
Dimensions - 15 X 9Level - Basement
Great Room 
Dimensions - 38 X 15
Kitchen 
Dimensions - 12 X 17
Kitchen2nd 
Dimensions - 8 X 6Level - Basement
Laundry 
Dimensions - 10 X 7
Living Room 
Dimensions - 23 X 15
Master Bathroom 
Dimensions - 10 X 7
Master Bedroom 
Dimensions - 17 X 14
Save
Ask
Tour
Hide
Share
Exterior Features
Construction Details 
Vinyl Siding
Patio And Porch 
DeckPatio
Pool Features 
None
Roof 
Asphalt
Community Features
Accessibility Features 
Accessible EntranceAccessible Central Living AreaAccessible KitchenAccessible Washer/Dryer
MLS Area 
Area76221LexingtonTwp
School District 
CroswellLexington
Financing Terms Available 
CashConventionalFHAUSDA LoanVA Loan
Building Access 
GroundLevelwSteps
Roads 
Paved
Schools
School District
CroswellLexington
Elementary School
Unknown
Middle School
Unknown
High School
Unknown
Listing courtesy of Berkshire Hathaway HomeServices Kee Realty Ft Gra: [email protected]


IDX provided courtesy of Realcomp II Ltd. via RealcompIILtd. Copyright © 2026 Realcomp II Ltd. Shareholders.

IDX information is provided exclusively for consumers' personal, non-commercial use and may not be used for any purpose other than to identify prospective properties consumers may be interested in purchasing and that the data is deemed reliable but not guaranteed accurate by the MLS.

Neighborhood & Commute
Source: Walkscore
Save
Ask
Tour
Hide
Share