Your Michigan Home Search Starts HERE!

Save
Ask
Tour
Hide
Share
$1,375,000
30 Days On Site

811 Magnolia Avenue
Royal Oak City, MI 48073

For Sale|Single Family Residence|Active
5
Beds
5
Total Baths
4
Full Baths
1
Partial Bath
4,309
SqFt
$319
/SqFt
2024
Built
Subdivision:
FOREST HEIGHTS SUB
County:
Oakland
Call Now: 810-360-3488
Is this the listing for you? We can help make it yours.
810-360-3488
811 Magnolia Avenue811 Magnolia Avenue811 Magnolia Avenue811 Magnolia Avenue
Save
Ask
Tour
Hide
Share

Mortgage Calculator

Monthly Payment (Est.)

Enter an interest rate to see your estimated monthly payment.
Calculator powered by Showcase IDX, a Constellation1 Company. Copyright ©2026 Information is deemed reliable but not guaranteed.

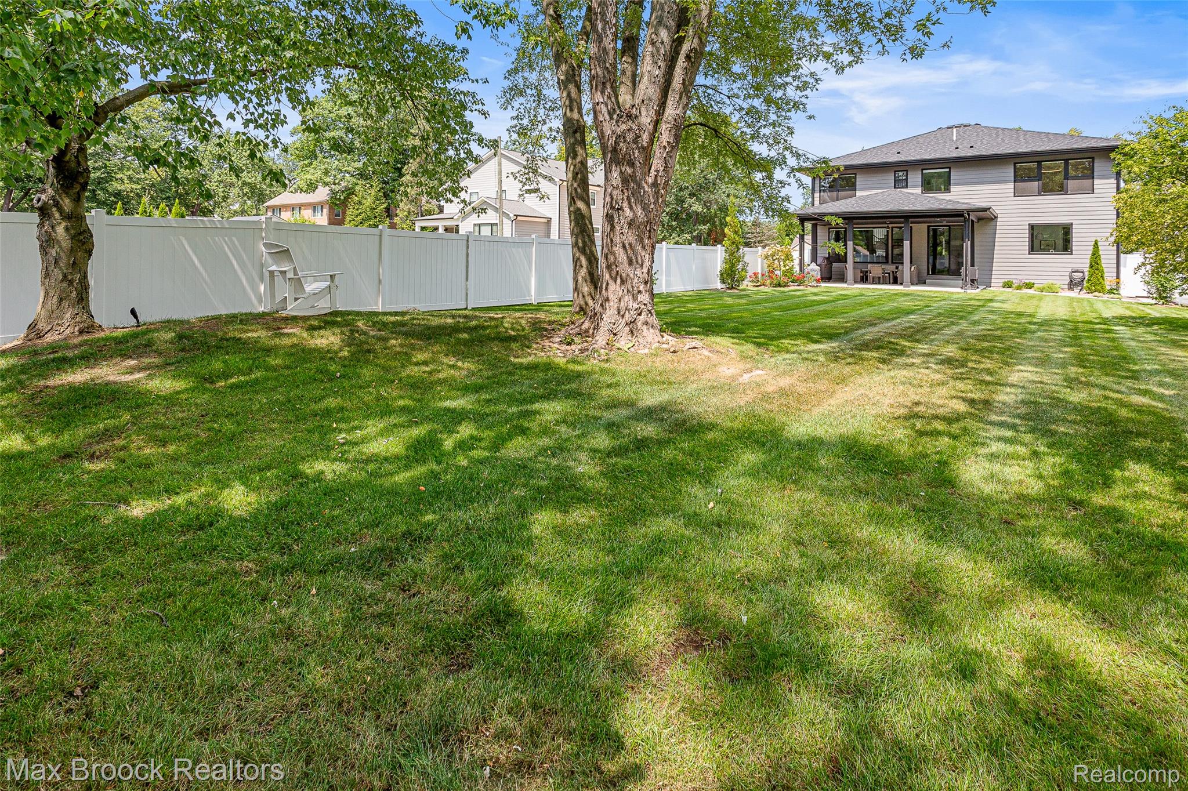
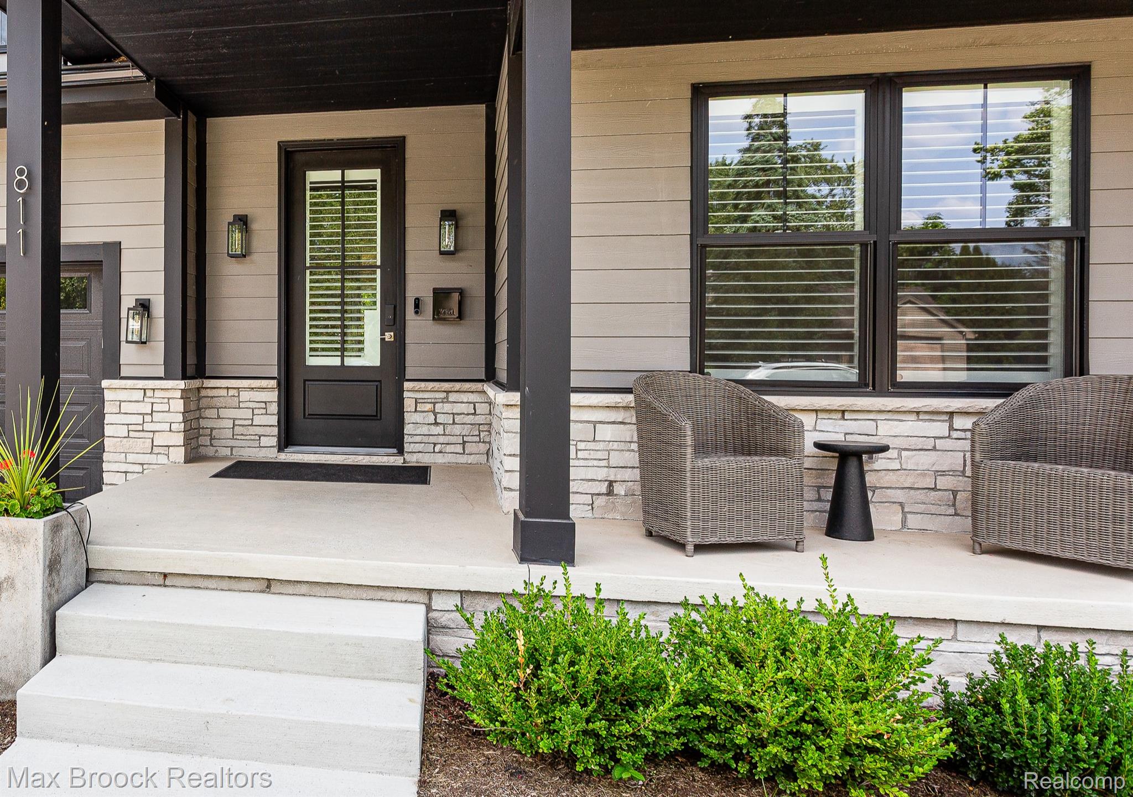
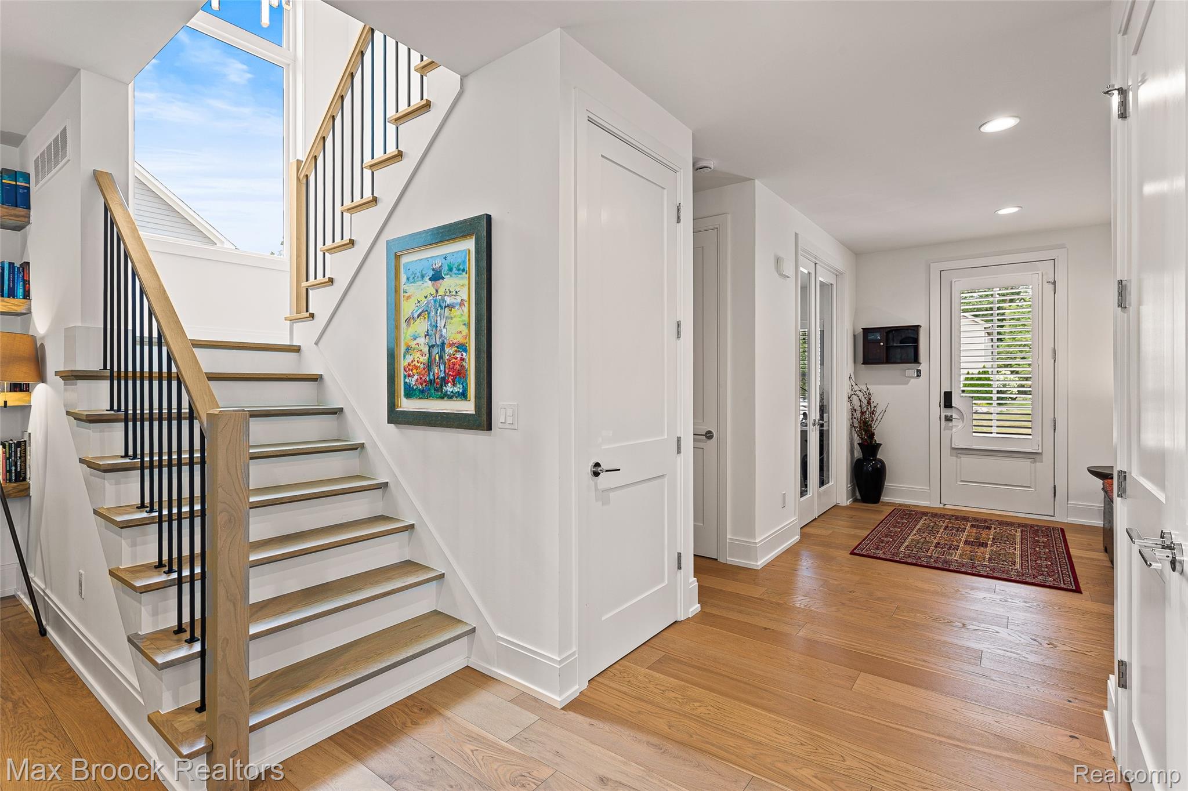
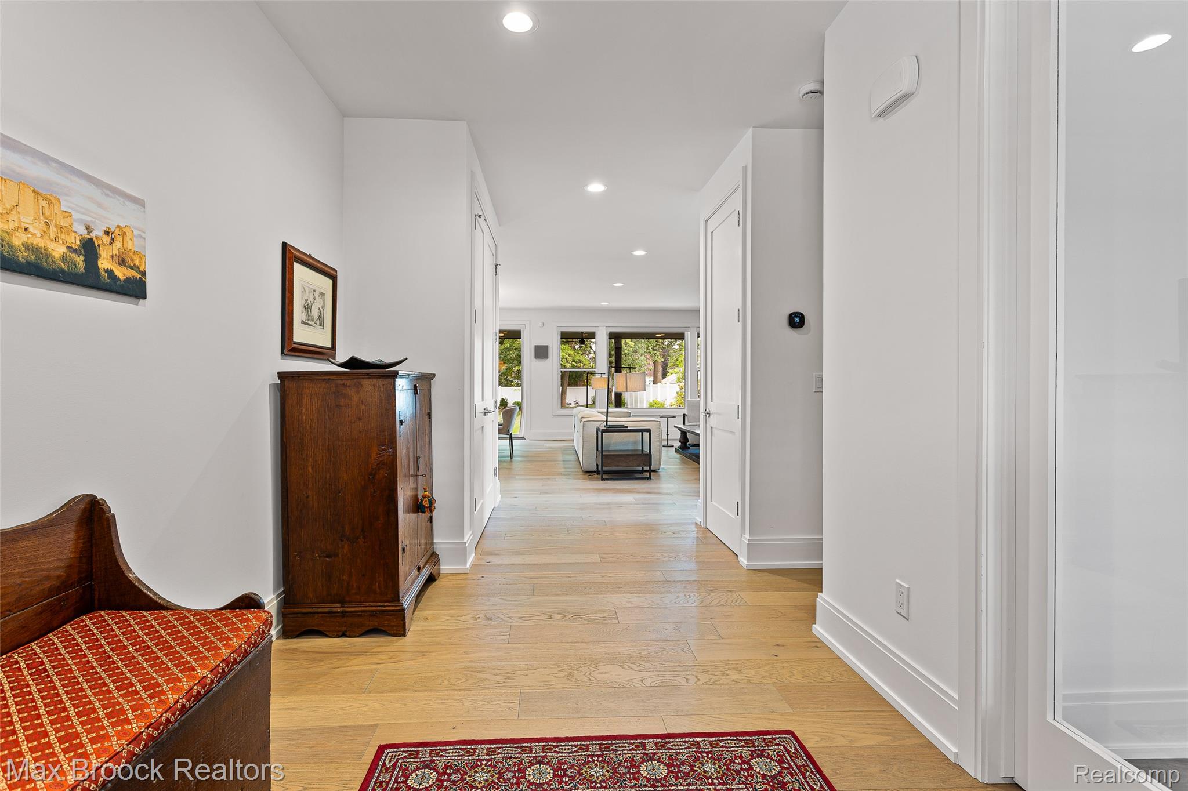
Better than new - only a one year old house complete with landscaping, fence, window treatments and a new whole house generator. Fantastic location off Vinsetta on a huge 200 foot deep lot. Beautiful white kitchen with Quartz counters, subway tile backsplash, center island, walk in pantry and SS appls opens into dining space with beverage center and spacious great room with gas fireplace and custom shelving. French doors into front office. 4 bedrooms and 3 full baths upstairs including the great primary bedroom suite with a large WIC and gorgeous bath with double vanities, soaking tub and separate shower stall. Second floor laundry. Finished basement includes a huge rec room area, a 5th bedroom currently used as a workout room and a 4th full bath. Mud room off the attached two car garage with new epoxy floor. Doorwall out to the back covered patio looking out to the yard. Motorized blinds in the great room and primary bedroom. Automated irrigation system. Landscape lighting, gutter helmets, abode alarm system, wired outdoor cameras, digital door locks and a sump pump battery backup are additional add ons that complete this wonderful home.

Save
Ask
Tour
Hide
Share
Listing Snapshot
Price 
$1,375,000
Days On Site 
30 Days
Bedrooms 
5
Inside Area (SqFt) 
4,309 sqft
Total Baths 
5
Full Baths 
4
Partial Baths 
1
Lot Size 
0.23 Acres
Year Built 
2024
MLS® Number 
20261067521
Status 
Active
Property Tax 
$11,247
HOA/Condo/Coop Fees 
N/A
Sq Ft Source 
Public Records
Friends & Family
Recent Activity
a month agoListing first seen on site
a month agoListing updated with changes from the MLS®
General Features
Acres 
0.23
Attached Garage 
Yes
Cross Street 
Crooks & Vinsetta
Disclosures 
Exclusions Exist, Taxes Homestead Exempt
Garage 
Yes
Garage Spaces 
2
Levels 
Two
Parking 
AttachedDirect Access
Property Sub Type 
Single Family Residence
Sewer 
Public Sewer
Special Circumstances 
Standard
SqFt Above 
3109
SqFt Below 
1200
Style 
ColonialContemporary
Water Source 
Public
Interior Features
Appliances 
DishwasherDouble OvenDryerFree-Standing RefrigeratorGas CooktopStainless Steel Appliance(s)Washer
Basement 
FinishedFull
Cooling 
Central Air
Fireplace 
Yes
Fireplace Features 
GasLiving Room
Heating 
Forced AirNatural Gas
BathDualEntry 
Level - Second
BathFull 
Level - Basement
BathLav 
Bedroom 
Dimensions - 15 X 10Level - Basement
Bonus Room 
Dimensions - 20 X 17Level - Basement
Dining Room 
Dimensions - 20 X 9
Kitchen 
Dimensions - 14 X 13
Library 
Dimensions - 14 X 11
Living Room 
Dimensions - 20 X 17
Master Bathroom 
Level - Second
Master Bedroom 
Dimensions - 18 X 13Level - Second
MudRoom 
Dimensions - 7 X 5
Save
Ask
Tour
Hide
Share
Exterior Features
Construction Details 
BrickShingle Siding
Fencing 
Back YardFenced
Patio And Porch 
CoveredPatioPorch
Pool Features 
None
Community Features
MLS Area 
Area02251RoyalOak
School District 
RoyalOak
Financing Terms Available 
CashConventional
Building Access 
GroundLevelwSteps
Roads 
Paved
Schools
School District
RoyalOak
Elementary School
Unknown
Middle School
Unknown
High School
Unknown
Listing courtesy of Max Broock, REALTORS®-Birmingham: [email protected]


IDX provided courtesy of Realcomp II Ltd. via RealcompIILtd. Copyright © 2026 Realcomp II Ltd. Shareholders.

IDX information is provided exclusively for consumers' personal, non-commercial use and may not be used for any purpose other than to identify prospective properties consumers may be interested in purchasing and that the data is deemed reliable but not guaranteed accurate by the MLS.

Neighborhood & Commute
Source: Walkscore
Save
Ask
Tour
Hide
Share