
5868 Outer DriveBath Charter Township, MI 48808
Mortgage Calculator
Monthly Payment (Est.)
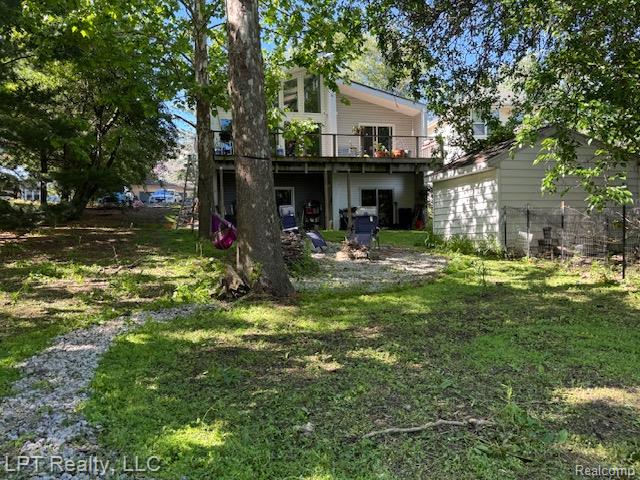
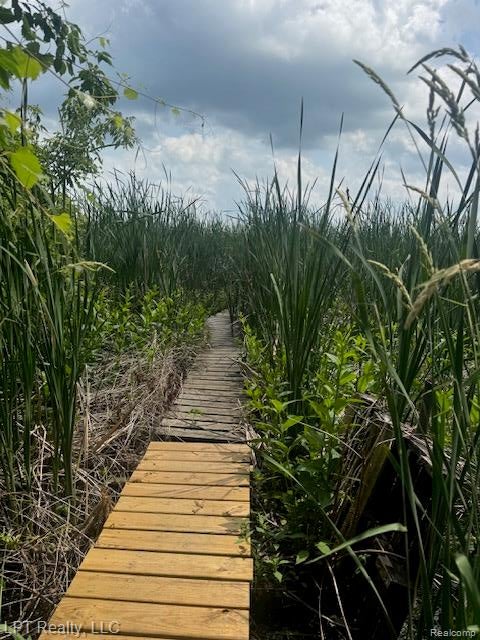
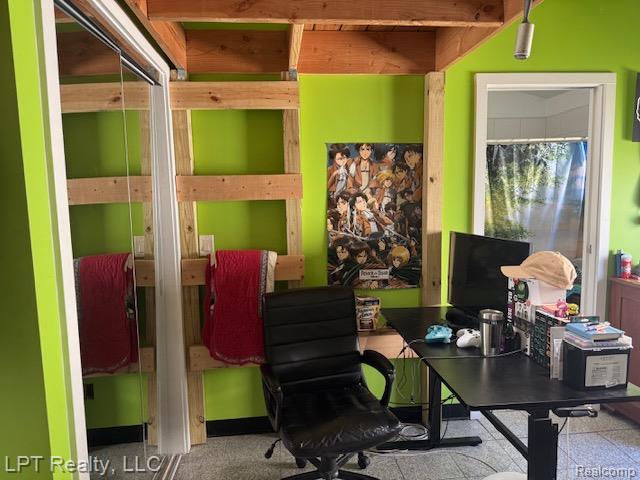
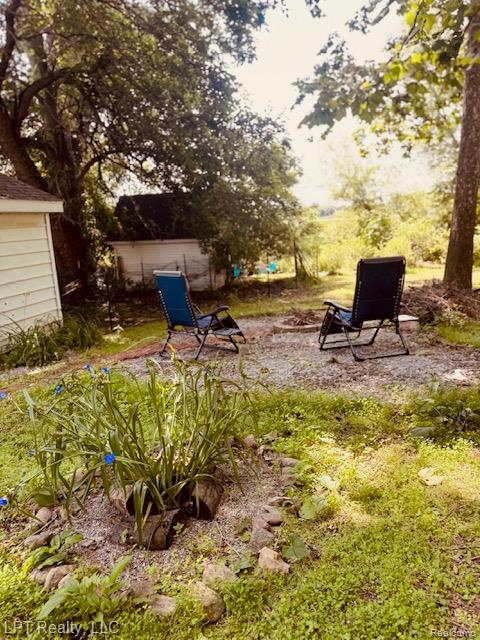
Enter an interest rate to see your estimated monthly payment.MOVE-IN READY LAKEFRONT HOME on a RARE DOUBLE LOT with NO HOA, full 1,280 sq. ft. WALKOUT BASEMENT, BONUS LAKESIDE CABIN, NEW 2026 ROOF, TWO EN-SUITE BEDROOMS, heated floors and incredible homesteading potential! MOTIVATED SELLER — bring your offer! Welcome to this thoughtfully designed custom home built in 2016, situated on a rare double lakefront lot in the desirable Bath area. Enjoy beautiful south-facing lake views, abundant natural light and the peace of a quiet neighborhood while remaining just minutes from Lansing and East Lansing. Inside, you’ll find heated granite tile flooring throughout the main level, vaulted ceilings and a dramatic wall of windows overlooking the lake. The open-concept living area features IKEA cabinetry, granite countertops and a wood-burning fireplace, with seamless access to outdoor living spaces. Both bedrooms feature private en-suite bathrooms, offering exceptional comfort and privacy for owners and guests alike. The primary suite also includes direct access to a private patio overlooking the water. The 1,280 sq. ft. full walkout basement provides a blank canvas for future expansion, additional bedrooms, guest space, home office, workshop, home gym or recreation area. The insulated basement features 9-foot ceilings, and the home was thoughtfully positioned on the property with room to potentially add a garage on the west side. Quality features include heated granite tile floors, new asphalt roof installed August 2026, Bosch oven, Maytag dryer, Speed Queen washer, Wolverine whole-house water filtration system, walkout basement and wood-burning fireplace. Outside, the property has been lovingly landscaped with established perennial gardens featuring hostas, echinacea, lilies, phlox, spiderwort, lilacs and numerous flowering plants providing color throughout the growing season. Gardeners and homesteading enthusiasts will appreciate seven mature blueberry bushes producing throughout the summer, a mature pear tree, autumn olive, chicken coop/chicken house, fire pit area and la
| 7 days ago | Price changed to $299,800 | |
| 7 days ago | Listing updated with changes from the MLS® | |
| 4 weeks ago | Listing first seen on site |

IDX provided courtesy of Realcomp II Ltd. via RealcompIILtd. Copyright © 2026 Realcomp II Ltd. Shareholders.
IDX information is provided exclusively for consumers' personal, non-commercial use and may not be used for any purpose other than to identify prospective properties consumers may be interested in purchasing and that the data is deemed reliable but not guaranteed accurate by the MLS.
Did you know? You can invite friends and family to your search. They can join your search, rate and discuss listings with you.