Your Michigan Home Search Starts HERE!

Save
Ask
Tour
Hide
Share
$319,900
19 Days On Site

613 Rolling Hills Lane
Lapeer City, MI 48446

Condominium|Pending
2
Beds
4
Total Baths
3
Full Baths
1
Partial Bath
2,101
SqFt
$152
/SqFt
2002
Built
Subdivision:
FAIRWAYS OF LAPEER CONDO
County:
Lapeer
Call Now: 810-360-3488
Is this the listing for you? We can help make it yours.
810-360-3488
613 Rolling Hills Lane613 Rolling Hills Lane613 Rolling Hills Lane613 Rolling Hills Lane
Save
Ask
Tour
Hide
Share

Mortgage Calculator

Monthly Payment (Est.)

Enter an interest rate to see your estimated monthly payment.
Calculator powered by Showcase IDX, a Constellation1 Company. Copyright ©2026 Information is deemed reliable but not guaranteed.

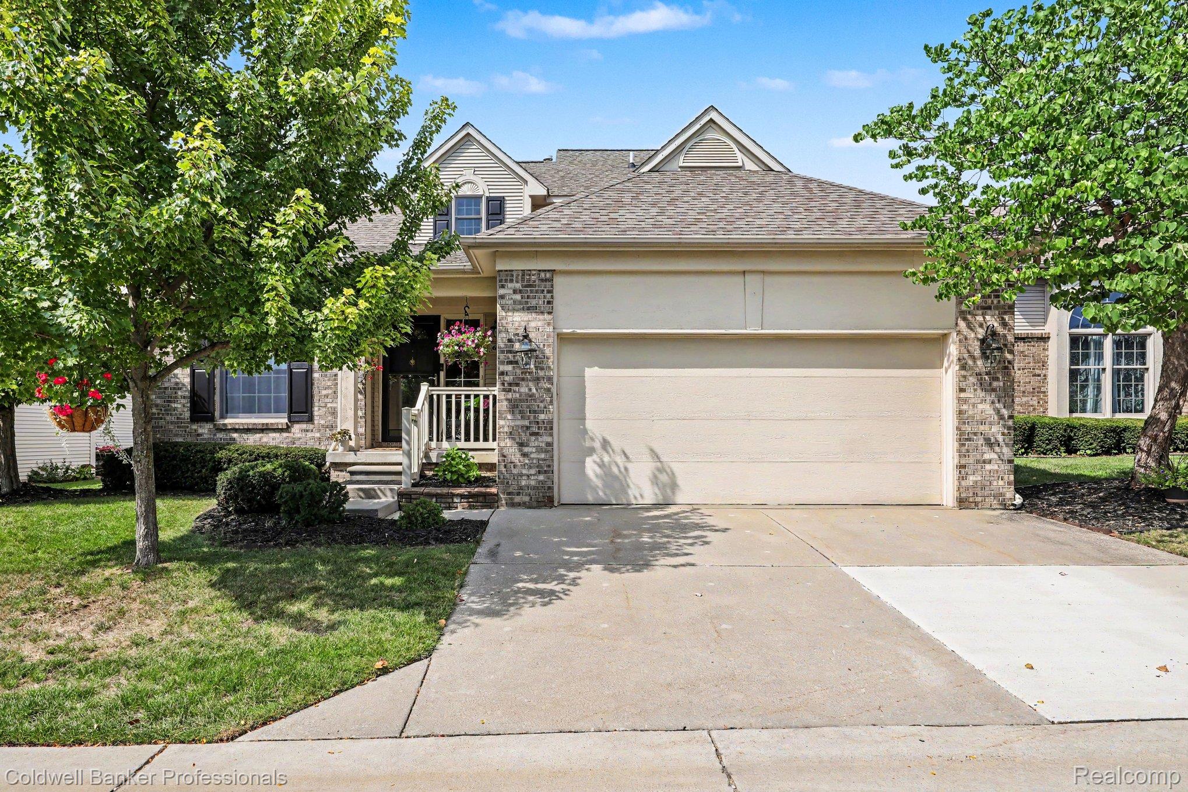
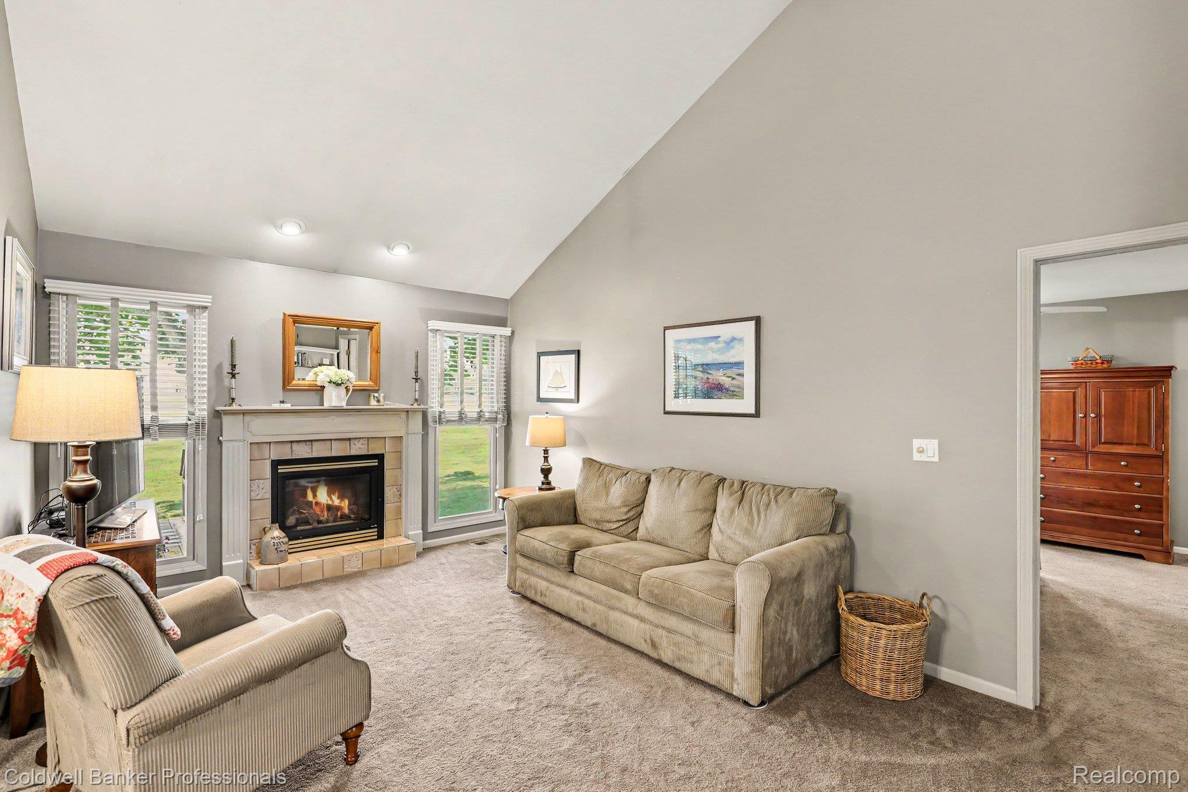
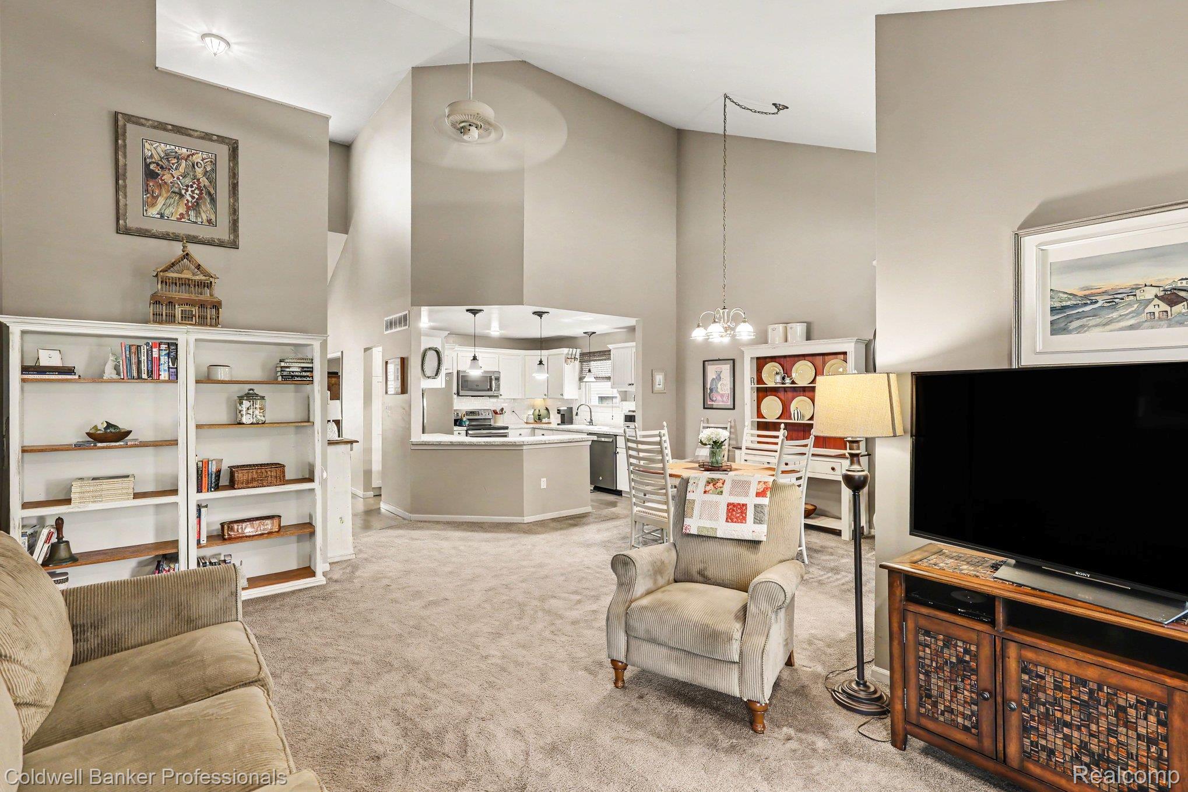
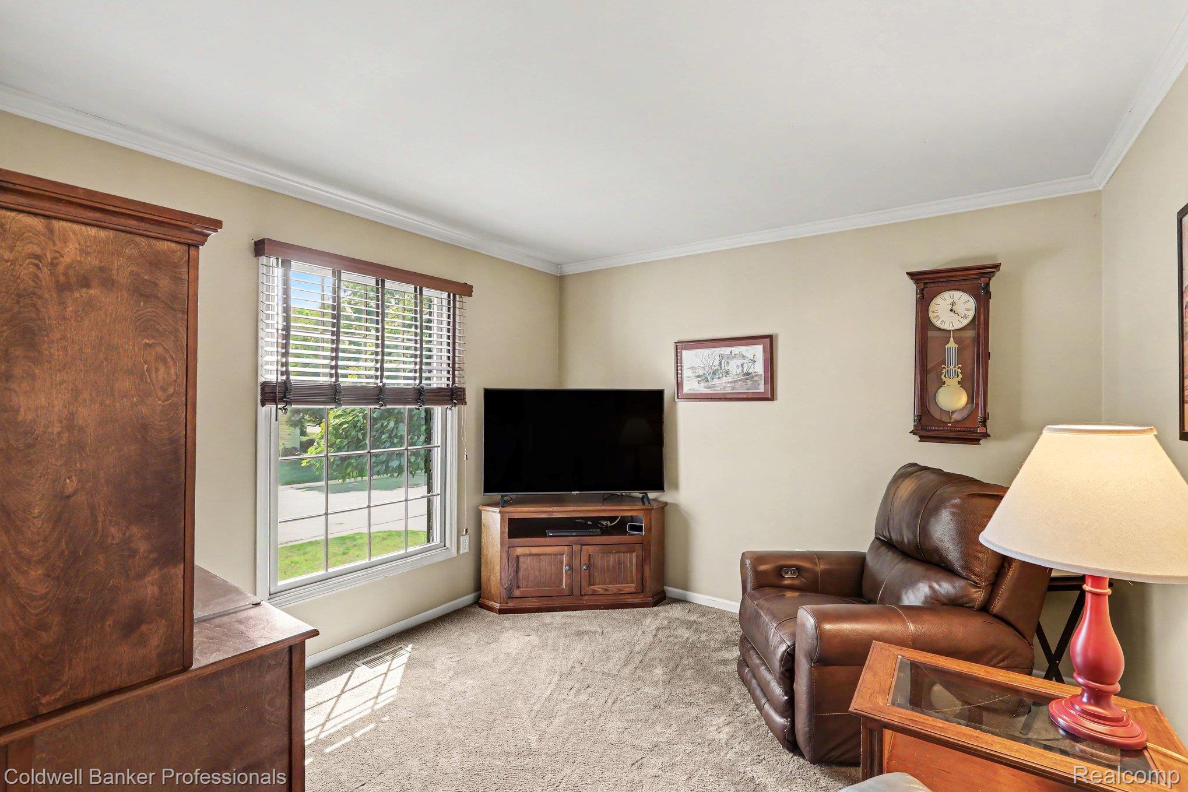
Enjoy golf-course living in this spacious two-bedroom, 3 & 1/2 bath condo overlooking the fifth green of Rolling Hills Golf Course. Thoughtfully designed with two primary bedroom suites, the home offers exceptional comfort, privacy, and flexibility for owners and guests. The open-concept kitchen is appointed with upgraded maple cabinetry, updated GE Profile appliances (2017), and beautiful hardwood flooring that continues through the entryway and half bath. A separate den with crown molding provides an inviting space for a home office, television room, or quiet retreat. The living room, which faces the golf course, has a lovely gas fireplace. The upstairs suite features elegant crown molding, beautiful view of the fifth green, a generous walk-in closet, and a private bath with both a walk-in shower and relaxing Jacuzzi tub, updated in 2018. Altogether, the condo features two walk-in closets and three walk-in showers. The carpeted, finished basement greatly expands the living space and features a cozy gas fireplace, a bathroom with a walk-in shower, abundant storage, and plenty of room for relaxing or entertaining. This detached condo association includes lawn maintenance, garbage, snow removal and shrub trimming. The home was repainted in 2018 and also offers a newer furnace and central air-conditioning system, a newer sump pump and new dishwasher (2026). The roof was new in 2011 and HWH (2025). With two private bedroom suites, generous storage, versatile living spaces, and a lovely golf-course setting, this distinctive condo offers an exceptionally comfortable place to call home.

Save
Ask
Tour
Hide
Share
Listing Snapshot
Price 
$319,900
Days On Site 
19 Days
Bedrooms 
2
Inside Area (SqFt) 
2,101 sqft
Total Baths 
4
Full Baths 
3
Partial Baths 
1
Lot Size 
N/A
Year Built 
2002
MLS® Number 
20261067558
Status 
Pending
Property Tax 
$2,385
HOA/Condo/Coop Fees 
$165 monthly
Sq Ft Source 
Assessor
Friends & Family
Recent Activity
4 days agoStatus changed to Pending
4 days agoListing updated with changes from the MLS®
3 weeks agoListing first seen on site
General Features
Attached Garage 
Yes
Cross Street 
M21; W of Millville
Disclosures 
Restrictions, Taxes Homestead Exempt
Garage 
Yes
Garage Spaces 
2
Levels 
One and One Half
Parking 
AttachedDrivewayGarage Faces FrontGarage Door OpenerGarage Faces Side
Pets 
Number LimitSize Limit
Property Sub Type 
Condominium
Sewer 
Public Sewer
Special Circumstances 
Standard
SqFt Above 
1513
SqFt Below 
588
Style 
FreeStandingDetached
Utilities 
Cable AvailableUnderground Utilities
Water Source 
Public
Interior Features
Appliances 
OvenGas Water HeaterDishwasherDisposalDryerFree-Standing Electric RangeFree-Standing RefrigeratorIce MakerMicrowaveSelf Cleaning OvenStainless Steel Appliance(s)Washer
Basement 
FinishedSump Pump
Cooling 
Ceiling Fan(s)Central Air
Fireplace 
Yes
Fireplace Features 
Family RoomGasLiving Room
Heating 
Forced AirNatural Gas
Laundry Features 
Electric Dryer HookupLaundry RoomWasher Hookup
BathFull 
Dimensions - 12 X 11Level - Basement
BathLav 
Dimensions - 5 X 5
Dining Room 
Dimensions - 12 X 10
Family Room 
Dimensions - 23 X 16Level - Basement
Kitchen 
Dimensions - 12 X 11
Laundry 
Dimensions - 5 X 5
Library 
Dimensions - 11 X 11
Living Room 
Dimensions - 18 X 12
Master Bathroom 
Dimensions - 10 X 9Level - Second
Master Bedroom 
Dimensions - 14 X 12Level - Second
Save
Ask
Tour
Hide
Share
Exterior Features
Construction Details 
BrickVinyl Siding
Exterior 
Lighting
Road Frontage 
Private Road
Roof 
Asphalt
Community Features
Association Amenities 
Maintenance Grounds
Association Fee 
$165.0
Association Fee Frequency 
Monthly
MLS Area 
Area09132Lapeer
School District 
Lapeer
Financing Terms Available 
CashConventionalFHAVA Loan
Building Access 
GroundLevelwSteps
Roads 
Paved
Schools
School District
Lapeer
Elementary School
Unknown
Middle School
Unknown
High School
Unknown
Listing courtesy of Coldwell Banker Professionals: [email protected]


IDX provided courtesy of Realcomp II Ltd. via RealcompIILtd. Copyright © 2026 Realcomp II Ltd. Shareholders.

IDX information is provided exclusively for consumers' personal, non-commercial use and may not be used for any purpose other than to identify prospective properties consumers may be interested in purchasing and that the data is deemed reliable but not guaranteed accurate by the MLS.

Neighborhood & Commute
Source: Walkscore
Save
Ask
Tour
Hide
Share