Your Michigan Home Search Starts HERE!

Save
Ask
Tour
Hide
Share
$1,149,500
30 Days On Site

1250 Sunniwood Place
Oakland Charter Township, MI 48306

For Sale|Single Family Residence|Active
3
Beds
4
Total Baths
3
Full Baths
1
Partial Bath
5,964
SqFt
$193
/SqFt
1987
Built
Subdivision:
MILL VALLEY
County:
Oakland
Call Now: 810-360-3488
Is this the listing for you? We can help make it yours.
810-360-3488
1250 Sunniwood Place1250 Sunniwood Place1250 Sunniwood Place1250 Sunniwood Place
Save
Ask
Tour
Hide
Share

Mortgage Calculator

Monthly Payment (Est.)

Enter an interest rate to see your estimated monthly payment.
Calculator powered by Showcase IDX, a Constellation1 Company. Copyright ©2026 Information is deemed reliable but not guaranteed.

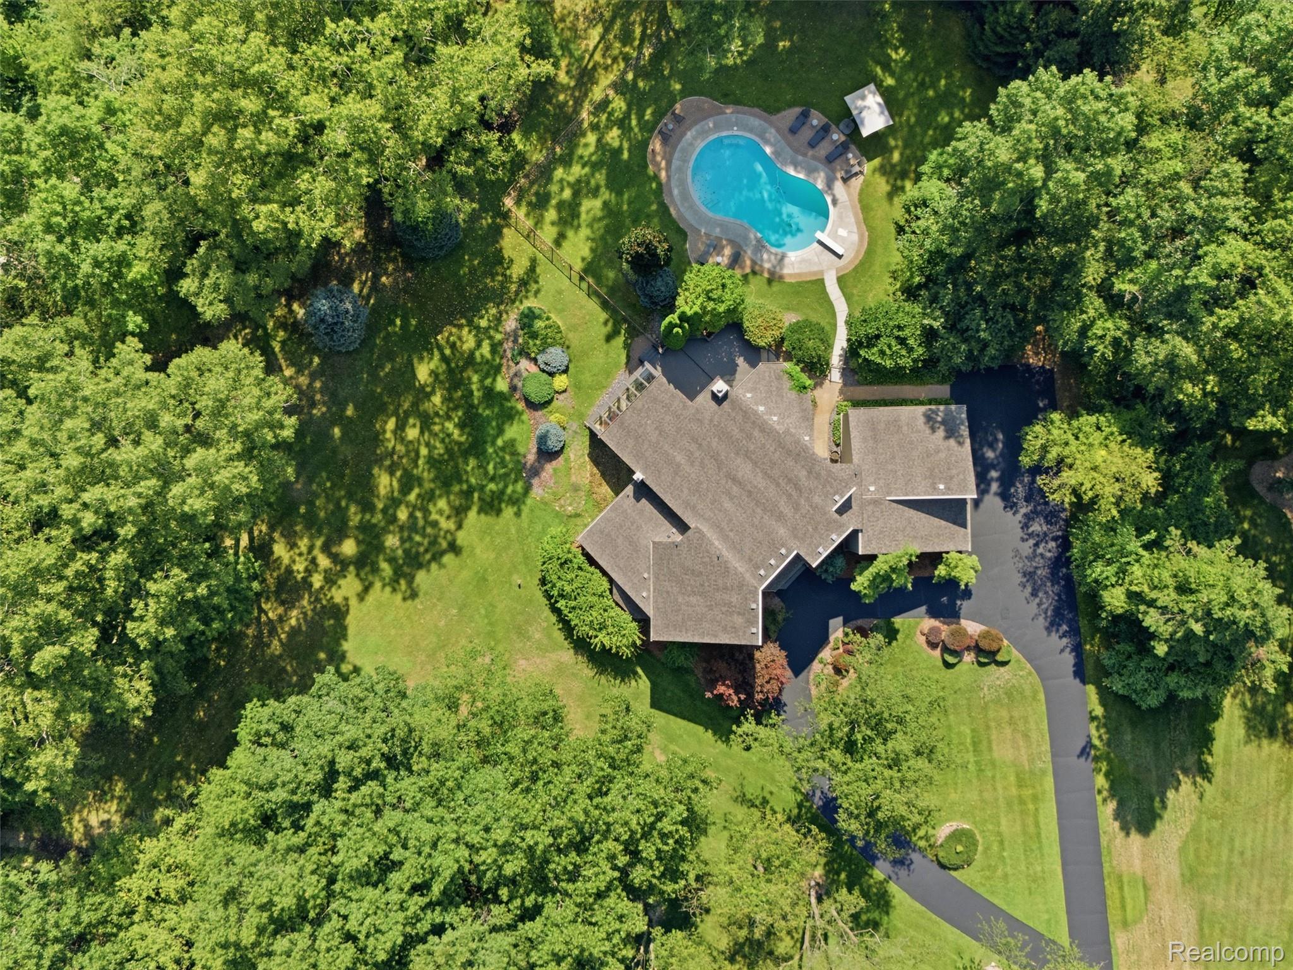
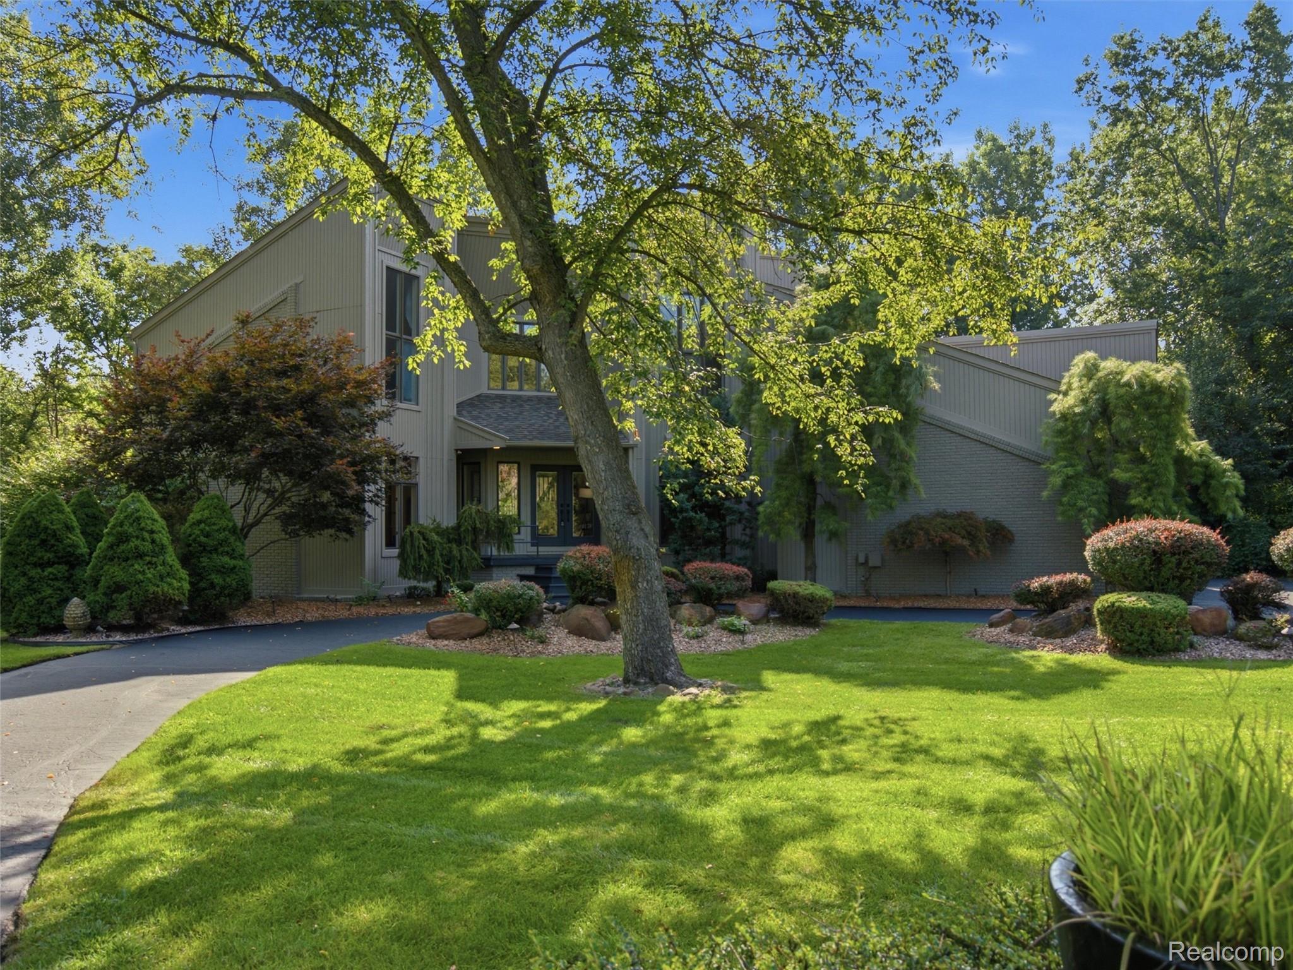
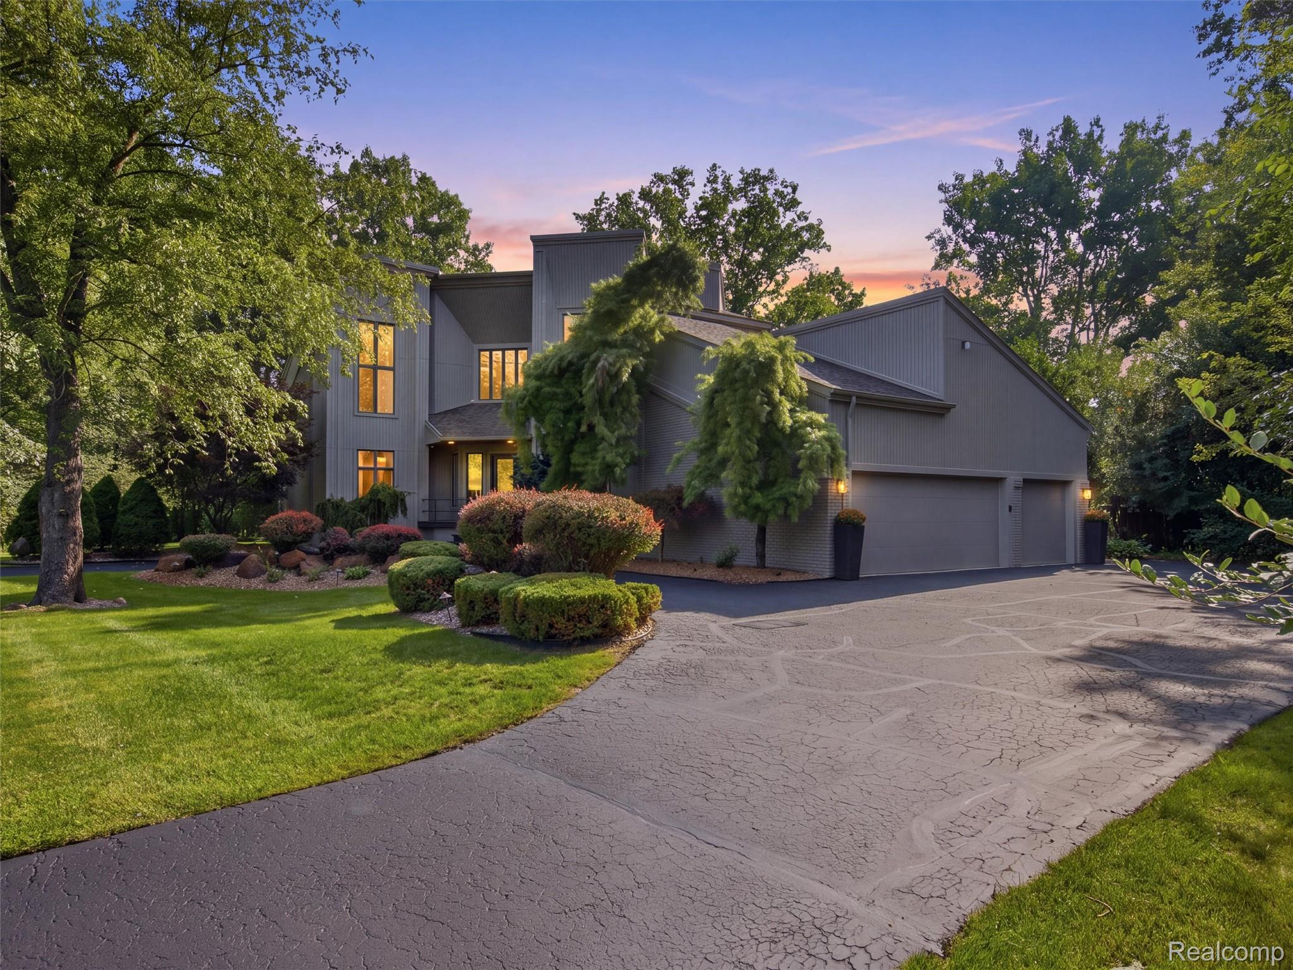
Rarely does an opportunity like this arise. Set on a sprawling 2.38-acre parcel — a size virtually impossible to find this close to town — this exceptional Rochester home backs directly to the Paint Creek Trail with an incredible 500 feet of trail frontage, offering a rare blend of privacy, natural beauty, and everyday convenience just 8 minutes from vibrant downtown Rochester. Thoughtfully updated throughout, the home features a newly renovated kitchen and fresh designer paint, creating a bright, move-in-ready canvas for its next owner, along with a first-floor master suite — a rare and sought-after find. A private in-ground pool anchors the backyard retreat, perfect for entertaining or quiet evenings surrounded by mature trees and sweeping trail views. Zoned for award-winning Rochester Community Schools and just moments from downtown shopping, dining, and the trail system that connects it all, this is a rare chance to own a true sanctuary with 500 feet of Paint Creek Trail as your backyard neighbor.

Save
Ask
Tour
Hide
Share
Listing Snapshot
Price 
$1,149,500
Days On Site 
30 Days
Bedrooms 
3
Inside Area (SqFt) 
5,964 sqft
Total Baths 
4
Full Baths 
3
Partial Baths 
1
Lot Size 
2.37 Acres
Year Built 
1987
MLS® Number 
20261067667
Status 
Active
Property Tax 
$10,155
HOA/Condo/Coop Fees 
$13.83 monthly
Sq Ft Source 
Public Records
Friends & Family
Recent Activity
4 weeks agoStatus changed to Active
4 weeks agoListing updated with changes from the MLS®
4 weeks agoListing first seen on site
General Features
Acres 
2.37
Cross Street 
Orion Rd / Dutton Rd
Disclosures 
No Restrictions, Taxes Homestead Exempt
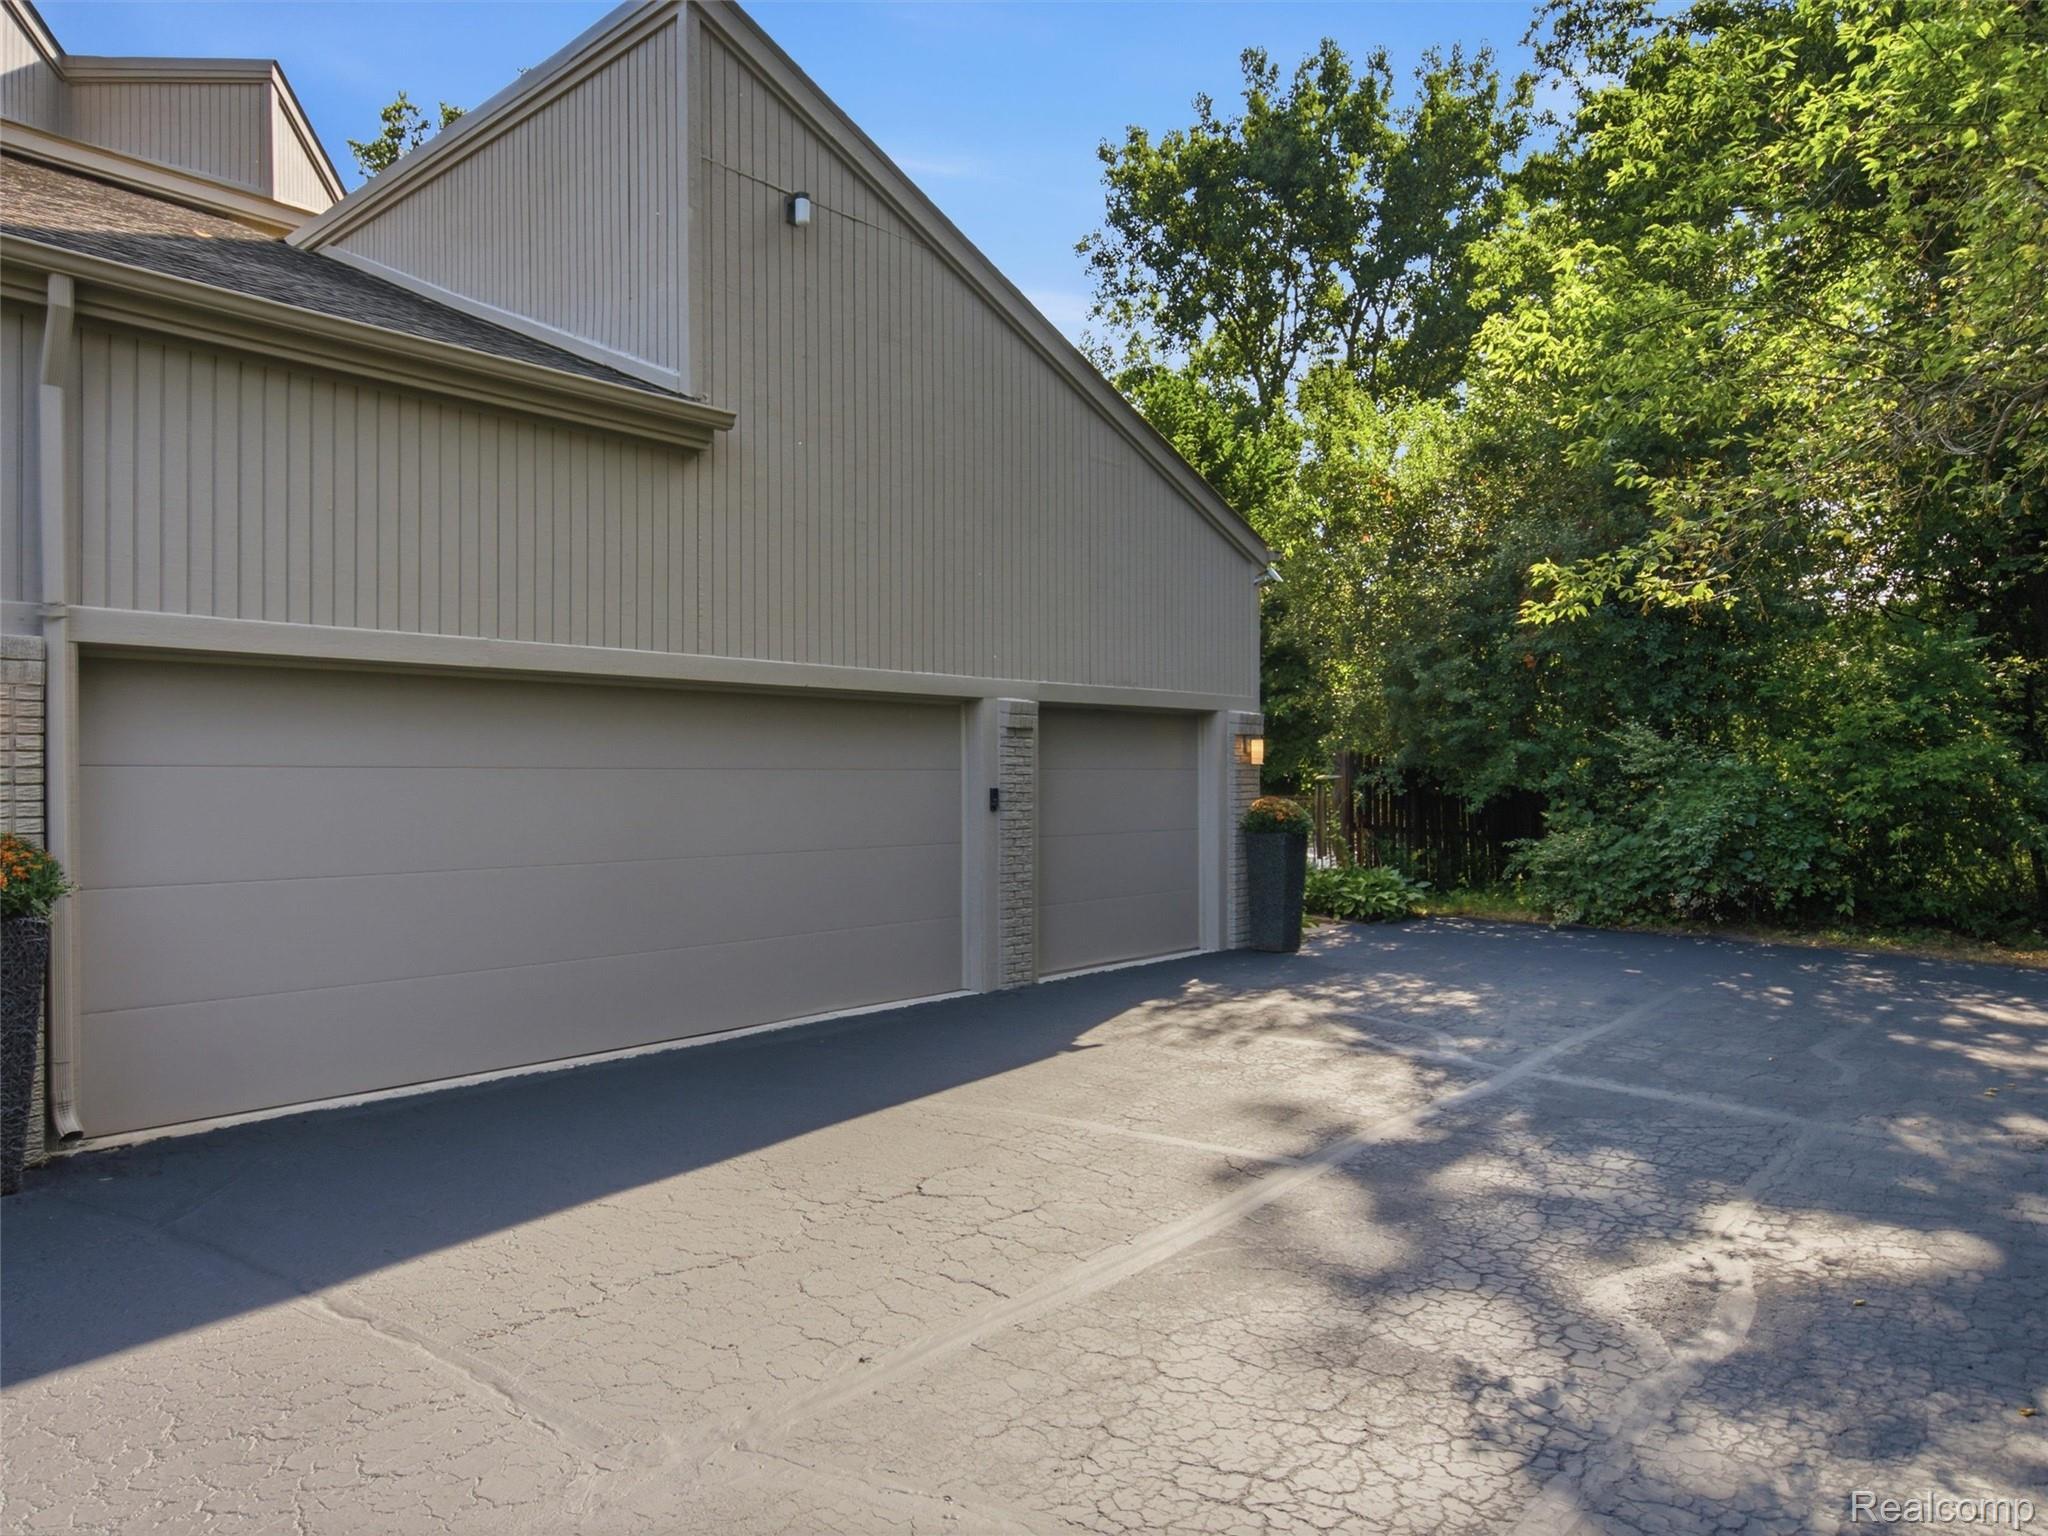
Garage 
Yes
Garage Spaces 
3
Levels 
One and One Half
Parking 
Attached
Pets 
Breed Restrictions
Property Sub Type 
Single Family Residence
Sewer 
Public Sewer
Special Circumstances 
Standard
SqFt Above 
3697
SqFt Below 
2267
Style 
Contemporary
Utilities 
Cable AvailableUnderground Utilities
Water Source 
PrivateWell
Interior Features
Appliances 
Built-In Gas RangeDishwasherDisposalDryerFree-Standing RefrigeratorMicrowaveWasher
Basement 
FullUnfinishedSump Pump
Cooling 
Central Air
Fireplace 
Yes
Fireplace Features 
Family Room
Furnished 
Negotiable
Heating 
Forced AirNatural Gas
Interior 
Other
Spa 
Yes
Window Features 
Skylight(s)
BathFull 
Dimensions - 10 X 8Level - Second
BathLav 
Dimensions - 6 X 4
Bedroom 
Dimensions - 20 X 17Level - Second
Dining Room 
Dimensions - 12 X 13
Family Room 
Dimensions - 19 X 15
Kitchen 
Dimensions - 22 X 17
Master Bathroom 
Dimensions - 15 X 12
Master Bedroom 
Dimensions - 22 X 15
ThreeSeasonRoom 
Dimensions - 10 X 16
Save
Ask
Tour
Hide
Share
Exterior Features
Construction Details 
Aluminum SidingBrickOtherWood Siding
Exterior 
Balcony
Fencing 
Back YardFenced
Lot Features 
Wooded
Other Structures 
Other
Patio And Porch 
DeckPorch
Pool Features 
In Ground
Roof 
Asphalt
Spa 
Yes
Windows/Doors 
Skylight(s)
Community Features
Association Fee 
$166.0
Association Fee Frequency 
Annually
MLS Area 
Area02101OaklandTwp
School District 
Rochester
Financing Terms Available 
CashConventional
Building Access 
GroundLevel
Roads 
Paved
Schools
School District
Rochester
Elementary School
Unknown
Middle School
Unknown
High School
Unknown
Listing courtesy of Mark V Homes LLC: [email protected]


IDX provided courtesy of Realcomp II Ltd. via RealcompIILtd. Copyright © 2026 Realcomp II Ltd. Shareholders.

IDX information is provided exclusively for consumers' personal, non-commercial use and may not be used for any purpose other than to identify prospective properties consumers may be interested in purchasing and that the data is deemed reliable but not guaranteed accurate by the MLS.

Neighborhood & Commute
Source: Walkscore
Save
Ask
Tour
Hide
Share