Your Michigan Home Search Starts HERE!

Save
Ask
Tour
Hide
Share
$899,900
32 Days On Site

7533 Hardwood Circle
Canton Charter Township, MI 48187

For Sale|Single Family Residence|Active
4
Beds
4
Total Baths
3
Full Baths
1
Partial Bath
3,600
SqFt
$250
/SqFt
2021
Built
Subdivision:
ARBOR GLEN
County:
Wayne
Call Now: 810-360-3488
Is this the listing for you? We can help make it yours.
810-360-3488
7533 Hardwood Circle7533 Hardwood Circle7533 Hardwood Circle7533 Hardwood Circle
Save
Ask
Tour
Hide
Share

Mortgage Calculator

Monthly Payment (Est.)

Enter an interest rate to see your estimated monthly payment.
Calculator powered by Showcase IDX, a Constellation1 Company. Copyright ©2026 Information is deemed reliable but not guaranteed.

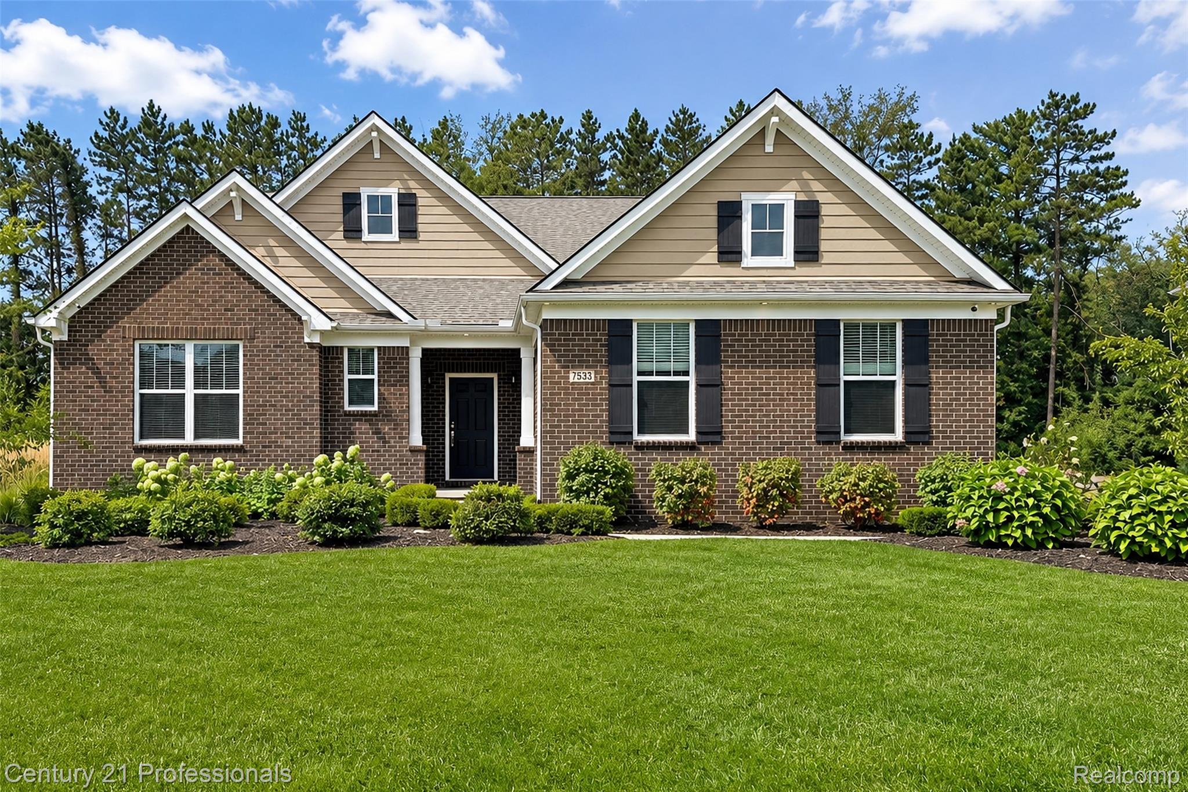
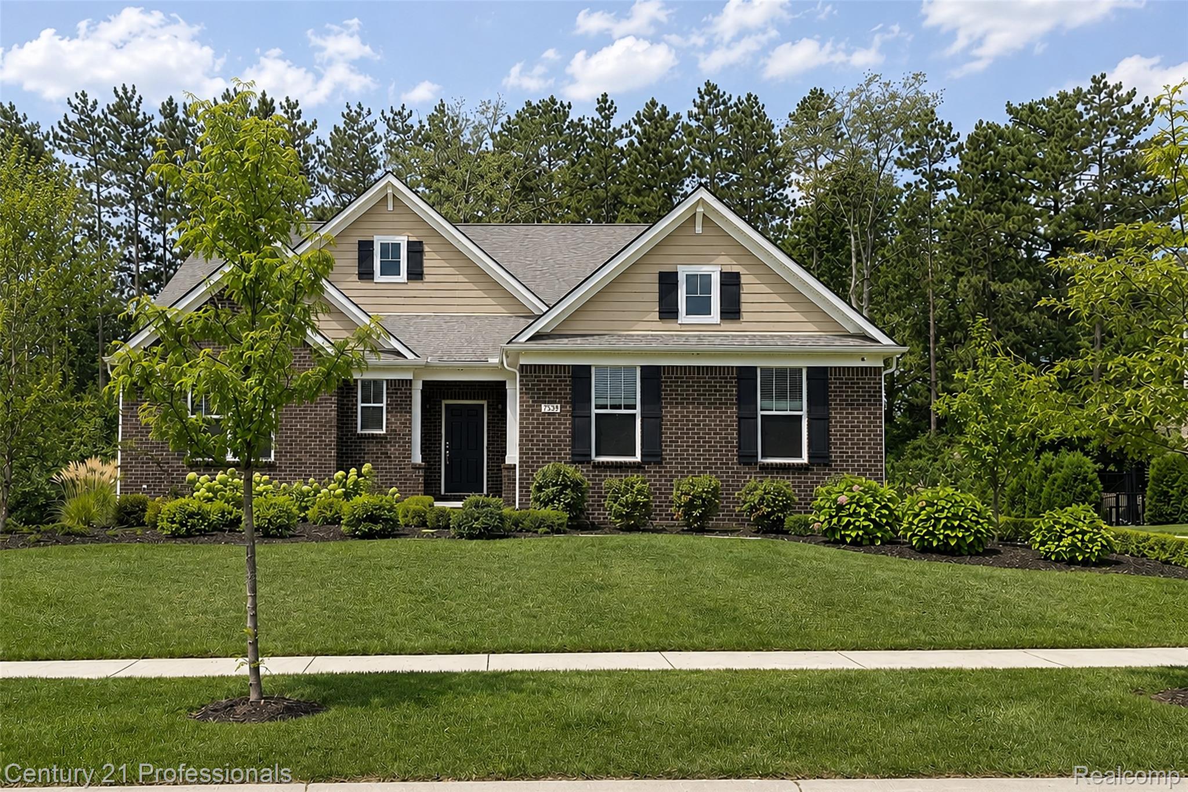
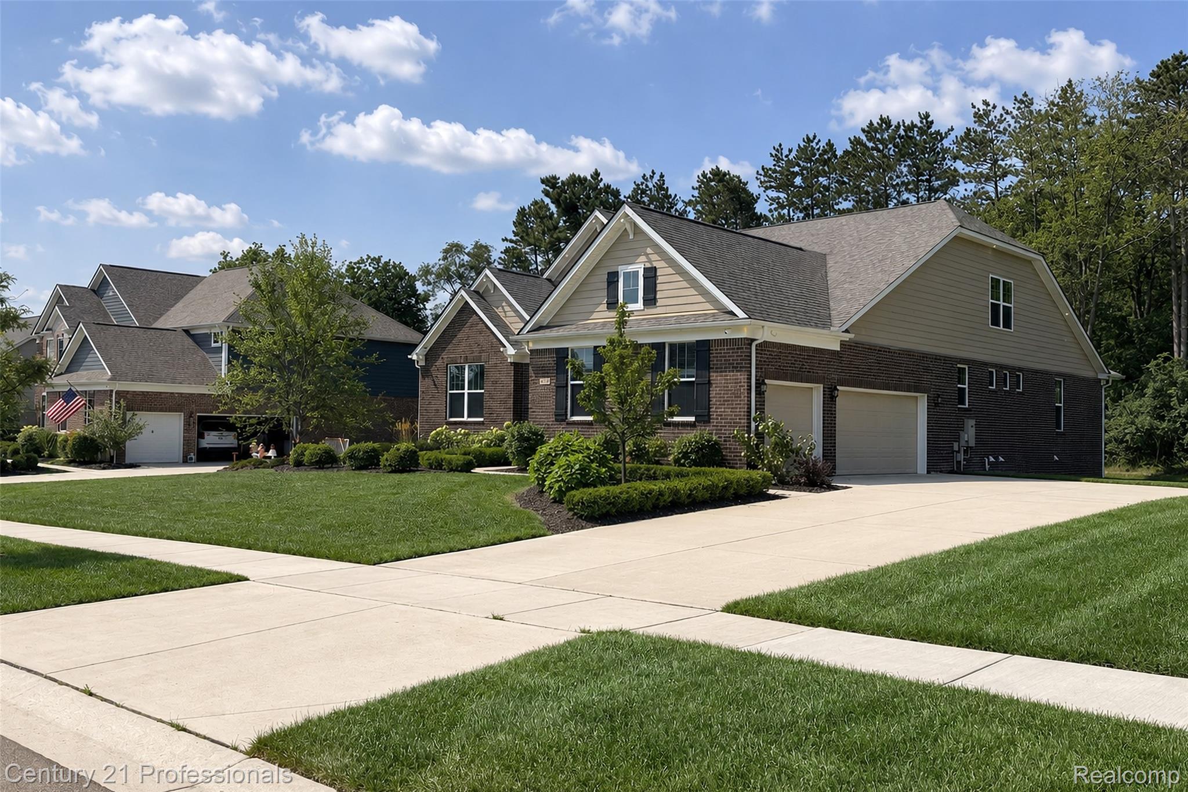
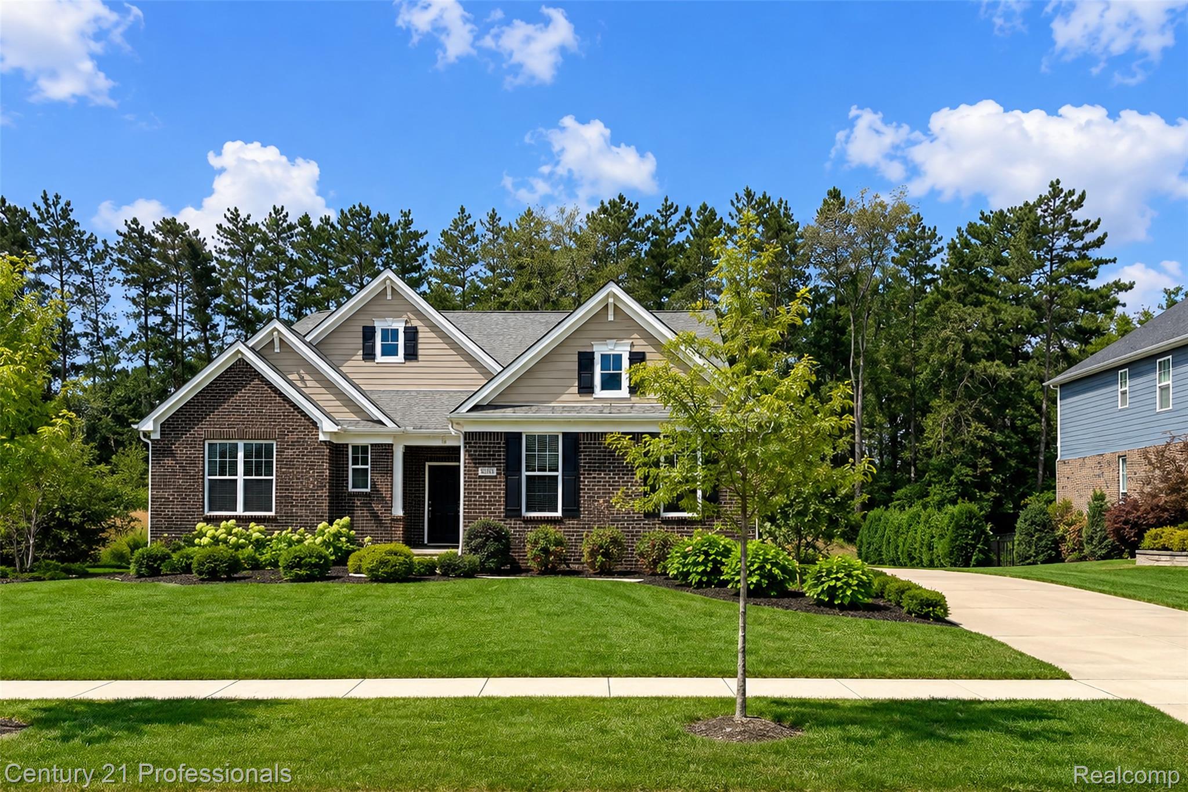
Welcome to this luxurious home in the desirable Arbor Glen community, offering an impressive and versatile floor plan designed for both everyday living and entertaining. The heart of the home is the expansive kitchen, featuring an oversized island, quartz countertops, built-in appliances, and an upgraded 36-inch, 1400 CFM hood fan. The spacious laundry room provides an abundance of storage, while the owner's suite features a beautiful bay window, roomy closet, and an impressive walk-in shower. Upstairs, nearly 1,000 sq. ft. of additional living space includes a loft, bedroom, and full bathroom. The first-floor flex space also offers the potential for conversion into a fourth bedroom. Thoughtful upgrades continue throughout the home, including a whole-house generator with automatic transfer switch, motorized blinds on the first floor, LeafGuard gutter system, Lorex 8-camera security system, interior LED lighting, and soffit lighting around all sides of the home. Step outside to enjoy the 12x15 Trex deck with integrated lighting—perfect for relaxing or entertaining. A beautifully upgraded home offering space, comfort, convenience, and modern features inside and out! Furniture is negotiable.

Save
Ask
Tour
Hide
Share
Listing Snapshot
Price 
$899,900
Days On Site 
32 Days
Bedrooms 
4
Inside Area (SqFt) 
3,600 sqft
Total Baths 
4
Full Baths 
3
Partial Baths 
1
Lot Size 
0.41 Acres
Year Built 
2021
MLS® Number 
20261067691
Status 
Active
Property Tax 
$17,088
HOA/Condo/Coop Fees 
$180 monthly
Sq Ft Source 
Public Records
Friends & Family
Recent Activity
a month agoListing first seen on site
a month agoListing updated with changes from the MLS®
General Features
Acres 
0.41
Cross Street 
Warren and Ridge Rd.
Disclosures 
Taxes Homestead Exempt
Garage 
Yes
Garage Spaces 
3
Levels 
One and One Half
Parking 
AttachedGarage Door OpenerGarage Faces Side
Property Sub Type 
Single Family Residence
Sewer 
Public Sewer
Special Circumstances 
Standard
SqFt Above 
3600
Style 
CapeCod
Water Source 
Public
Interior Features
Appliances 
Gas Water HeaterDishwasherFree-Standing RefrigeratorGas CooktopMicrowaveStainless Steel Appliance(s)
Basement 
Walk-Out AccessDaylightUnfinishedSump Pump
Cooling 
Central Air
Fireplace 
Yes
Fireplace Features 
Family Room
Furnished 
Negotiable
Heating 
Forced AirNatural Gas
BathFull 
Dimensions - 8 X 10
BathLav 
Dimensions - 5 X 7
Bedroom 
Dimensions - 14 X 15
Dining Room 
Dimensions - 12 X 18
Family Room 
Dimensions - 17 X 22
Kitchen 
Dimensions - 11 X 24
Loft 
Dimensions - 27 X 20Level - Second
Master Bathroom 
Dimensions - 10 X 12
Master Bedroom 
Dimensions - 18 X 11
ThreeSeasonRoom 
Dimensions - 14 X 10
Save
Ask
Tour
Hide
Share
Exterior Features
Construction Details 
BrickOtherStone
Patio And Porch 
Porch
Pool Features 
None
Roof 
Asphalt
Community Features
Association Fee 
$180.0
Association Fee Frequency 
Monthly
MLS Area 
Area05071CantonTwp
School District 
PlymouthCanton
Financing Terms Available 
CashConventional
Building Access 
GroundLevelwSteps
Roads 
Paved
Schools
School District
PlymouthCanton
Elementary School
Unknown
Middle School
Unknown
High School
Unknown
Listing courtesy of Century 21 Professionals Livonia: [email protected]


IDX provided courtesy of Realcomp II Ltd. via RealcompIILtd. Copyright © 2026 Realcomp II Ltd. Shareholders.

IDX information is provided exclusively for consumers' personal, non-commercial use and may not be used for any purpose other than to identify prospective properties consumers may be interested in purchasing and that the data is deemed reliable but not guaranteed accurate by the MLS.

Neighborhood & Commute
Source: Walkscore
Save
Ask
Tour
Hide
Share