
728 Troyvally StreetTroy City, MI 48098
Mortgage Calculator
Monthly Payment (Est.)
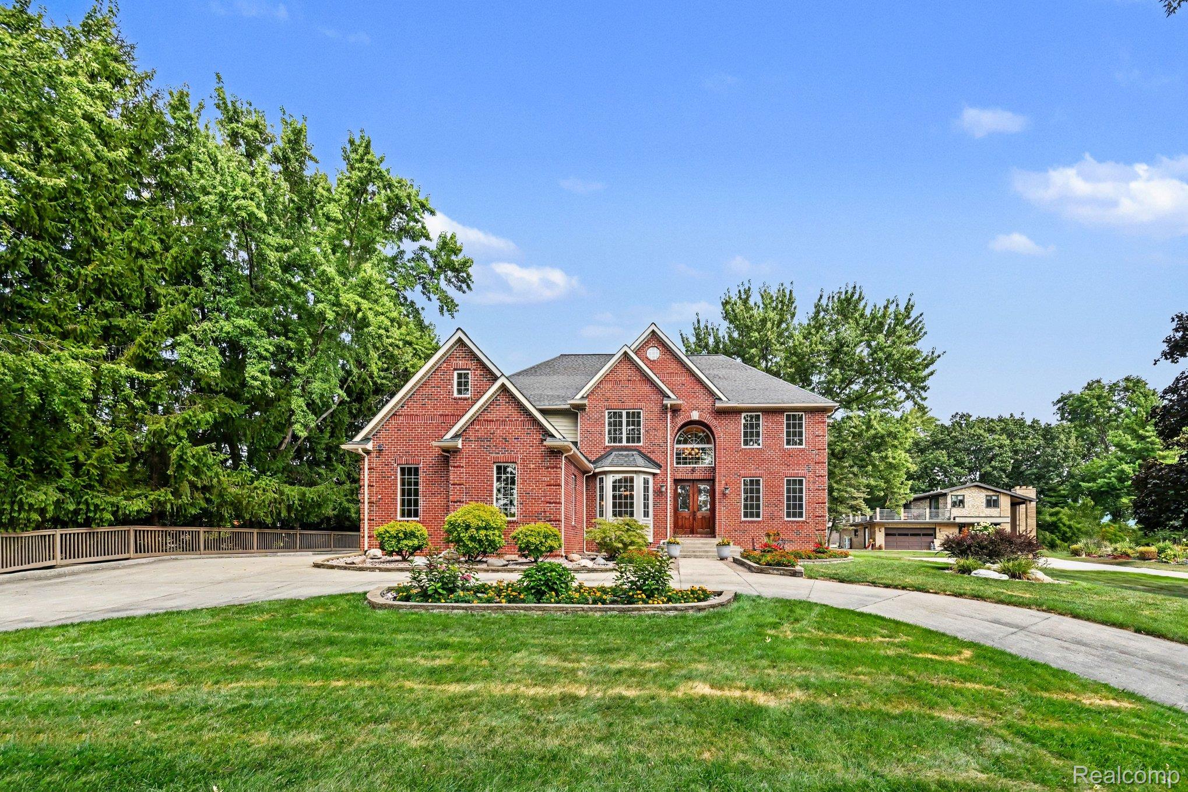
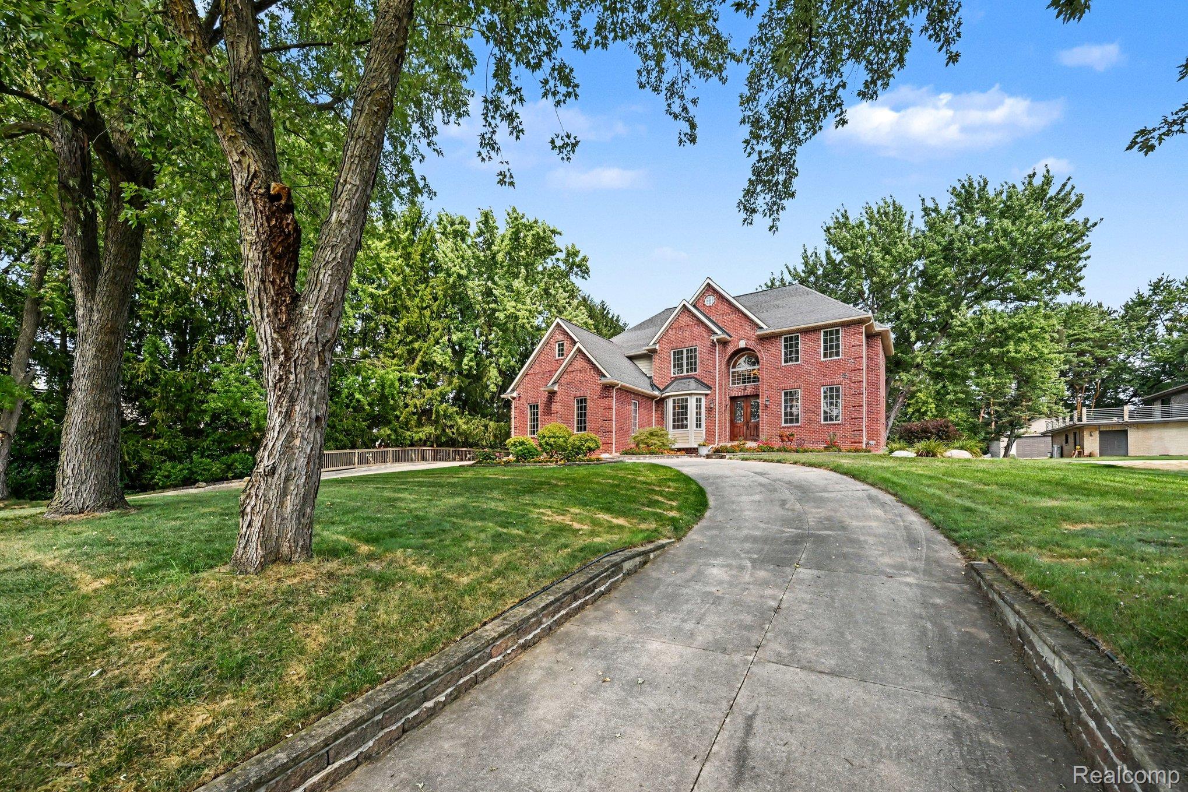
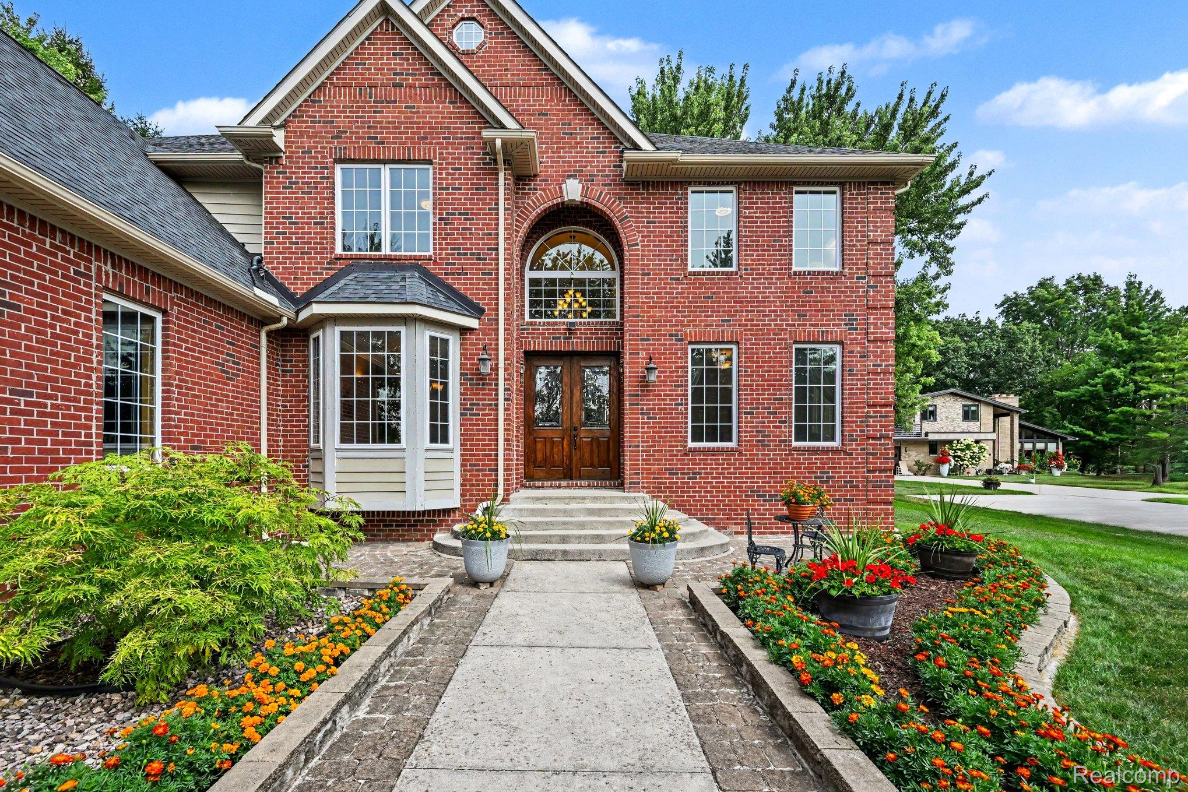
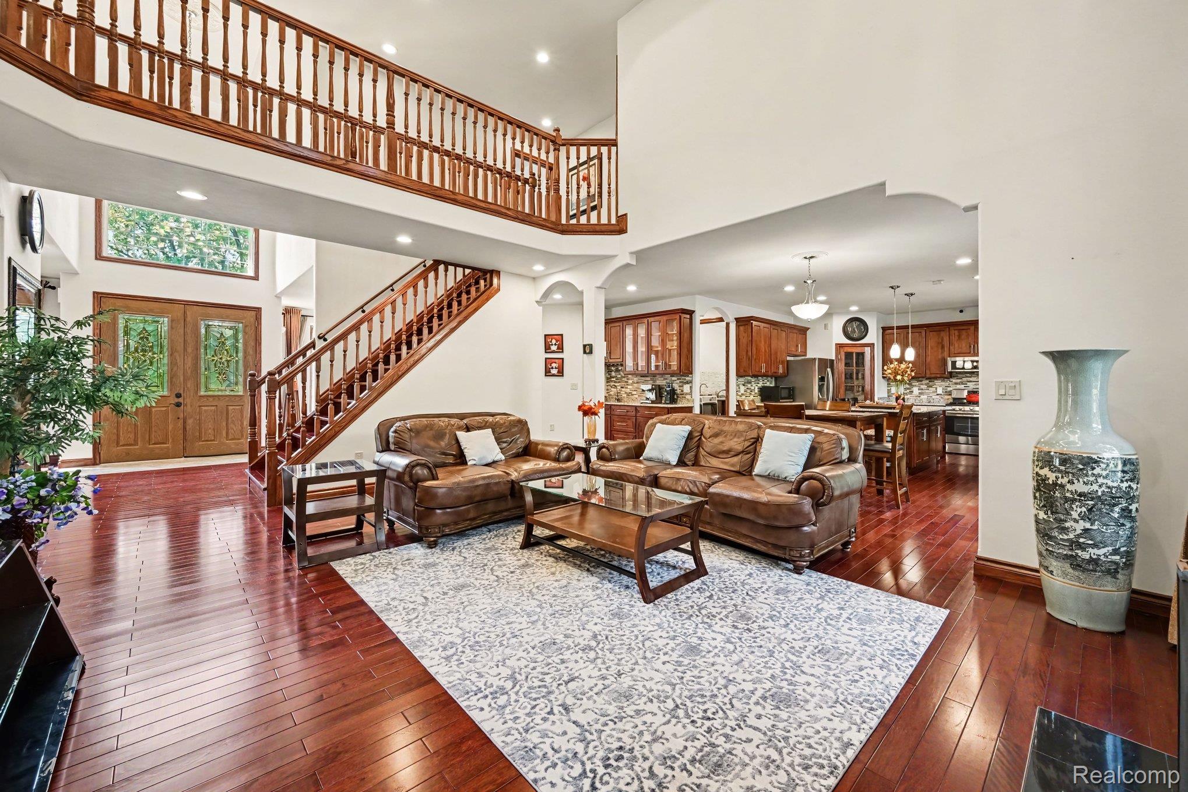
Enter an interest rate to see your estimated monthly payment.Welcome to this meticulously maintained custom-built masterpiece on a rare 1.07-acre wooded lot in Troy. Built in 2013, this home offers timeless craftsmanship and thoughtful design features. A sweeping horseshoe driveway and beautiful landscaping create a grand first impression. Inside, solid hardwood flooring flows throughout. The soaring two-story foyer opens to a dramatic living room with a wall of windows overlooking the wooded backyard. The spacious kitchen features solid-wood cabinetry, SS appliances, granite countertops, backsplash, and center island. The breakfast nook opens to the two-story living room with a cozy gas fireplace and to the expansive cedar deck—perfect for outdoor entertaining. The main level also includes a formal dining room with bay windows, study/sitting area, laundry room with additional cooking space, and a bedroom with full bath—ideal for guests or multigenerational living. Upstairs, the luxurious primary suite features a spa-like bath with soaking tub and separate shower, plus a walk-in closet with built-in shelving. Three additional bedrooms with walk-in closets, and two full baths complete the second level. The partially finished basement features 9-ft ceilings, drywall and insulation, egress window, half bath with plumbing ready for a future full bath, water-powered backup sump pump, and radon mitigation system. Quality craftsmanship is evident throughout: red oak stairs with raised height and closely spaced railings for enhanced safety, custom tray ceilings with classic detailing, rounded wall corners, reinforced basement foundation, special-order doors, stainless-steel gutter guards, extra-thick exterior wall insulation, portable generator outlet, etc. See listing feature sheet for additional design features and details. Large paved backyard area suitable for parking or basketball, and storage shed add convenience. A rare opportunity to own a spacious, private, custom-built home on over an acre in Troy.
| 2 weeks ago | Status changed to Pending | |
| 2 weeks ago | Listing updated with changes from the MLS® | |
| a month ago | Listing first seen on site |

IDX provided courtesy of Realcomp II Ltd. via RealcompIILtd. Copyright © 2026 Realcomp II Ltd. Shareholders.
IDX information is provided exclusively for consumers' personal, non-commercial use and may not be used for any purpose other than to identify prospective properties consumers may be interested in purchasing and that the data is deemed reliable but not guaranteed accurate by the MLS.
Did you know? You can invite friends and family to your search. They can join your search, rate and discuss listings with you.