Your Michigan Home Search Starts HERE!

Save
Ask
Tour
Hide
Share
$629,900
29 Days On Site

3202 Prairie Avenue
Royal Oak City, MI 48073

Single Family Residence|Pending
3
Beds
3
Total Baths
2
Full Baths
1
Partial Bath
2,428
SqFt
$259
/SqFt
1952
Built
Subdivision:
PRAIRIE LAWN ACRES 1
County:
Oakland
Call Now: 810-360-3488
Is this the listing for you? We can help make it yours.
810-360-3488
3202 Prairie Avenue3202 Prairie Avenue3202 Prairie Avenue3202 Prairie Avenue
Save
Ask
Tour
Hide
Share

Mortgage Calculator

Monthly Payment (Est.)

Enter an interest rate to see your estimated monthly payment.
Calculator powered by Showcase IDX, a Constellation1 Company. Copyright ©2026 Information is deemed reliable but not guaranteed.

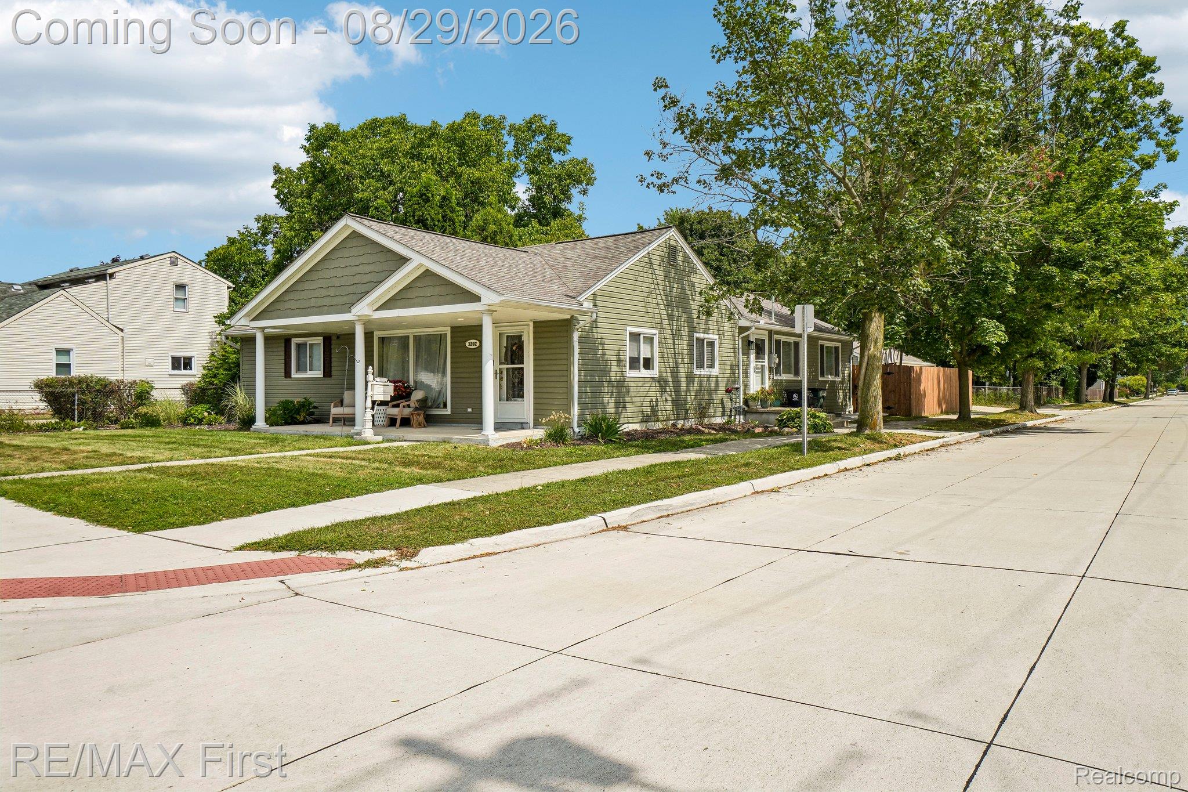
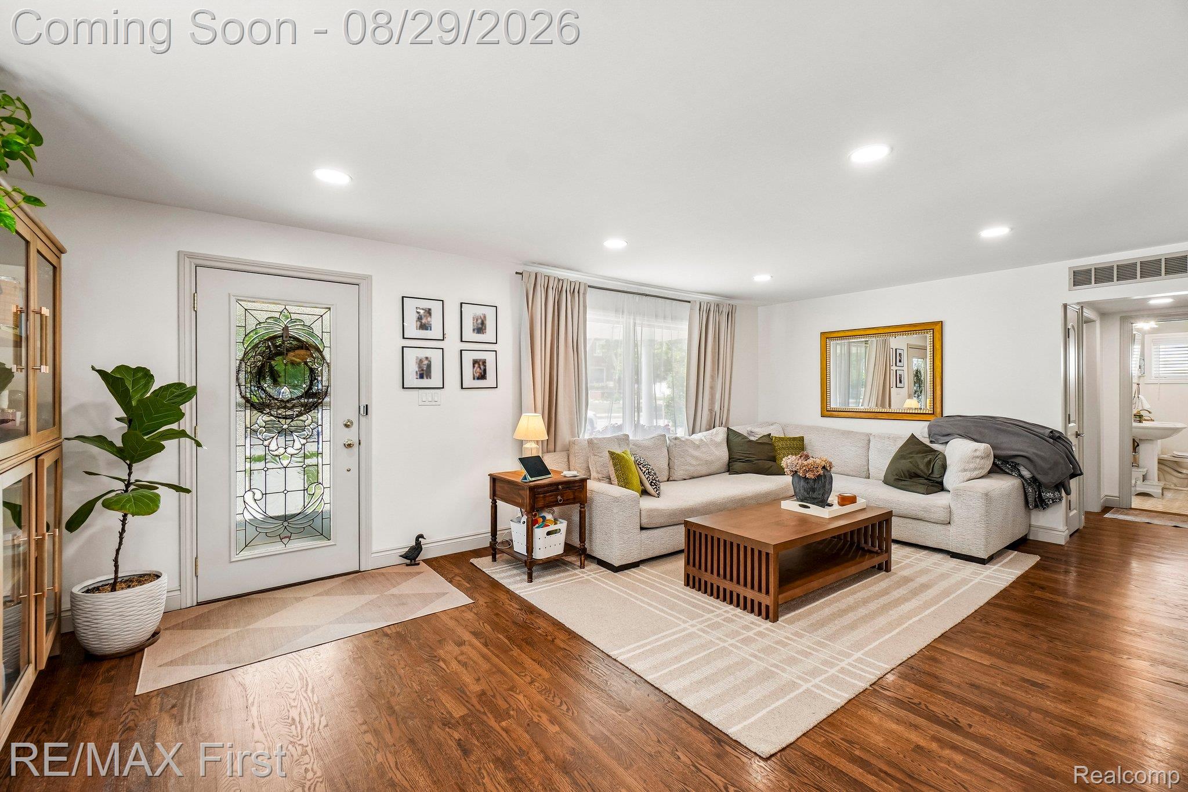
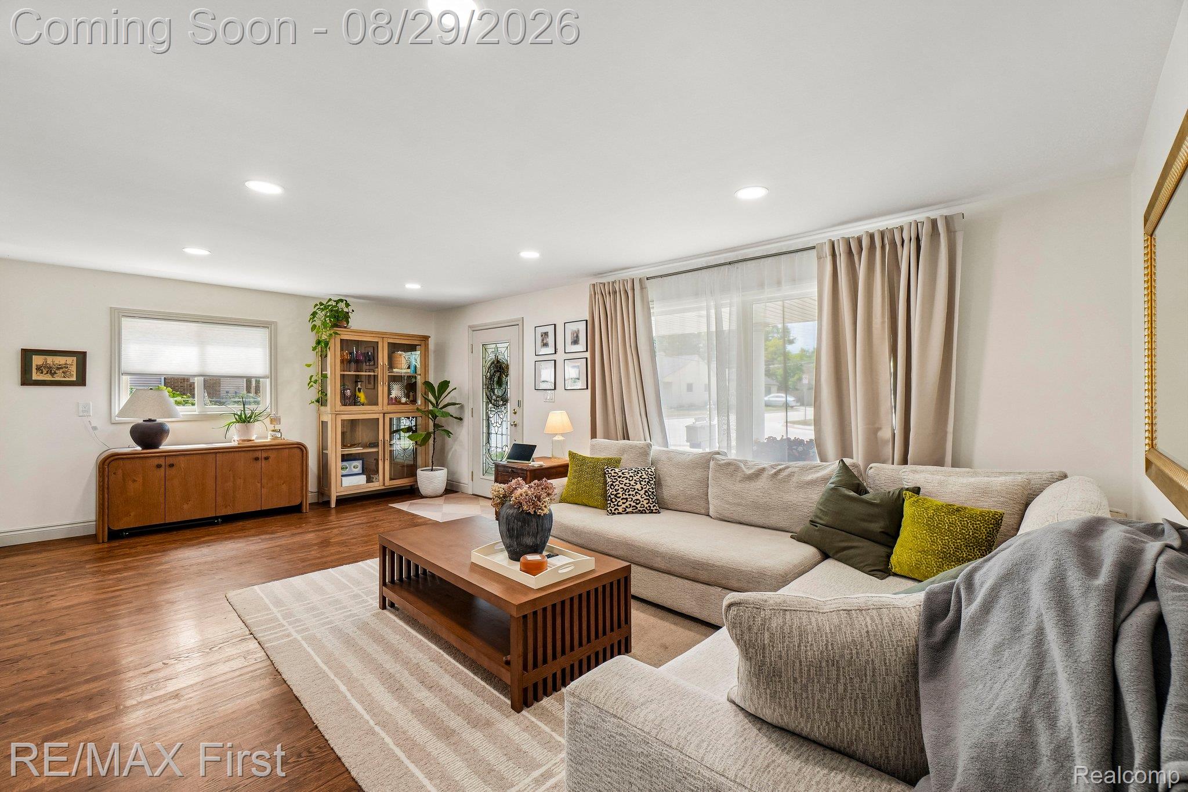
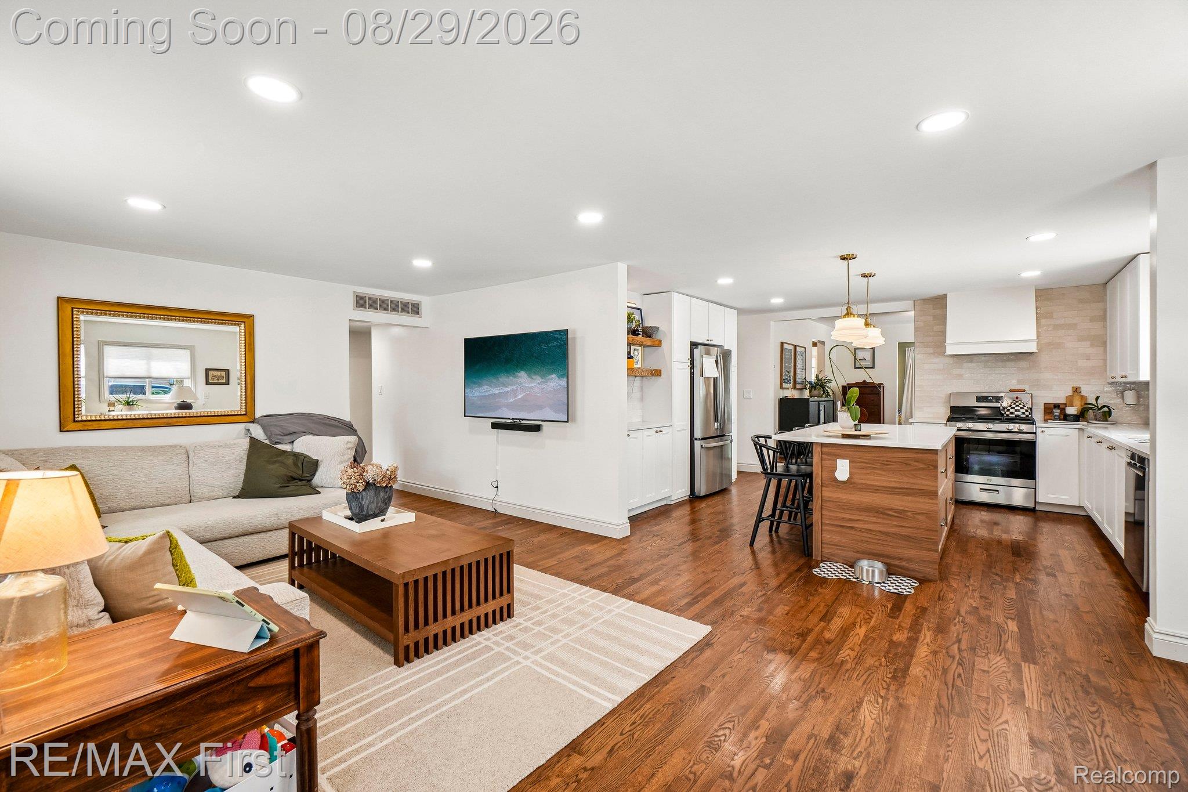
Stunning Royal Oak ranch that has been thoughtfully renovated with attention to every detail in both design and workmanship. Open floor plan with a spacious living room that seamlessly blends into a chef's kitchen with an oversized island, stainless steel appliances and quartz countertops. Adjoining the kitchen is a dream walk in butlers pantry with additional storage. Large dining room that flows into the bright family room with doorwall. Primary bedroom suite with a walk in closet with organizer and new bathroom with bespoke vanity with an oversized shower with custom tile work . Also offers an additional laundry hook up that could be turned into a linen closet. Recently installed hardwood floors throughout the home with custom millwork. First floor laundry and guest powder room. Two additional bedrooms plus another tastefully renovated full bathroom. Professionally finished basement with additional living space and lots of storage. New roof in 2023, furnace in 2024, and an upgraded electrical panel wired for a backup generator in 2024. Three bay supersized garage with 1349 square feet of awesomeness. Substantial 55 X 275 corner lot that's fully fenced and has a recently installed patio for outdoor entertaining. Possession at closing. This custom ranch is a one of a kind home in a great location that won't stay on the market for long.

Save
Ask
Tour
Hide
Share
Listing Snapshot
Price 
$629,900
Days On Site 
29 Days
Bedrooms 
3
Inside Area (SqFt) 
2,428 sqft
Total Baths 
3
Full Baths 
2
Partial Baths 
1
Lot Size 
0.35 Acres
Year Built 
1952
MLS® Number 
20261067921
Status 
Pending
Property Tax 
$6,642.67
HOA/Condo/Coop Fees 
N/A
Sq Ft Source 
Public Records
Friends & Family
Recent Activity
a week agoStatus changed to Pending
a week agoListing updated with changes from the MLS®
4 weeks agoListing first seen on site
General Features
Acres 
0.35
Cross Street 
13 Mile/Greenfield
Disclosures 
Taxes Homestead Exempt
Garage 
Yes
Garage Spaces 
3
Levels 
One
Parking 
DetachedGarage Door Opener
Property Sub Type 
Single Family Residence
Sewer 
Public Sewer
Special Circumstances 
Standard
SqFt Above 
1828
SqFt Below 
600
Style 
Ranch
Water Source 
Public
Interior Features
Appliances 
Gas Water HeaterDishwasherDryerFree-Standing Gas RangeFree-Standing RefrigeratorStainless Steel Appliance(s)Washer
Basement 
FinishedFull
Cooling 
Central Air
Electric 
Circuit Breakers
Heating 
Forced AirNatural Gas
Laundry Features 
Laundry Room
BathFull 
Dimensions - 7 X 6
BathLav 
Dimensions - 4 X 8
Bedroom 
Dimensions - 11 X 9
Dining Room 
Dimensions - 9 X 14
Family Room 
Dimensions - 13 X 14
Kitchen 
Dimensions - 16 X 12
Laundry 
Dimensions - 10 X 5
Living Room 
Dimensions - 23 X 12
Master Bathroom 
Dimensions - 6 X 12
Master Bedroom 
Dimensions - 13 X 47
Media Room 
Dimensions - 26 X 16Level - Basement
Save
Ask
Tour
Hide
Share
Exterior Features
Construction Details 
Vinyl Siding
Fencing 
Back YardFenced
Patio And Porch 
PatioPorch
Pool Features 
None
Roof 
Asphalt
Community Features
MLS Area 
Area02251RoyalOak
School District 
RoyalOak
Financing Terms Available 
CashConventional
Building Access 
GroundLevelwSteps
Roads 
Paved
Schools
School District
RoyalOak
Elementary School
Unknown
Middle School
Unknown
High School
Unknown
Listing courtesy of RE/MAX First: [email protected]


IDX provided courtesy of Realcomp II Ltd. via RealcompIILtd. Copyright © 2026 Realcomp II Ltd. Shareholders.

IDX information is provided exclusively for consumers' personal, non-commercial use and may not be used for any purpose other than to identify prospective properties consumers may be interested in purchasing and that the data is deemed reliable but not guaranteed accurate by the MLS.

Neighborhood & Commute
Source: Walkscore
Save
Ask
Tour
Hide
Share