Your Michigan Home Search Starts HERE!

Save
Ask
Tour
Hide
Share
$329,900
New Listing

2164 Tyler Avenue
Berkley City, MI 48072

Single Family Residence|Coming Soon
3
Beds
1
Total Bath
1
Full Bath
1,785
SqFt
$185
/SqFt
1953
Built
Subdivision:
ASSRS REP OF MEADOW FARMS
County:
Oakland
Call Now: 810-360-3488
Is this the listing for you? We can help make it yours.
810-360-3488
2164 Tyler Avenue2164 Tyler Avenue2164 Tyler Avenue2164 Tyler Avenue
Save
Ask
Tour
Hide
Share

Mortgage Calculator

Monthly Payment (Est.)

$1,505
Calculator powered by Showcase IDX, a Constellation1 Company. Copyright ©2026 Information is deemed reliable but not guaranteed.

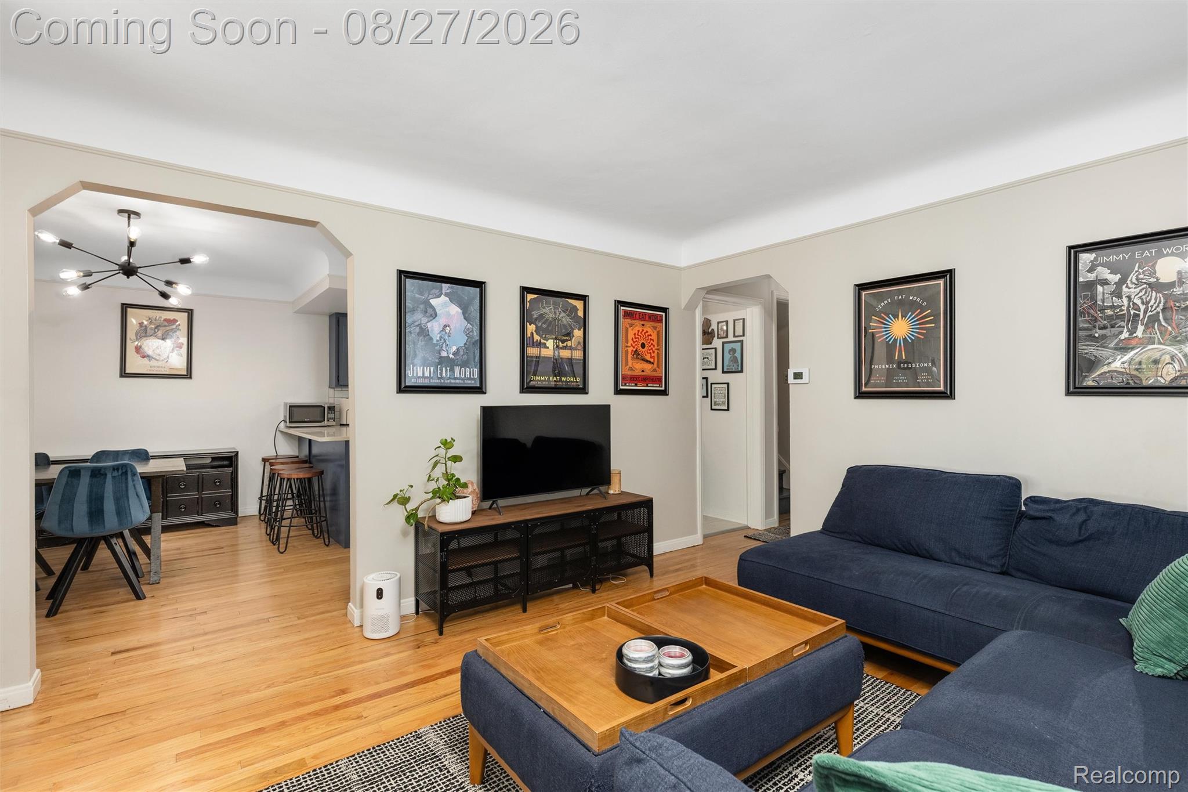
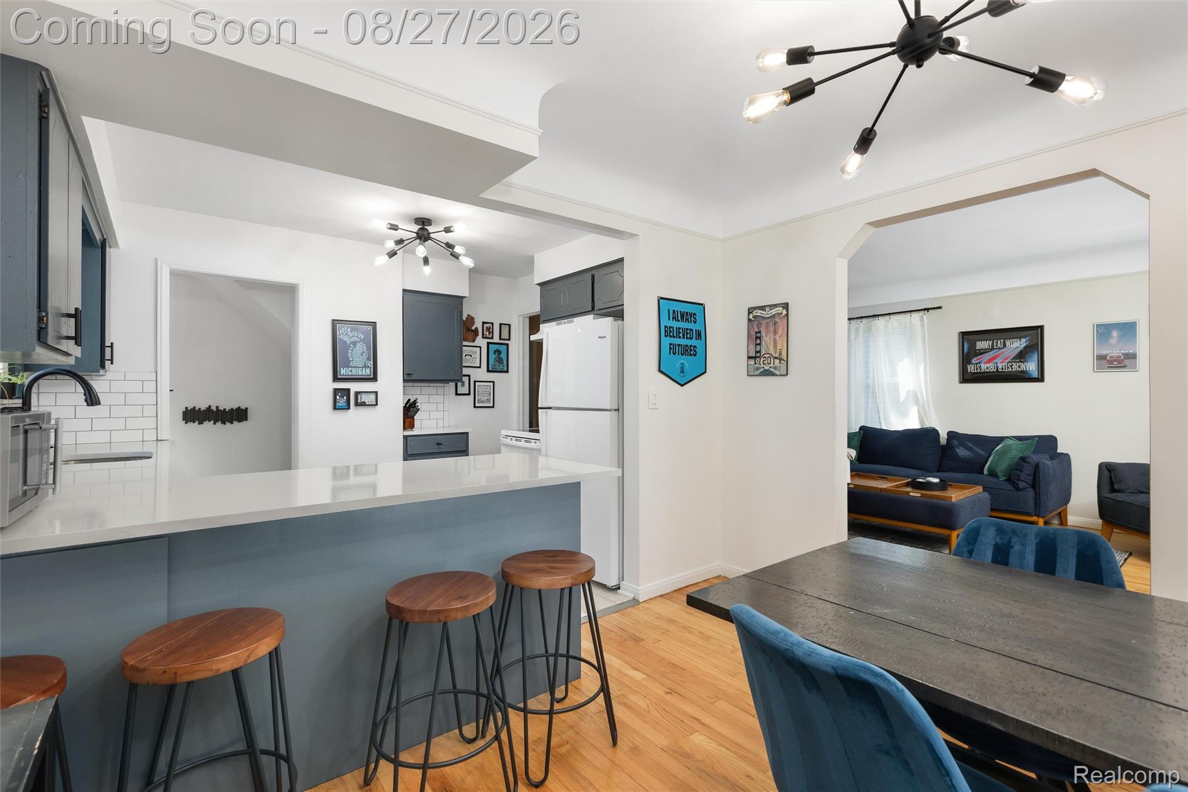
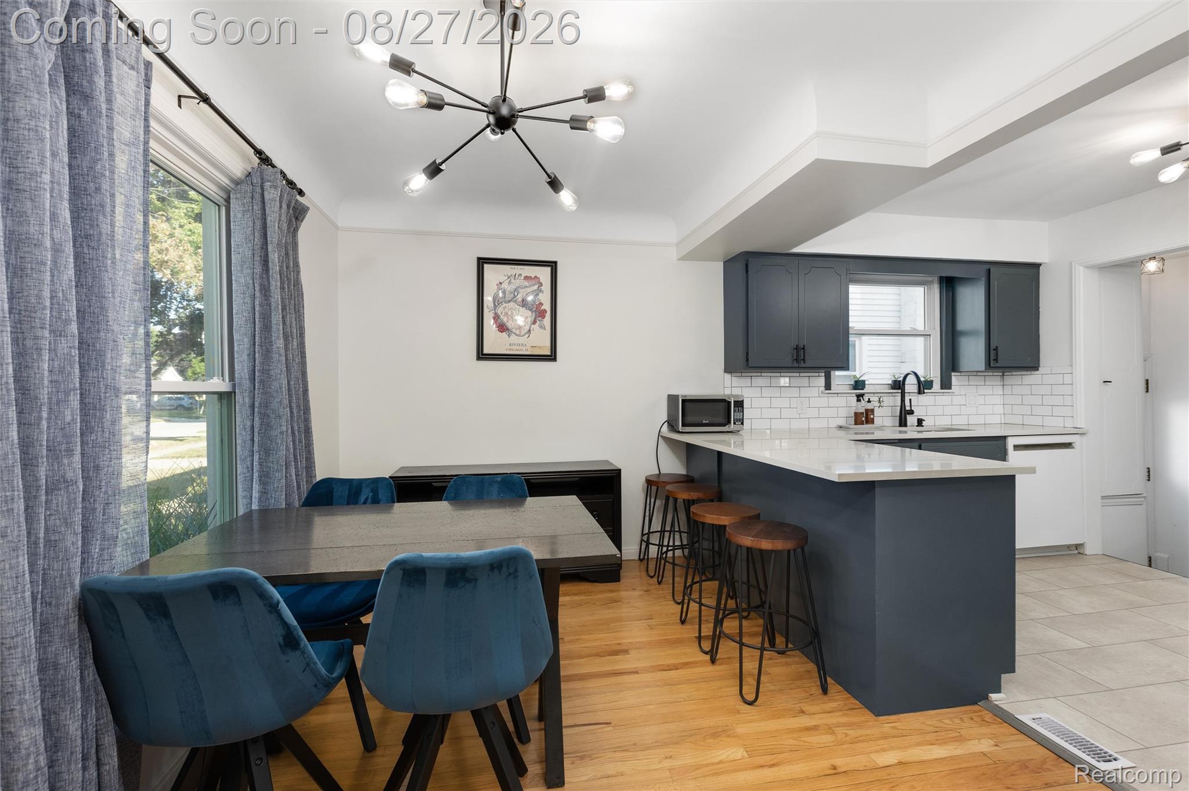
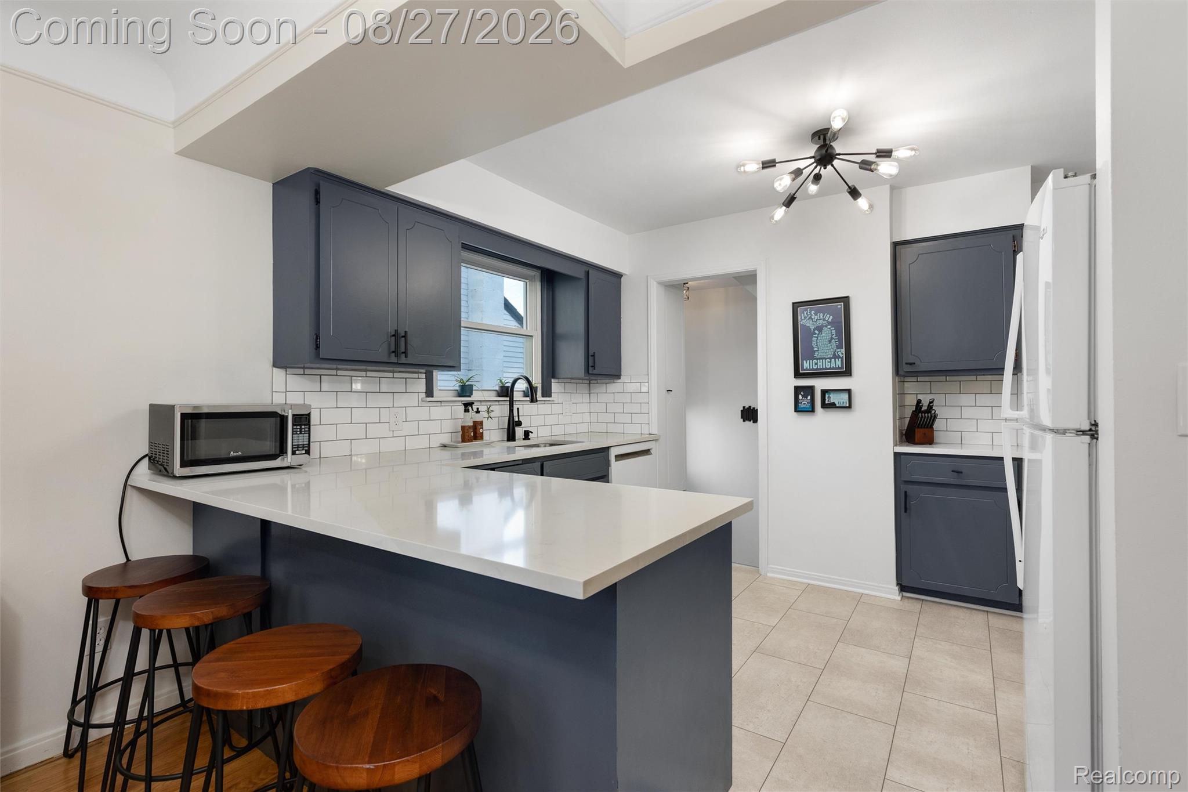
Welcome to this charming, move-in-ready Berkley home on a great street, just a short walk from the fabulous restaurants and breweries that make up the 11 Mile Water Tower Social District! Step inside from the charming covered front porch to find beautiful hardwood floors in the living room, dining room, and entry-level bedrooms, along with stylish updated light fixtures throughout. The fresh, fashionable kitchen features newer quartz countertops, a subway tile backsplash, and newer flooring. The cute full bathroom has also been tastefully refreshed. Upstairs, the spacious primary bedroom offers wet-plaster walls, excellent closet space, and newer vinyl plank flooring. The partially finished basement, constructed with poured concrete walls, provides even more usable living and recreational space. Major improvements include newer: central air, water heater, vinyl siding, and a newer dimensional-shingle roof (all within the last 2-8 years). There are also vinyl replacement windows and a newer driveway, walkway, and poured concrete steps. The nicely sized, fully fenced backyard features a concrete patio and pergola, perfect for relaxing or entertaining. There is also a 1.5-car garage with a new roof. This delightful Berkley home on a friendly block is full of character and ready to welcome its next owners. It's everything you want in a Berkley home, and priced to sell quickly.

Save
Ask
Tour
Hide
Share
Listing Snapshot
Price 
$329,900
Days On Site 
0 Days
Bedrooms 
3
Inside Area (SqFt) 
1,785 sqft
Total Baths 
1
Full Baths 
1
Partial Baths 
N/A
Lot Size 
0.11 Acres
Year Built 
1953
MLS® Number 
20261067947
Status 
Coming Soon
Property Tax 
$4,729
HOA/Condo/Coop Fees 
N/A
Sq Ft Source 
N/A
Friends & Family
Recent Activity
2 hours agoListing first seen on site
3 hours agoListing updated with changes from the MLS®
General Features
Acres 
0.11
Cross Street 
11 mile and Coolidge
Disclosures 
No Restrictions, Taxes Homestead Exempt
Garage 
Yes
Garage Spaces 
1.5
Levels 
One and One Half
Parking 
DetachedGarage Door Opener
Property Sub Type 
Single Family Residence
Sewer 
Public Sewer
Special Circumstances 
Standard
SqFt Above 
1155
SqFt Below 
630
Style 
Bungalow
Water Source 
Public
Interior Features
Appliances 
Gas Water HeaterDisposalDryerENERGY STAR Qualified DishwasherFree-Standing Electric RangeFree-Standing RefrigeratorMicrowaveWasher
Basement 
Partially FinishedSump Pump
Cooling 
Central Air
Electric 
Circuit Breakers
Heating 
Forced AirNatural Gas
Laundry Features 
Laundry Room
BathFull 
Dimensions - 8 X 7
Bedroom 
Dimensions - 12 X 11
Dining Room 
Dimensions - 12 X 9
Family Room 
Dimensions - 24 X 16Level - Basement
Kitchen 
Dimensions - 12 X 9
Laundry 
Dimensions - 14 X 11Level - Basement
Living Room 
Dimensions - 15 X 12
Master Bedroom 
Dimensions - 23 X 14Level - Second
Save
Ask
Tour
Hide
Share
Exterior Features
Construction Details 
Vinyl Siding
Fencing 
Back YardFenced
Patio And Porch 
CoveredPatioPorch
Pool Features 
None
Community Features
Building Access 
GroundLevel
Financing Terms Available 
CashConventionalFHAVA Loan
MLS Area 
Area02253Berkley
Roads 
Paved
School District 
Berkley
Schools
School District
Berkley
Elementary School
Unknown
Middle School
Unknown
High School
Unknown
Listing courtesy of Real Broker, LLC Birmingham: [email protected]


IDX provided courtesy of Realcomp II Ltd. via RealcompIILtd. Copyright © 2026 Realcomp II Ltd. Shareholders.

IDX information is provided exclusively for consumers' personal, non-commercial use and may not be used for any purpose other than to identify prospective properties consumers may be interested in purchasing and that the data is deemed reliable but not guaranteed accurate by the MLS.

Neighborhood & Commute
Source: Walkscore
Save
Ask
Tour
Hide
Share