Your Michigan Home Search Starts HERE!

Save
Ask
Tour
Hide
Share
$255,000
28 Days On Site

5363 Sitka Street
Burton City, MI 48519

Single Family Residence|Pending
4
Beds
2
Total Baths
2
Full Baths
2,027
SqFt
$126
/SqFt
1946
Built
Subdivision:
EASTGATE 3
County:
Genesee
Call Now: 810-360-3488
Is this the listing for you? We can help make it yours.
810-360-3488
5363 Sitka Street5363 Sitka Street5363 Sitka Street5363 Sitka Street
Save
Ask
Tour
Hide
Share

Mortgage Calculator

Monthly Payment (Est.)

Enter an interest rate to see your estimated monthly payment.
Calculator powered by Showcase IDX, a Constellation1 Company. Copyright ©2026 Information is deemed reliable but not guaranteed.

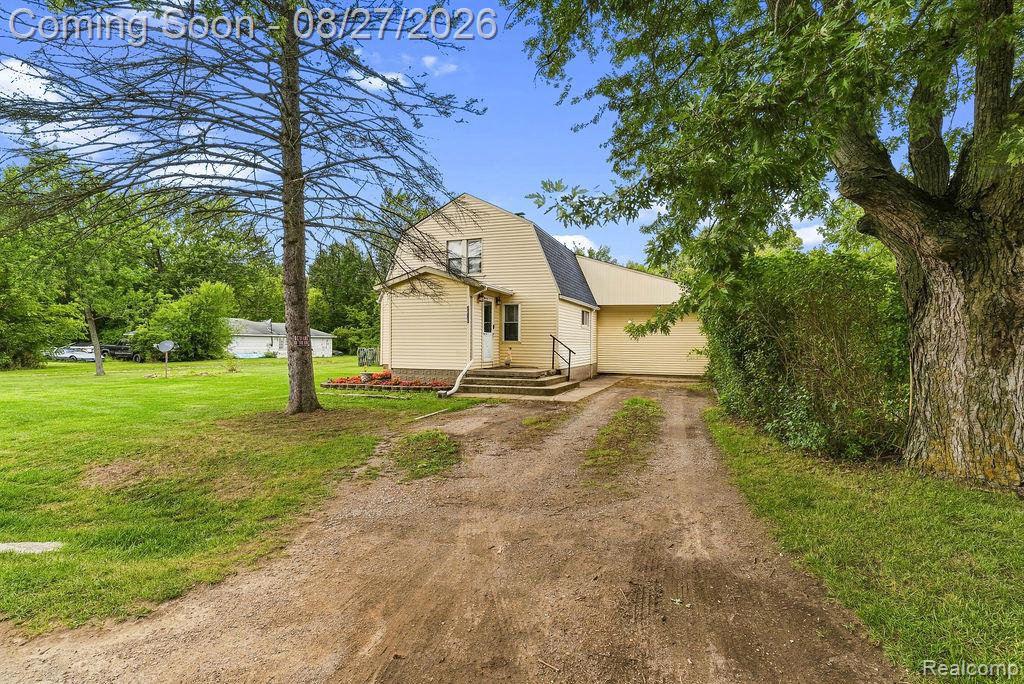
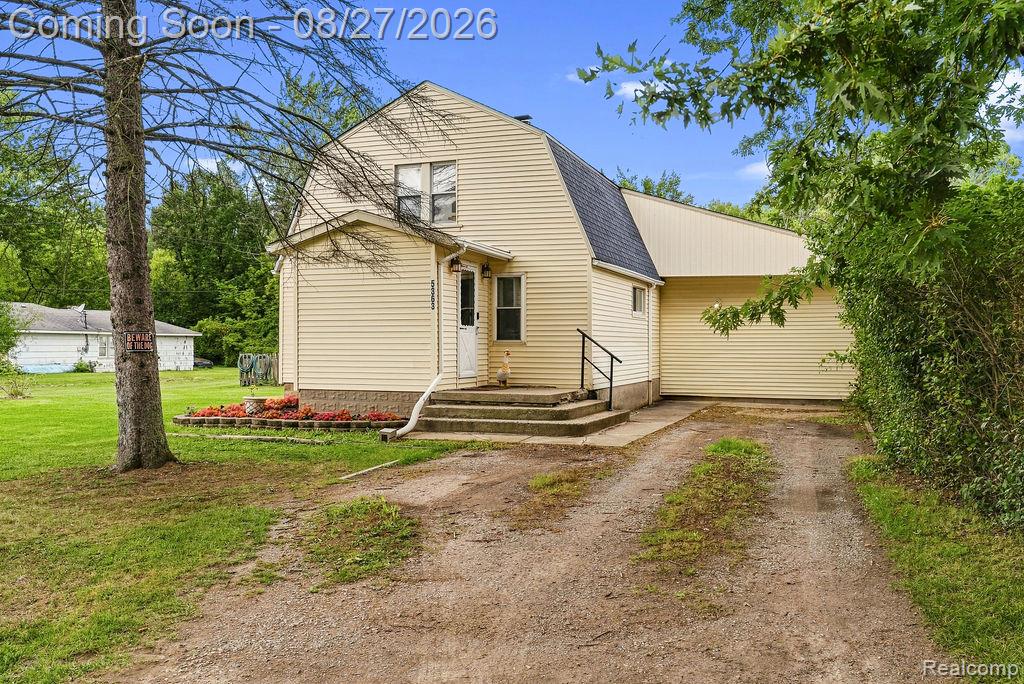
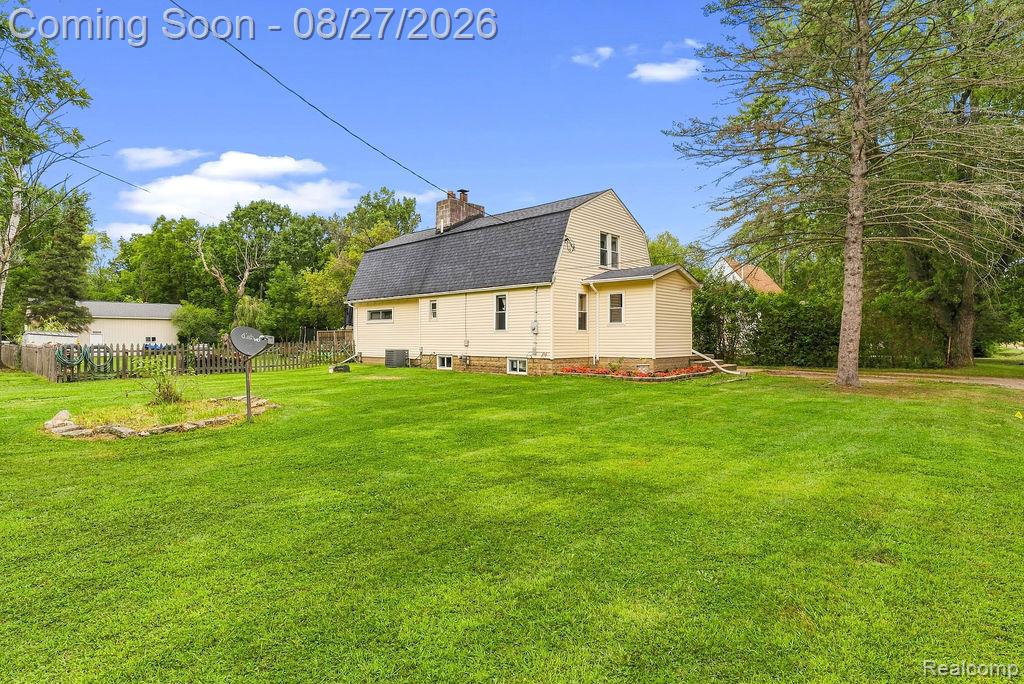
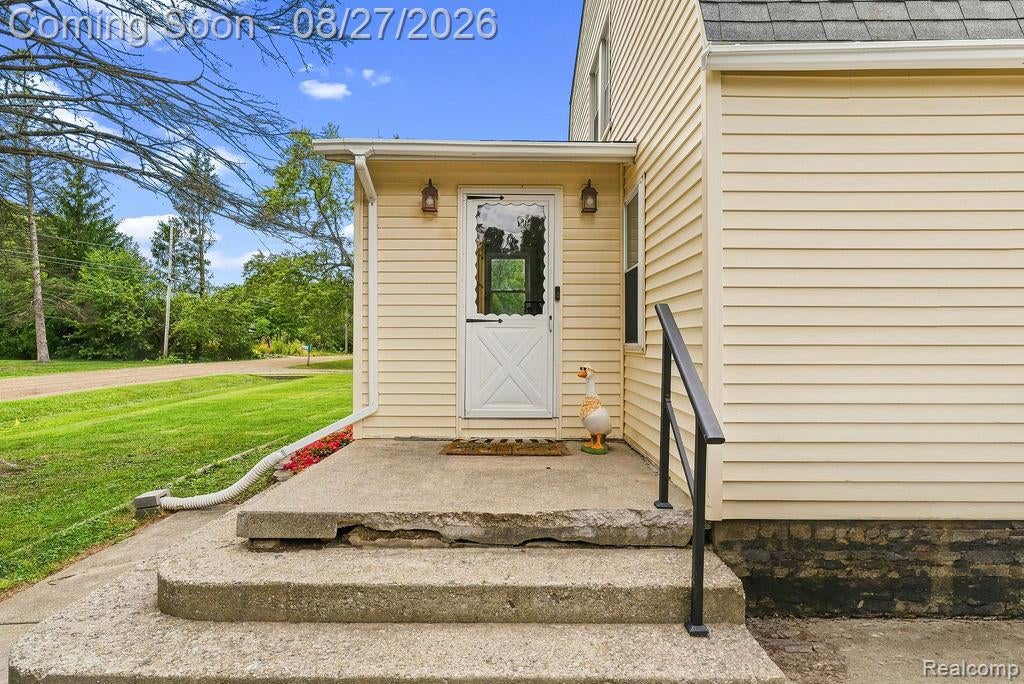
Check out this totally renovated 4 bedroom, 2 bath home located on a nice quiet road nestled on a nearly 2 acre lot. Has a 30x40 pole barn that is insulated, 220 Hookup, epoxy floors, fully insulated huge garage door that will fit your camper with tall ceilings. Walk out of your patio door onto a spacious deck overlooking a nice fully fenced backyard, that your furry friends will absolutely LOVE & beautiful raised flower beds! You'll love those cold winter days sitting by your natural wood fireplace. This home features a beautiful entryway with brick flooring and large main living rooms with a great layout. In addition to a large main floor primary with a beautiful electric fireplace built in, and 3 bedrooms upstairs. The 2 bathrooms are updated with tile. Davison school of choice is an option and bus stop is at the end of the road. Hurry this gem won't last long!

Save
Ask
Tour
Hide
Share
Listing Snapshot
Price 
$255,000
Days On Site 
28 Days
Bedrooms 
4
Inside Area (SqFt) 
2,027 sqft
Total Baths 
2
Full Baths 
2
Partial Baths 
N/A
Lot Size 
1.81 Acres
Year Built 
1946
MLS® Number 
20261067967
Status 
Pending
Property Tax 
$3,021
HOA/Condo/Coop Fees 
N/A
Sq Ft Source 
Owner
Friends & Family
Recent Activity
3 weeks agoStatus changed to Pending
3 weeks agoListing updated with changes from the MLS®
3 weeks agoPrice changed to $255,000
4 weeks agoListing first seen on site
General Features
Acres 
1.81
Cross Street 
Eastgate St. & Belsay Rd.
Disclosures 
Exclusions Exist, Taxes Homestead Exempt
Foundation 
Block
Levels 
Two
Parking 
No Garage
Property Sub Type 
Single Family Residence
Special Circumstances 
Standard
SqFt Above 
2027
Style 
Bungalow
Utilities 
Sewer Available
Water Source 
PrivateWell
Interior Features
Appliances 
Gas Water HeaterDishwasherDryerFree-Standing Gas OvenFree-Standing RefrigeratorWasher
Basement 
Unfinished
Cooling 
Attic FanCeiling Fan(s)Central AirWall Unit(s)
Electric 
220 Volts
Fireplace 
Yes
Fireplace Features 
ElectricLiving RoomMaster BedroomWood Burning
Heating 
Forced AirNatural GasWood
BathFull 
Dimensions - 5 X 9
Bedroom 
Dimensions - 10 X 10Level - Second
Kitchen 
Dimensions - 22 X 11
Master Bedroom 
Dimensions - 21 X 15
Save
Ask
Tour
Hide
Share
Exterior Features
Construction Details 
Vinyl Siding
Other Structures 
Barn(s)Shed(s)
Patio And Porch 
Deck
Pool Features 
None
Roof 
Asphalt
Community Features
MLS Area 
Area08191Burton
School District 
Atherton
Financing Terms Available 
CashConventionalFHAVA Loan
Building Access 
GroundLevelwSteps
Roads 
Dirt
Schools
School District
Atherton
Elementary School
Unknown
Middle School
Unknown
High School
Unknown
Listing courtesy of Full Circle Real Estate Group LLC: [email protected]


IDX provided courtesy of Realcomp II Ltd. via RealcompIILtd. Copyright © 2026 Realcomp II Ltd. Shareholders.

IDX information is provided exclusively for consumers' personal, non-commercial use and may not be used for any purpose other than to identify prospective properties consumers may be interested in purchasing and that the data is deemed reliable but not guaranteed accurate by the MLS.

Neighborhood & Commute
Source: Walkscore
Save
Ask
Tour
Hide
Share