
8522 HamptonGrosse Ile Township, MI 48138
Mortgage Calculator
Monthly Payment (Est.)
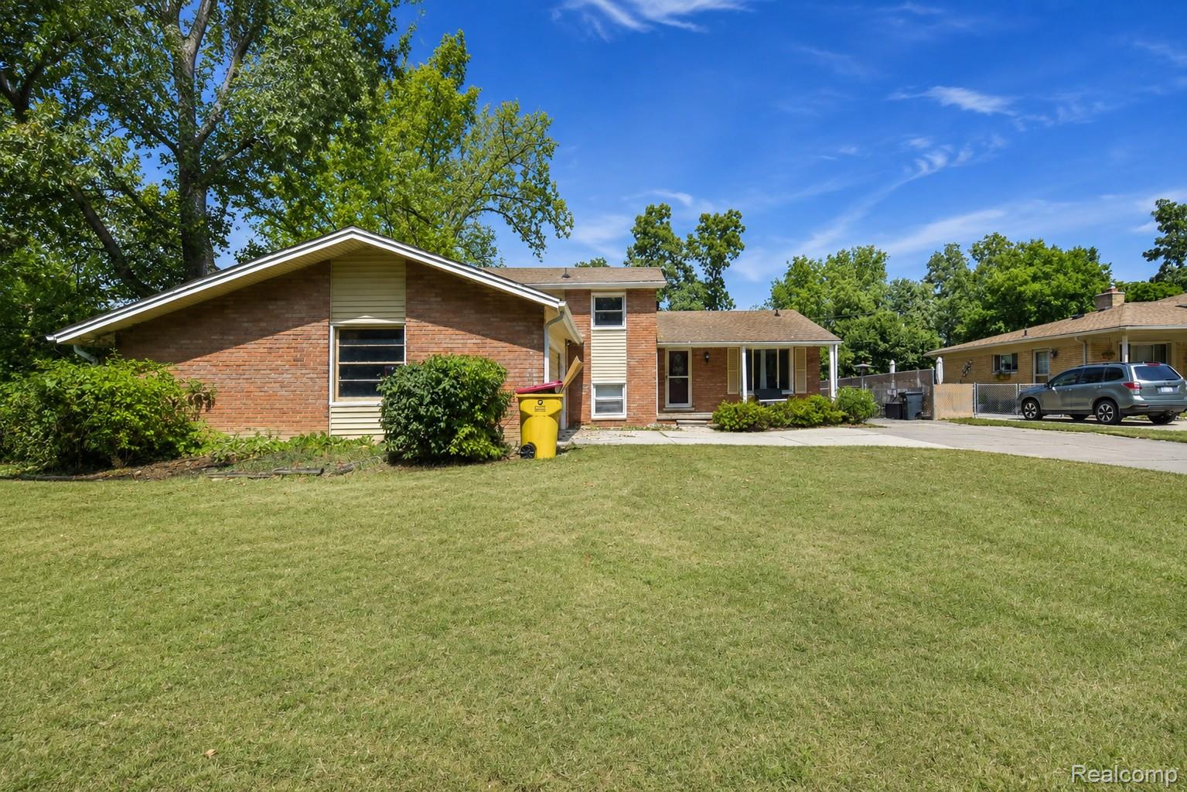
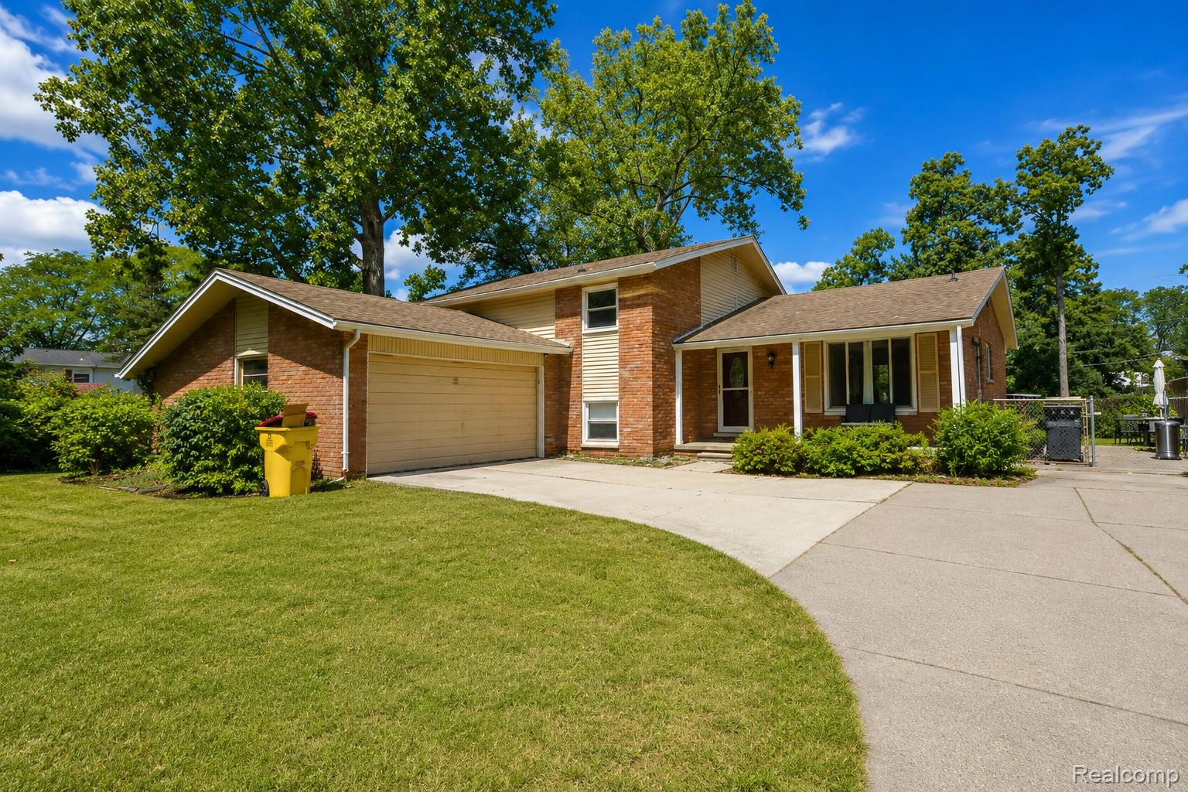
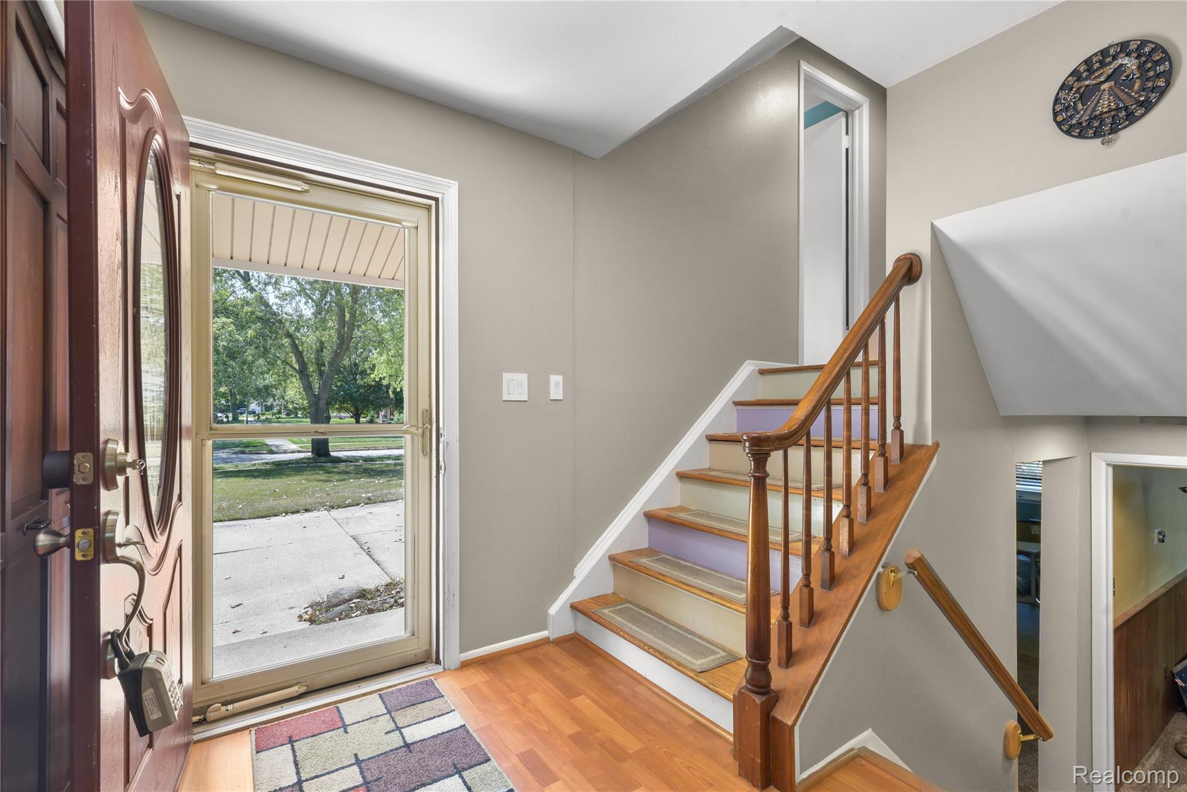
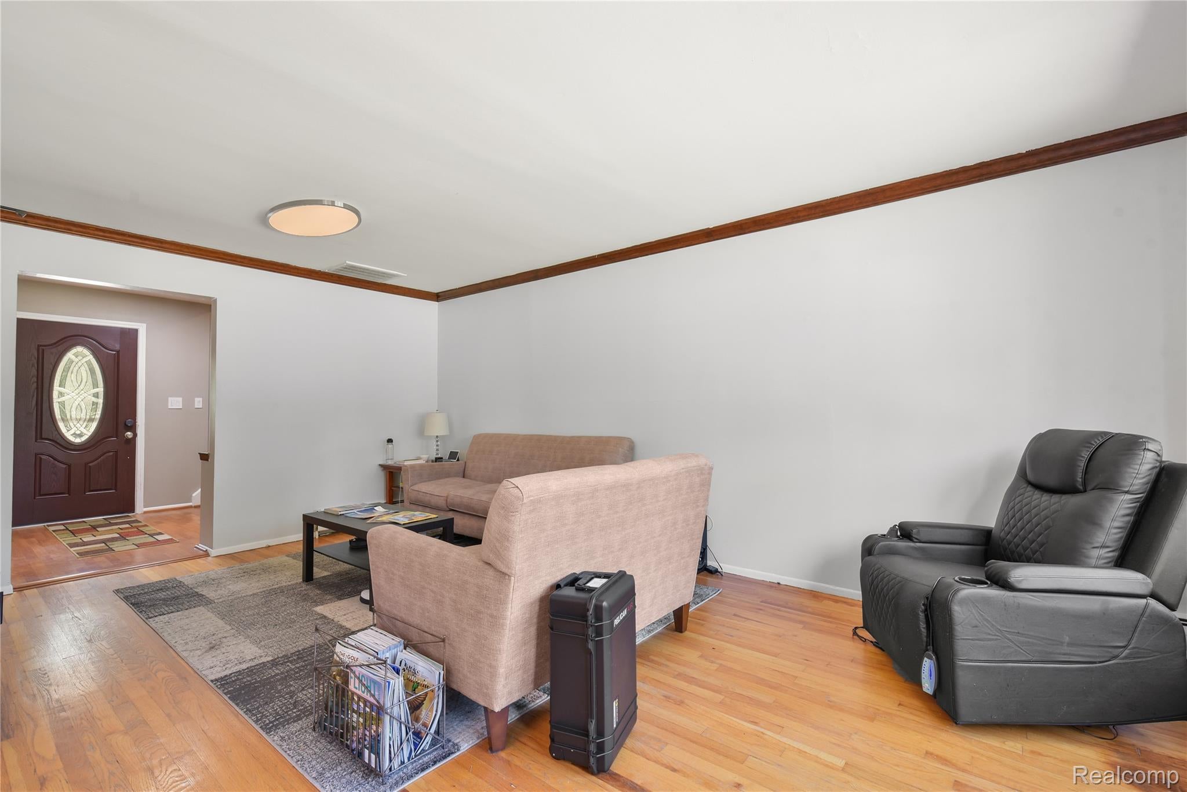
Enter an interest rate to see your estimated monthly payment.Spacious brick quad level located on a large lot in desirable Grosse Ile! Offering over 2,000 square feet of living space, 4 bedrooms, 3 full baths, a basement and an attached 2-car garage, this home has plenty of room and loads of potential. Step inside to a welcoming entry and a spacious living room featuring beautiful hardwood floors, large windows and plenty of natural light. The adjoining dining room also features hardwood flooring and is surrounded by oversized windows overlooking the yard. The kitchen offers plenty of cabinet and counter space, stainless steel appliances and a casual dining area. The lower-level family room is loaded with character, featuring exposed wood ceiling beams, wood-paneled accents and a brick fireplace that creates a warm and inviting focal point. French doors open into the enormous three-season room, surrounded by windows and featuring multiple skylights, exposed brick accents and ceramic tile flooring. Upstairs you'll find the primary bedroom with its own private bath along with two additional bedrooms and another full bath. A fourth bedroom and third full bath provide additional flexibility for guests, a home office or multi-generational living. The basement provides even more storage and usable space. Outside, the approximately 90' x 200' lot provides nearly half an acre with a fenced backyard, mature trees and plenty of room to enjoy the outdoors. Add in the attached 2-car garage and a great Grosse Ile location, and this home offers an opportunity to bring your ideas and make it your own. If you've been looking for a spacious Grosse Ile home with hardwood floors, a fireplace, abundant natural light and room to add your own finishing touches, this one deserves a look. Schedule your private showing today!
| 6 days ago | Price changed to $362,000 | |
| 6 days ago | Listing updated with changes from the MLS® | |
| 4 weeks ago | Listing first seen on site |

IDX provided courtesy of Realcomp II Ltd. via RealcompIILtd. Copyright © 2026 Realcomp II Ltd. Shareholders.
IDX information is provided exclusively for consumers' personal, non-commercial use and may not be used for any purpose other than to identify prospective properties consumers may be interested in purchasing and that the data is deemed reliable but not guaranteed accurate by the MLS.
Did you know? You can invite friends and family to your search. They can join your search, rate and discuss listings with you.