
7578 Waters Edge DriveTuscola Township, MI 48768
Mortgage Calculator
Monthly Payment (Est.)
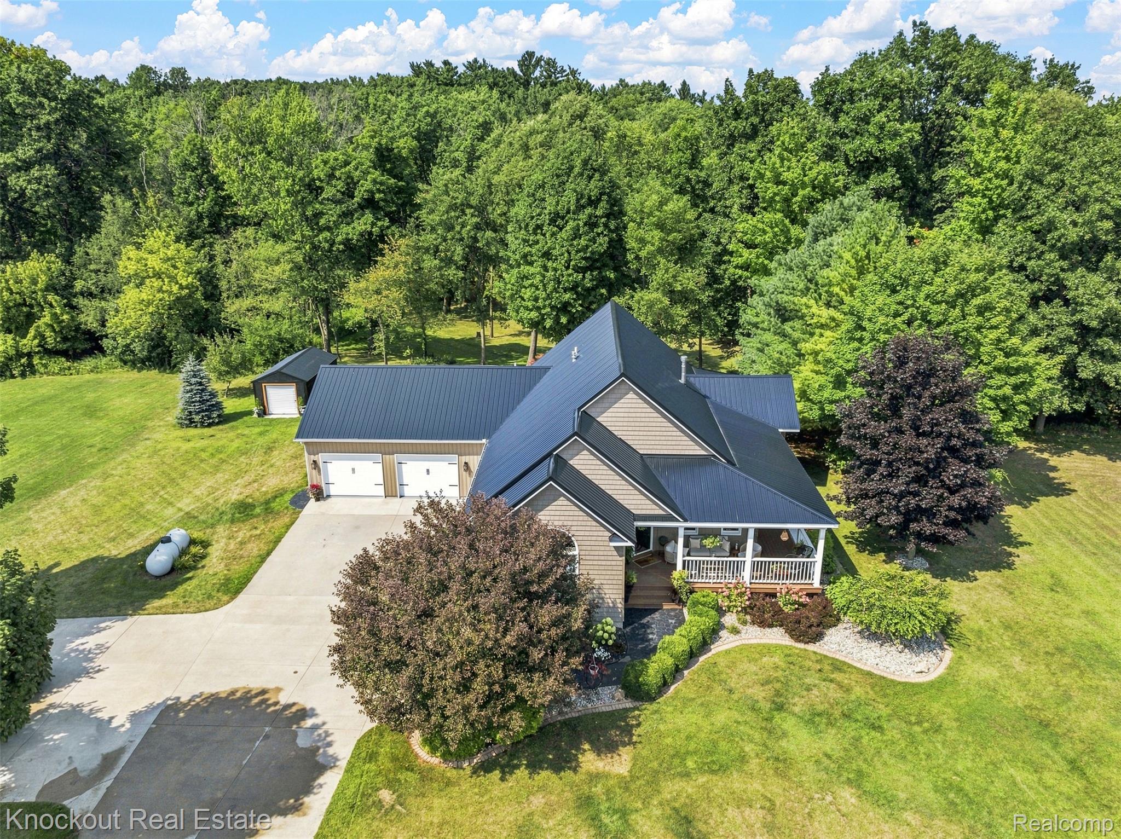
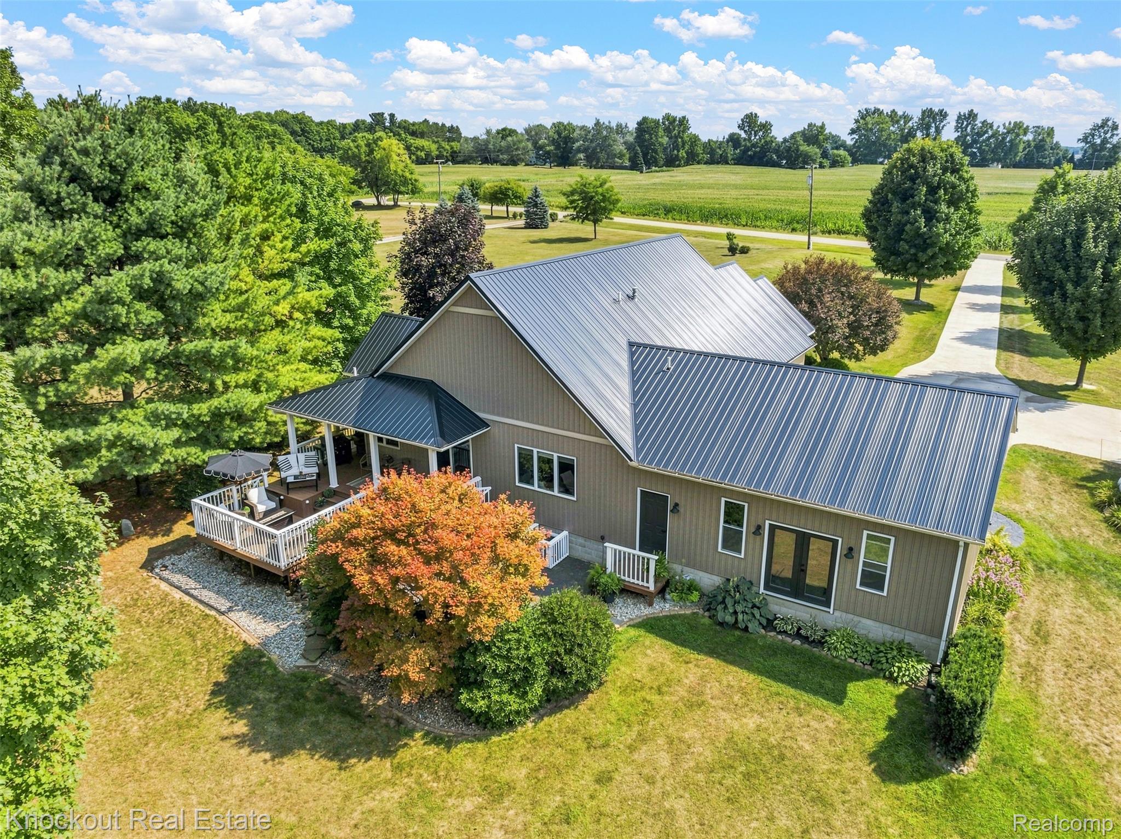
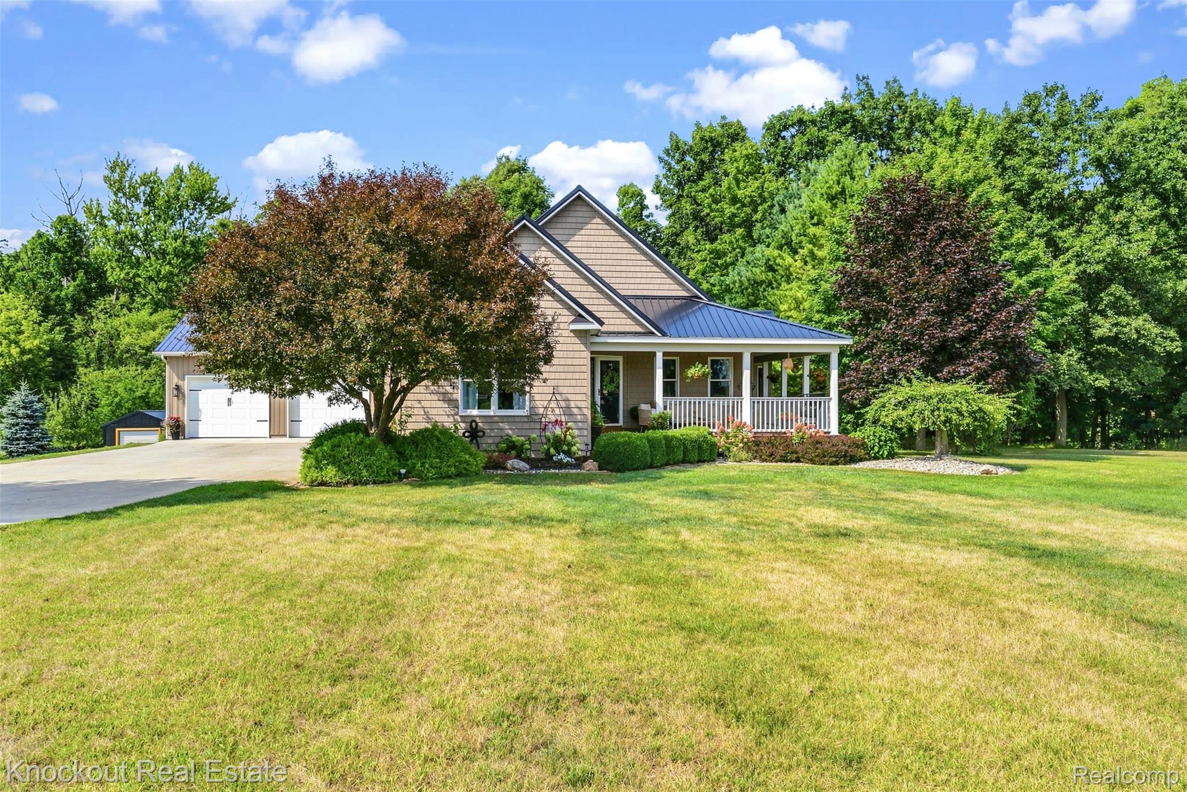
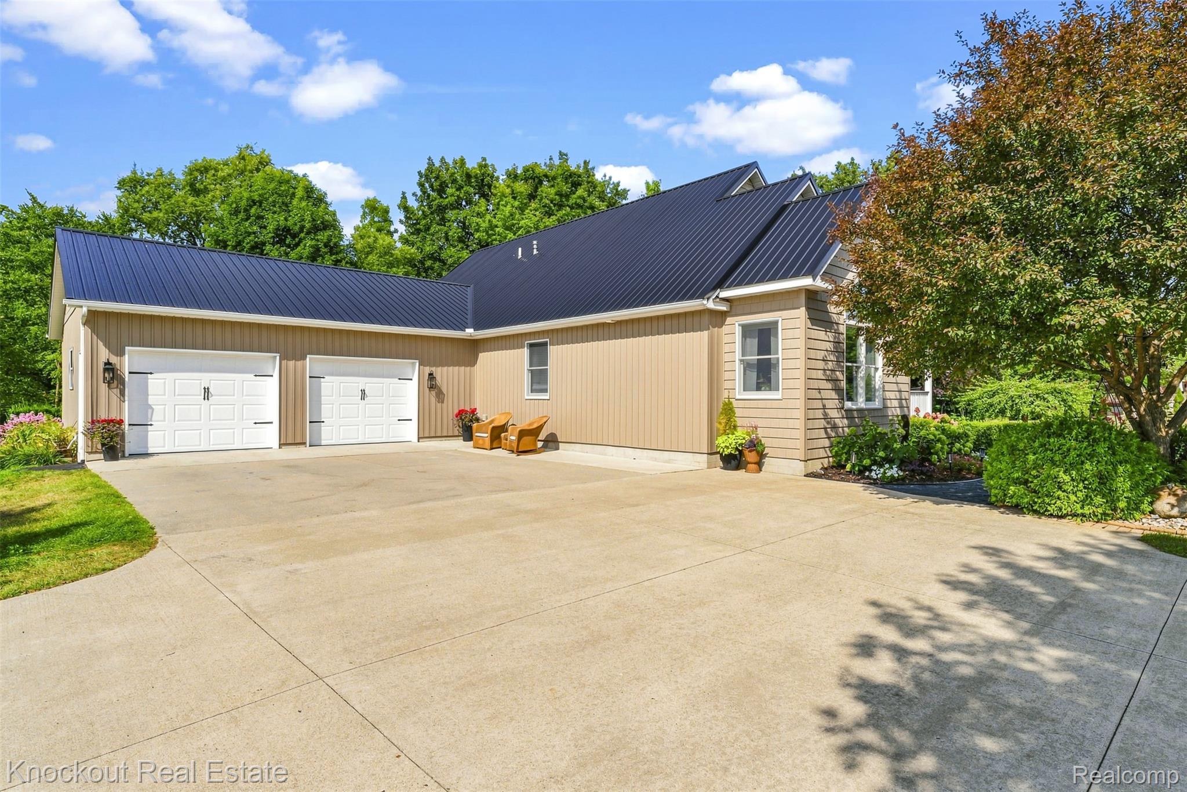
Enter an interest rate to see your estimated monthly payment.Where the Water’s Edge Feels Like Home. Imagine waking up to the sound of the river, stepping onto your deck with a cup of coffee, and feeling like you’ve escaped Up North. Tucked along the river on approx. 1.5 acres, this beautifully renovated ranch is a true riverfront oasis. Nearly 1,900 square feet, this 4-bedroom, 3-full-bath home has been completely renovated with thoughtful details throughout. Step inside and instantly feel the retreat-like atmosphere, with vaulted ceilings, luxury oak LVP flooring, and a cozy gas fireplace accented with warm pine. The heart of the home is the stunning dream kitchen, featuring Pioneer cabinetry, quartz countertops, and breathtaking views of the river. The first floor offers a spacious primary suite overlooking the water, and the convenience of first-floor laundry. Downstairs, the finished basement expands your living and entertaining possibilities with additional recreation space, plus another primary bedroom and full bath—perfect for guests or extended family. Outside is where this property truly comes alive. Expansive decks wrap around the front of the home, while the back deck provides the perfect spot to unwind overlooking the river. Spend your days kayaking and end the evening watching wildlife along the water. Need more room to entertain, work, or pursue your hobbies? The finished garage delivers with epoxy floors, cedar walls, and new double doors opening toward the backyard. A 10x20 shed provides even more storage for all your riverfront gear. Big-ticket updates are already taken care of, including a new roof (26), new siding (26), new well pump (25), Amish built shed (25), Kernel Burner Fireplace (25), and a geothermal heating and cooling system for year-round comfort and efficiency. Riverfront. Renovated. Private. Peaceful. All the feeling of an Up North getaway, with town just minutes away. This isn’t just a place to live—it’s your own private oasis at the Water’s Edge.
| 3 weeks ago | Status changed to Pending | |
| 3 weeks ago | Listing updated with changes from the MLS® | |
| 4 weeks ago | Listing first seen on site |

IDX provided courtesy of Realcomp II Ltd. via RealcompIILtd. Copyright © 2026 Realcomp II Ltd. Shareholders.
IDX information is provided exclusively for consumers' personal, non-commercial use and may not be used for any purpose other than to identify prospective properties consumers may be interested in purchasing and that the data is deemed reliable but not guaranteed accurate by the MLS.
Did you know? You can invite friends and family to your search. They can join your search, rate and discuss listings with you.