
4469 S Saginaw RoadMidland City, MI 48640
Mortgage Calculator
Monthly Payment (Est.)
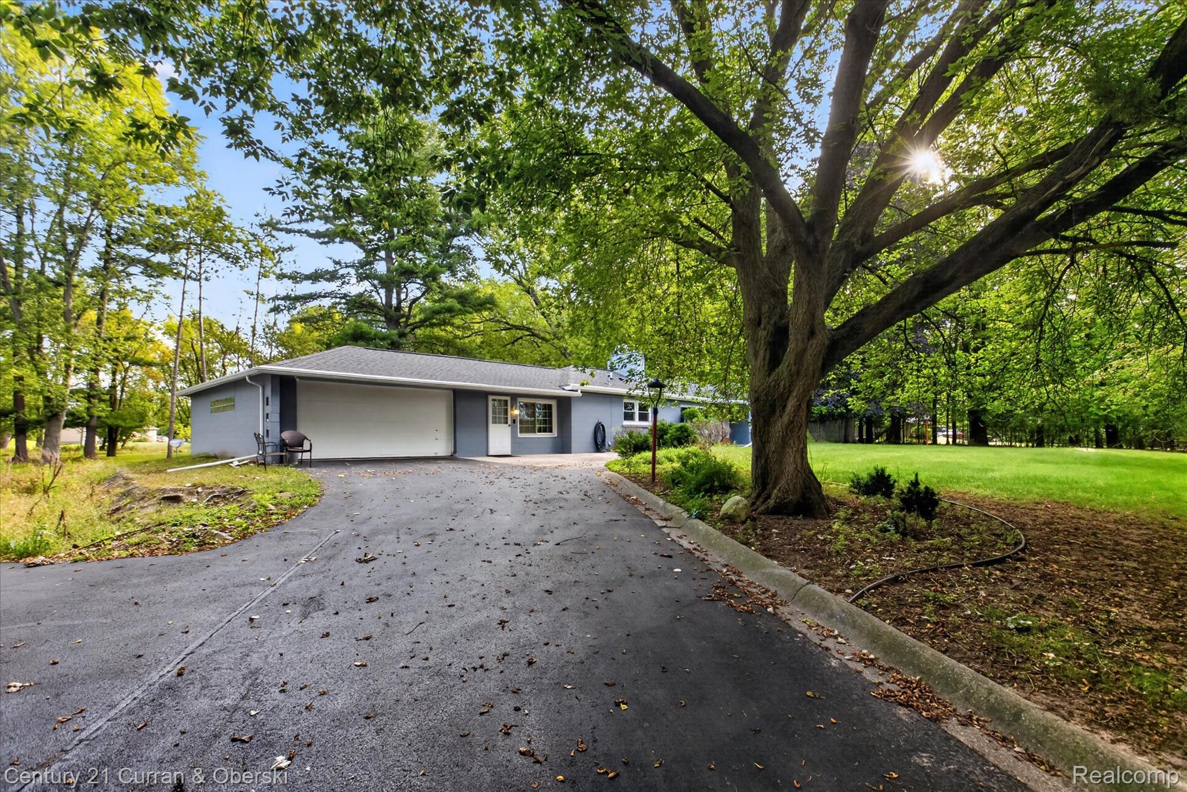
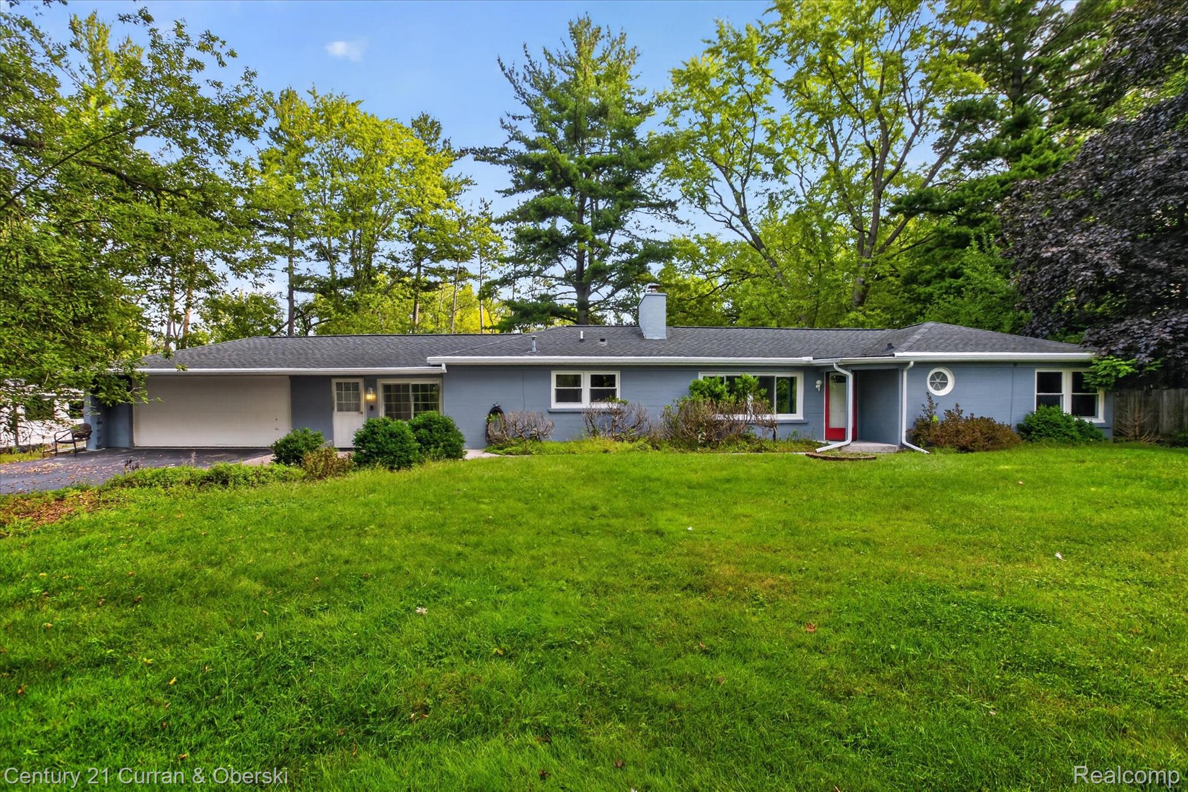
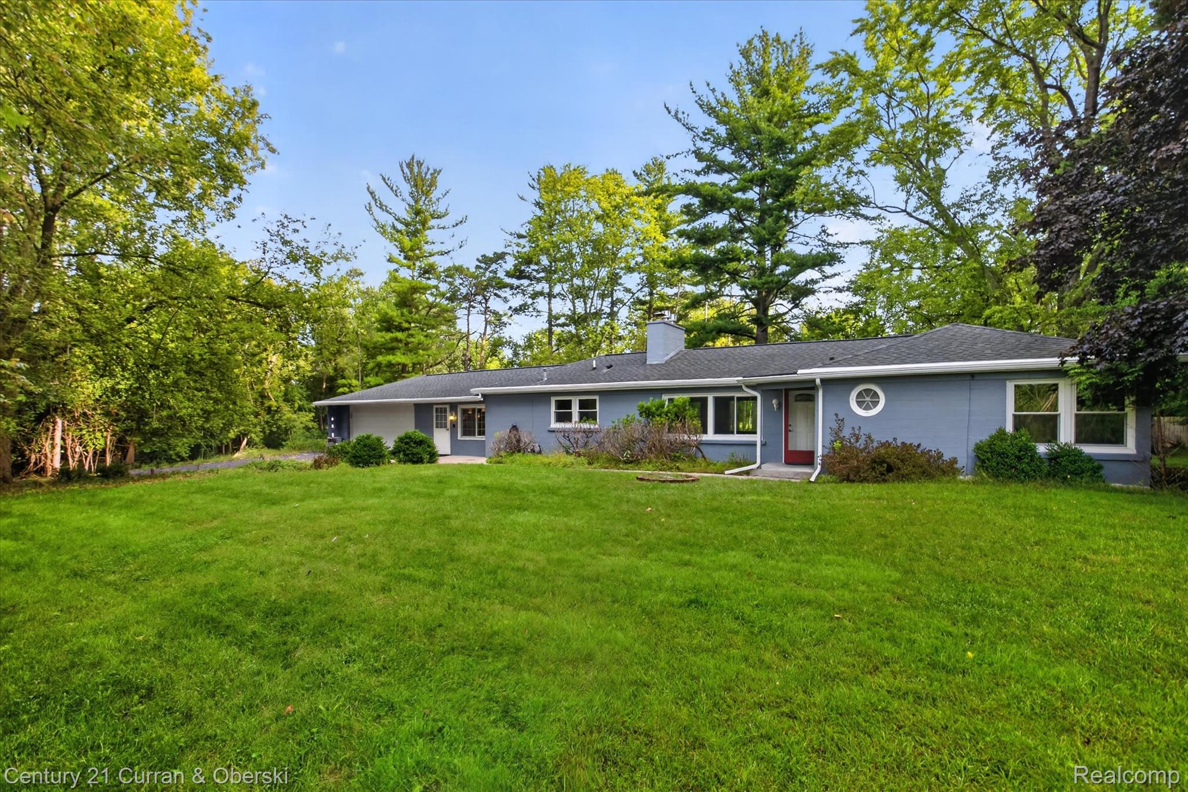
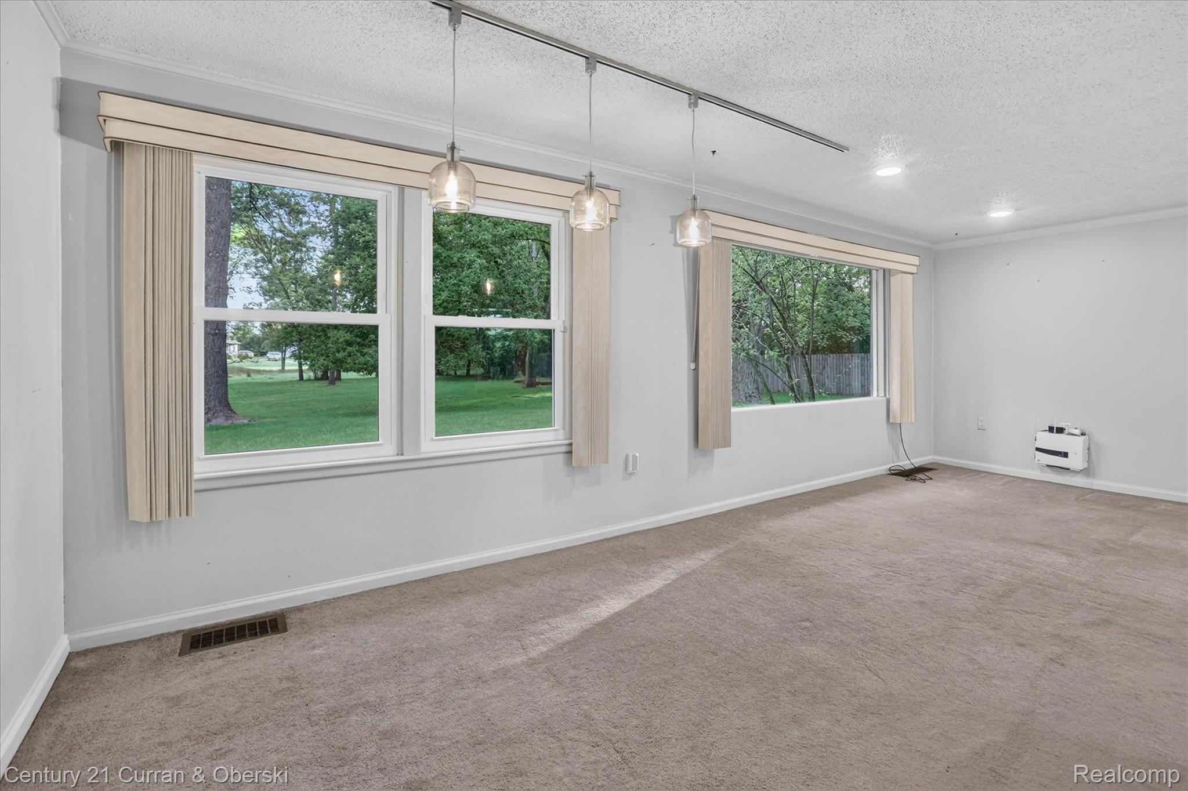
Enter an interest rate to see your estimated monthly payment.Welcome to 4469 S Saginaw - the spacious ranch with a finished basement and gorgeous, tree-filled yard you've been dreaming of! Offering 3 bedrooms, 2.5 baths and an attached 2-car garage; this home combines comfortable one-level living with plenty of additional space to spread out. Step inside and you'll quickly discover that this is no ordinary ranch. The living space has been thoughtfully expanded beyond the original floor plan, transforming what was once a simple breezeway to the garage into a bright sunroom and additional living area. Whether you're entertaining, curling up with a good book, or simply enjoying views of the backyard, there are plenty of spaces to make your own. Two cozy gas fireplaces add warmth and character, with one in the main living area and another in the finished basement give you even more room for movie nights, hobbies, entertaining or everyday living. Hardwood floors are waiting beneath the carpet in select areas, while quality workmanship and several accessible features add to the home's functionality. Outside may just become your favorite part of the property. The beautiful yard is surrounded by ample mature trees, creating a peaceful, private-feeling setting where deer and other wildlife are frequent visitors. It's the kind of backyard that invites you to slow down, sit outside, and enjoy the surroundings. With 3 bedrooms, 2.5 baths, a finished basement, multiple living spaces, two fireplaces, an attached 2-car garage and a beautiful mature setting; this home offers the space, character, and versatility that can be hard to find. Come see just how much this special Midland ranch has to offer!
| 19 hours ago | Status changed to Pending | |
| 19 hours ago | Listing updated with changes from the MLS® | |
| 2 weeks ago | Listing first seen on site |

IDX provided courtesy of Realcomp II Ltd. via RealcompIILtd. Copyright © 2026 Realcomp II Ltd. Shareholders.
IDX information is provided exclusively for consumers' personal, non-commercial use and may not be used for any purpose other than to identify prospective properties consumers may be interested in purchasing and that the data is deemed reliable but not guaranteed accurate by the MLS.
Did you know? You can invite friends and family to your search. They can join your search, rate and discuss listings with you.