Your Michigan Home Search Starts HERE!

Save
Ask
Tour
Hide
Share
$324,900
23 Days On Site

701 Salem Drive
Davison City, MI 48423

Single Family Residence|Pending
4
Beds
3
Total Baths
3
Full Baths
3,761
SqFt
$86
/SqFt
1967
Built
Subdivision:
COLLINGWOOD VILLAGE
County:
Genesee
Call Now: 810-360-3488
Is this the listing for you? We can help make it yours.
810-360-3488
701 Salem Drive701 Salem Drive701 Salem Drive701 Salem Drive
Save
Ask
Tour
Hide
Share

Mortgage Calculator

Monthly Payment (Est.)

Enter an interest rate to see your estimated monthly payment.
Calculator powered by Showcase IDX, a Constellation1 Company. Copyright ©2026 Information is deemed reliable but not guaranteed.

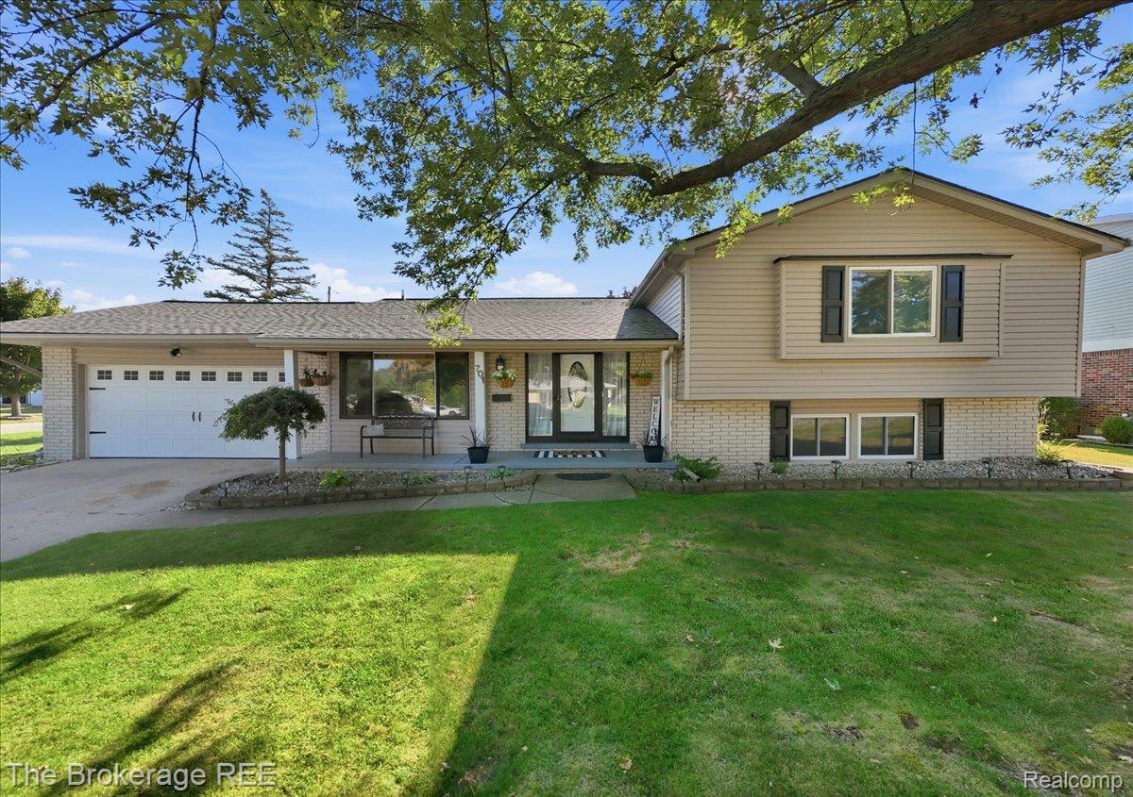
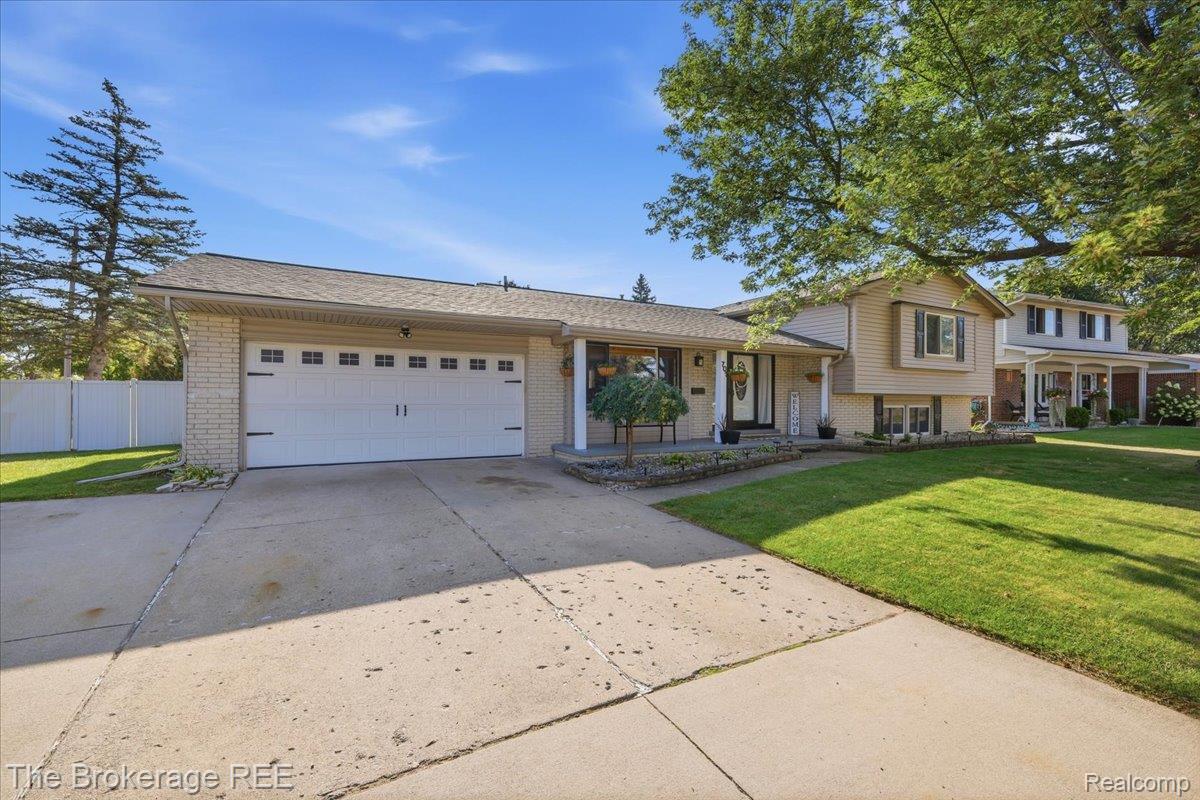
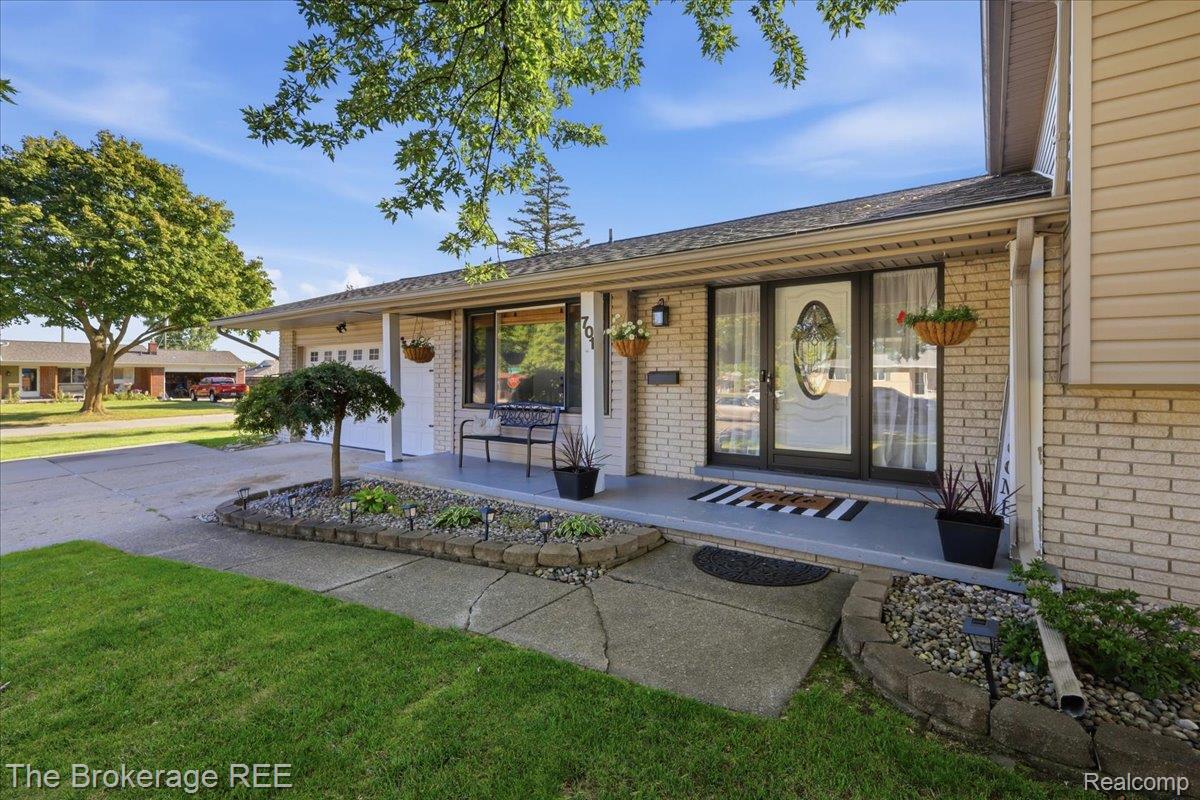
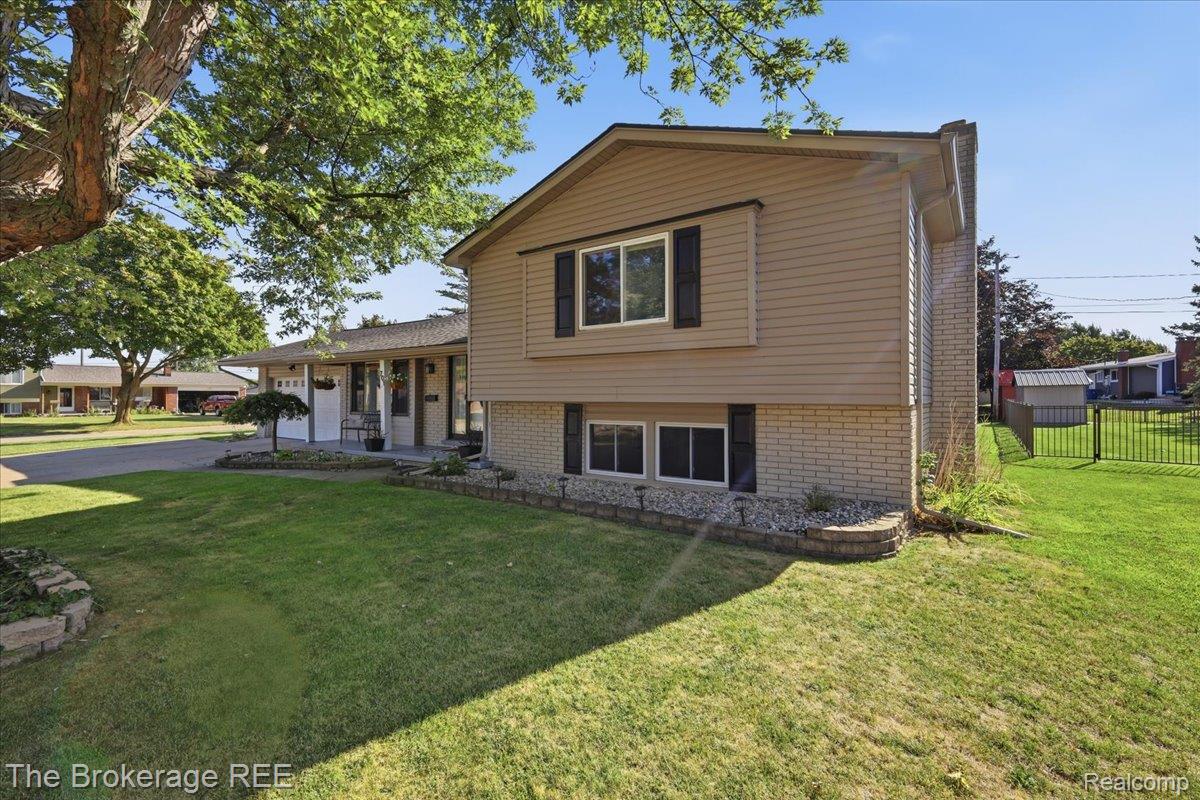
This is the Davison home you’ve been waiting for! Beautifully updated, immaculately maintained and tucked inside highly sought-after Collingwood Village! This 4-bedroom, 3-bath quad-level offers over 2,300 sq ft of space designed for everyday living and entertaining. The gorgeous granite kitchen features stainless steel appliances, a wine chiller and eat-in area, while the spacious living room and large family room with natural fireplace provide plenty of room to gather. Retreat to the oversized primary bedroom with private en-suite or unwind in the incredible 3-season room featuring a 8-person hot tub. Outside, the fenced backyard is ready for summer nights with a spacious deck, fire pit and outbuilding for extra storage. A finished basement, large laundry room and attached 2-car garage add even more functionality. Add in fantastic curb appeal and a phenomenal location within walking distance to Davison schools and minutes from shopping, dining, parks and everything Davison has to offer. Move-in ready, beautifully cared for and packed with features sure to check all of the boxes! Schedule your showing today!!

Save
Ask
Tour
Hide
Share
Listing Snapshot
Price 
$324,900
Days On Site 
23 Days
Bedrooms 
4
Inside Area (SqFt) 
3,761 sqft
Total Baths 
3
Full Baths 
3
Partial Baths 
N/A
Lot Size 
0.32 Acres
Year Built 
1967
MLS® Number 
20261068271
Status 
Pending
Property Tax 
$4,929
HOA/Condo/Coop Fees 
N/A
Sq Ft Source 
Assessor
Friends & Family
Recent Activity
a week agoStatus changed to Pending
a week agoListing updated with changes from the MLS®
3 weeks agoListing first seen on site
General Features
Acres 
0.32
Attached Garage 
Yes
Cross Street 
Salem Dr/Amesbury Dr
Disclosures 
Taxes Homestead Exempt
Foundation 
Block
Garage 
Yes
Garage Spaces 
2
Parking 
AttachedGarage Door Opener
Property Sub Type 
Single Family Residence
Sewer 
Public Sewer
Special Circumstances 
Standard
SqFt Above 
2306
SqFt Below 
1455
Style 
SplitLevel
Water Source 
Public
Interior Features
Appliances 
Gas Water HeaterDishwasherFree-Standing Electric OvenFree-Standing Electric RangeFree-Standing RefrigeratorMicrowaveStainless Steel Appliance(s)Wine Refrigerator
Basement 
Finished
Cooling 
Ceiling Fan(s)Central Air
Fireplace 
Yes
Fireplace Features 
Family Room
Heating 
Forced AirNatural Gas
Spa 
Yes
BathFull 
Dimensions - 10 X 4Level - Lower
Bedroom 
Dimensions - 15 X 10Level - Upper
Dining Room 
Dimensions - 12 X 10
Family Room 
Dimensions - 21 X 16Level - Lower
Kitchen 
Dimensions - 13 X 13
Laundry 
Dimensions - 17 X 10Level - Basement
Living Room 
Dimensions - 21 X 10
Master Bathroom 
Dimensions - 7 X 6Level - Upper
ThreeSeasonRoom 
Dimensions - 17 X 13
Save
Ask
Tour
Hide
Share
Exterior Features
Construction Details 
BrickVinyl Siding
Fencing 
Back YardFenced
Lot Features 
Corner Lot
Other Structures 
Shed(s)
Patio And Porch 
CoveredDeckPatioPorch
Pool Features 
None
Roof 
Asphalt
Spa 
Yes
Community Features
MLS Area 
Area08202Davison
School District 
Davison
Financing Terms Available 
CashConventionalFHAVA Loan
Building Access 
GroundLevel
Roads 
Paved
Schools
School District
Davison
Elementary School
Unknown
Middle School
Unknown
High School
Unknown
Listing courtesy of The Brokerage Real Estate Enthusiasts: [email protected]


IDX provided courtesy of Realcomp II Ltd. via RealcompIILtd. Copyright © 2026 Realcomp II Ltd. Shareholders.

IDX information is provided exclusively for consumers' personal, non-commercial use and may not be used for any purpose other than to identify prospective properties consumers may be interested in purchasing and that the data is deemed reliable but not guaranteed accurate by the MLS.

Neighborhood & Commute
Source: Walkscore
Save
Ask
Tour
Hide
Share